
190 Evergreen Drive, Woodville, OH 43469
Local realty services provided by:ERA Geyer Noakes Realty Group
Listed by: lana rife
Office: serenity realty llc.
MLS#:10011633
Source:OH_TBR
Price summary
- Price:$259,500
- Price per sq. ft.:$159.69
About this home
Welcome home to this inviting 1,625 sq ft brick ranch, offering 3 bedrooms and 2 full baths in a quiet, friendly neighborhood - right where small-town charm meets everyday convenience. Just steps from downtown Woodville, you'll be within walking distance of local shops, schools, church, restaurants, parks, and the public pool, making summer evenings and weekend strolls part of everyday life. Inside, the single-level layout offers easy, comfortable living, with a first-floor laundry and utility room that adds everyday convenience right where you need it. A full unfinished basement adds valuable extra space to grow into -whether that's storage, a future rec room, or a home gym waiting to happen. Hardwood floors throughout (even under the carpet) Schedule your showing today!
Contact an agent
Home facts
- Year built:1961
- Subdivision & Development:Grandview
- Listing ID #:10011633
- Added:32 day(s) ago
- Updated:September 08, 2026 at 08:24 PM
Rooms and interior
- Bedrooms:3
- Total bathrooms:2
- Full bathrooms:2
- Rooms Total:8
- Flooring:Carpet, Hardwood, Laminate
- Kitchen Description:Convection Oven, Dishwasher, Gas Cooktop, Microwave, Refrigerator
- Basement:Yes
- Basement Description:Block, Unfinished
- Living area:1,625 sq. ft.
Heating and cooling
- Cooling:Central Air
- Heating:Forced Air, Natural Gas
Structure and exterior
- Roof:Shingle
- Year built:1961
- Building area:1,625 sq. ft.
- Lot area:0.27 Acres
- Lot Features:Landscaped
- Architectural Style:Traditional
- Construction Materials:Brick
- Exterior Features:Rear Patio
- Levels:One
Schools
- High school:Woodmore
- Middle school:Woodmore
- Elementary school:Woodmore
Utilities
- Water:Public, Water Connected, Well
- Sewer:Public Sewer, Sewer Connected
Finances and disclosures
- Price:$259,500
- Price per sq. ft.:$159.69
Features and amenities
- Appliances:Convection Oven, Dishwasher, Dryer, Gas Cooktop, Microwave, Refrigerator, Washer
- Laundry features:Dryer, Electric Dryer Hookup, Main Level, Sink, Washer, Washer Hookup
- Amenities:Entrance Foyer
Parking
- Total parking spaces:6
- Parking description:Attached Garage, Concrete, Garage Door Opener
- Garage:Yes
- Garage spaces:2
New listings near 190 Evergreen Drive
- Coming SoonOpen Sun, 1 to 3pm
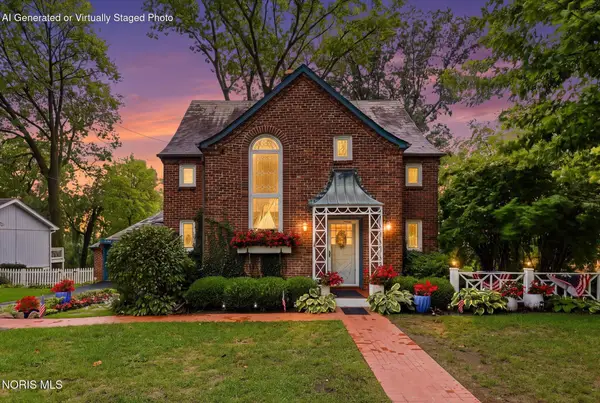 $335,000Coming Soon3 beds 3 baths2,300 sq. ft.
603 Water Street, Woodville, OH 43469
MLS# 10012658Listed by: BHHS KOEHLER REALTY - New
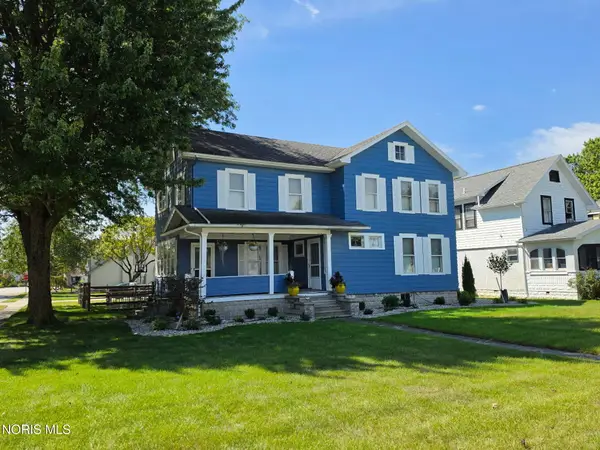 $239,900Active4 beds 2 baths2,517 sq. ft.
401 W Main Street, Woodville, OH 43469
MLS# 10013097Listed by: THE DANBERRY CO 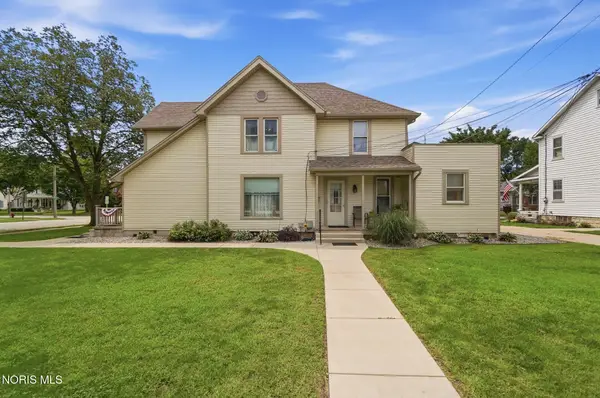 $229,000Active4 beds -- baths2,285 sq. ft.
112 S Elm Street, Woodville, OH 43469
MLS# 10011974Listed by: HOME TOWN REALTY $365,000Active5 beds 3 baths2,723 sq. ft.
749 Riverside Drive, Woodville, OH 43469
MLS# 20263007Listed by: THE DANBERRY COMPANY FINDLAY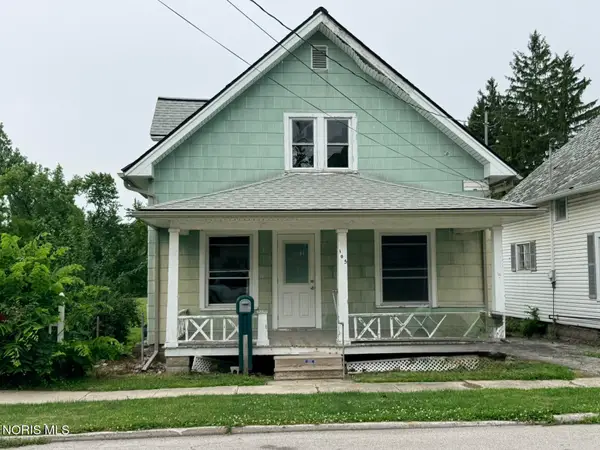 $115,900Active4 beds 1 baths1,123 sq. ft.
105 W College Avenue, Woodville, OH 43469
MLS# 10009314Listed by: THE DANBERRY CO


Protect your home and budget from life's surprises with an Assurant Home Warranty, backed by a partner that supports you through every step of homeownership. Explore Plans.
© 2023 - 2026 ERA Franchise Systems LLC. All rights reserved. ERA Franchise Systems LLC fully supports the principles of the Fair Housing Act and the Equal Opportunity Act. ERA, ERA Real Estate powered, and their respective logos are registered service marks of ERA Franchise Systems LLC. Each office is independently owned and operated.