
212 Portage Street, Woodville, OH 43469
Local realty services provided by:ERA Geyer Noakes Realty Group
212 Portage Street,Woodville, OH 43469
$244,900
- 5 Beds
- 2 Baths
- 1,812 sq. ft.
- Single family
- Active
Listed by: cynthia l klein
Office: the holden agency-routh realty
MLS#:20264830
Source:OH_FMLS
Price summary
- Price:$244,900
- Price per sq. ft.:$135.15
About this home
Plenty of Fruit Trees, 3 City Lots Wide, Large Fenced in Back Yard with Children's Play Set, Large Deck for entertaining. Oak Hardwood Floors in Living Room , Dining Room and all 5 Bedrooms. New Vinyl Plank Flooring in Family Room. All appliances stay including Washer/Dryer. Furnace and Central A/C replaced in 2026. MOVE IN READY AT CLOSING !*****OPEN HOUSE on SATURDAY, NOVEMBER 21, 2026 From 1:00 P.M. - 3:00 P.M.******
Contact an agent
Home facts
- Year built:1950
- Listing ID #:20264830
- Added:1 day(s) ago
- Updated:November 19, 2026 at 06:54 PM
Rooms and interior
- Bedrooms:5
- Total bathrooms:2
- Full bathrooms:1
- Half bathrooms:1
- Rooms Total:9
- Dining Description:Formal
- Basement Description:Full, Laundry, Part-Finished
- Living area:1,812 sq. ft.
Heating and cooling
- Cooling:Central Air
- Heating:Forced Air, Gas
Structure and exterior
- Roof:Asphalt
- Year built:1950
- Building area:1,812 sq. ft.
- Lot area:0.18 Acres
- Construction Materials:Aluminum
- Foundation Description:Basement, Full, Laundry, Part-Finished
- Levels:2 Story
Utilities
- Water:Public
- Sewer:Public Sewer
Finances and disclosures
- Price:$244,900
- Price per sq. ft.:$135.15
- Tax amount:$2,143 (2026)
Parking
- Parking description:Detached, Off Street, Paved Drive
- Garage:Yes
- Garage spaces:1
New listings near 212 Portage Street
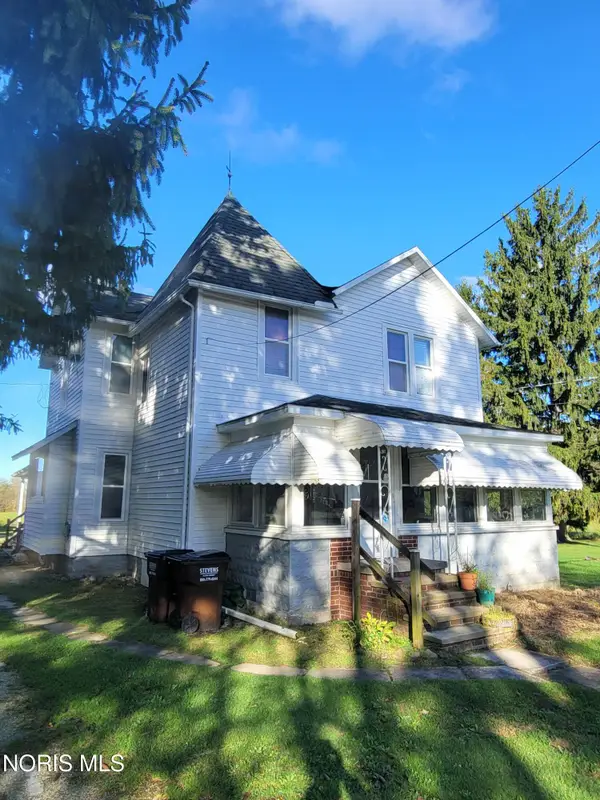 $195,000Active3 beds -- baths2,232 sq. ft.
712 Lueke Avenue, Woodville, OH 43469
MLS# 10014882Listed by: KEY REALTY LTD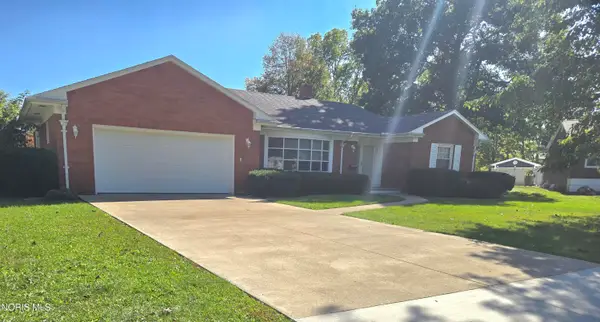 $265,000Pending2 beds 2 baths1,824 sq. ft.
701 Riverside Drive, Woodville, OH 43469
MLS# 10014526Listed by: THE DANBERRY CO $10,000Active0.43 Acres
642 Penn Lane, Woodville, OH 43469
MLS# 20264106Listed by: GLASSHOUSE REALTY GROUP, LLC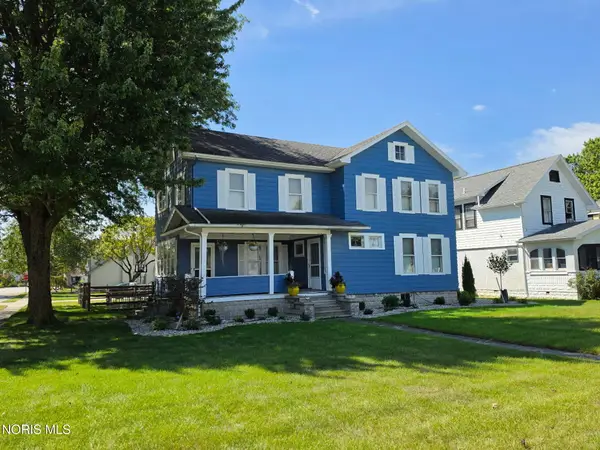 $239,900Pending4 beds 2 baths2,517 sq. ft.
401 W Main Street, Woodville, OH 43469
MLS# 10013097Listed by: THE DANBERRY CO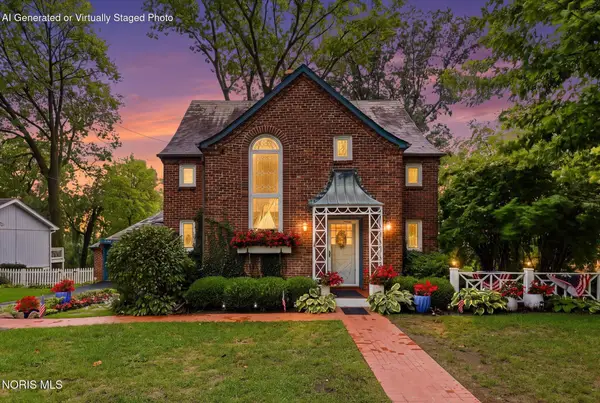 $335,000Active3 beds 3 baths2,300 sq. ft.
603 Water Street, Woodville, OH 43469
MLS# 10012658Listed by: BERKSHIRE HATHAWAY HS KOEHLER


Protect your home and budget from life's surprises with an Assurant Home Warranty, backed by a partner that supports you through every step of homeownership. Explore Plans.
© 2023 - 2026 ERA Franchise Systems LLC. All rights reserved. ERA Franchise Systems LLC fully supports the principles of the Fair Housing Act and the Equal Opportunity Act. ERA, ERA Real Estate powered, and their respective logos are registered service marks of ERA Franchise Systems LLC. Each office is independently owned and operated.