
413 North Street, Woodville, OH 43469
Local realty services provided by:ERA Geyer Noakes Realty Group
Listed by: tara loar
Office: re/max preferred associates
MLS#:10015644
Source:OH_TBR
Price summary
- Price:$175,000
- Price per sq. ft.:$185.19
About this home
Welcome home to this charming ranch in Woodville! This well-maintained home offers comfortable, convenient one-floor living with several great updates, including a new, oversized concrete driveway, newer carpeting, and newer appliances. The full, dry basement provides plenty of additional space for storage or future possibilities. Step outside and enjoy the covered back patio, perfect for relaxing, entertaining, or enjoying your morning coffee. All appliances are included, making this home truly move-in ready!
Contact an agent
Home facts
- Year built:1965
- Subdivision & Development:None
- Listing ID #:10015644
- Added:3 day(s) ago
- Updated:November 10, 2026 at 02:50 PM
Rooms and interior
- Bedrooms:2
- Total bathrooms:1
- Full bathrooms:1
- Rooms Total:4
- Flooring:Carpet, Vinyl
- Kitchen Description:Dishwasher, Disposal, Gas Oven, Microwave, Refrigerator
- Basement:Yes
- Basement Description:Full
- Living area:945 sq. ft.
Heating and cooling
- Cooling:Central Air
- Heating:Forced Air, Natural Gas
Structure and exterior
- Roof:Shingle
- Year built:1965
- Building area:945 sq. ft.
- Lot area:0.19 Acres
- Lot Features:Corner Lot, Landscaped
- Architectural Style:Traditional
- Construction Materials:Aluminum Siding
- Exterior Features:Covered Patio, Private Entrance, Private Yard, Rear Patio, Storage
- Foundation Description:Block
- Levels:One
Schools
- High school:Woodmore
- Middle school:Woodmore
- Elementary school:Woodmore
Utilities
- Water:Public, Water Connected
- Sewer:Public Sewer, Sewer Connected
Finances and disclosures
- Price:$175,000
- Price per sq. ft.:$185.19
Features and amenities
- Appliances:Dishwasher, Disposal, Dryer, Gas Oven, Microwave, Refrigerator, Washer, Water Heater
- Laundry features:Dryer, In Basement, Washer
- Amenities:Ceiling Fan(s)
Parking
- Total parking spaces:1
- Parking description:Additional Parking, Attached Garage, Concrete, Driveway, Oversized
- Garage:Yes
- Garage spaces:1
New listings near 413 North Street
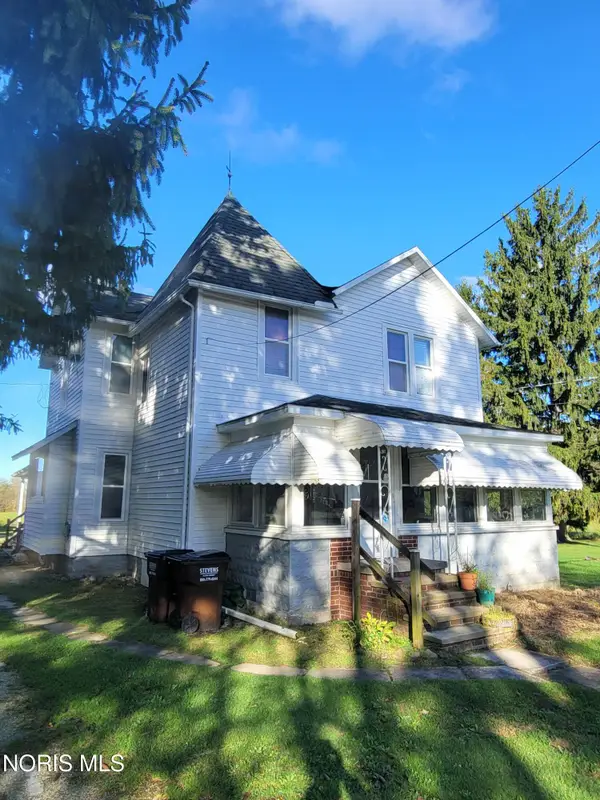 $195,000Active3 beds -- baths2,232 sq. ft.
712 Lueke Avenue, Woodville, OH 43469
MLS# 10014882Listed by: KEY REALTY LTD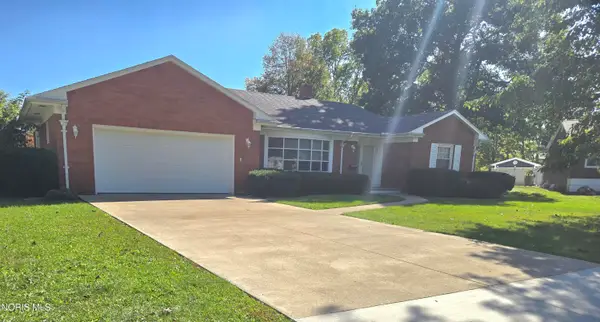 $265,000Pending2 beds 2 baths1,824 sq. ft.
701 Riverside Drive, Woodville, OH 43469
MLS# 10014526Listed by: THE DANBERRY CO $10,000Active0.43 Acres
642 Penn Lane, Woodville, OH 43469
MLS# 20264106Listed by: GLASSHOUSE REALTY GROUP, LLC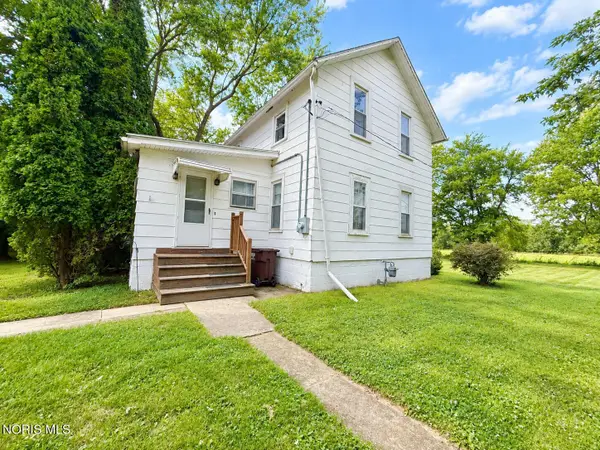 $75,000Pending3 beds 1 baths1,118 sq. ft.
517 Victoria Place, Woodville, OH 43469
MLS# 10014068Listed by: KEY REALTY LTD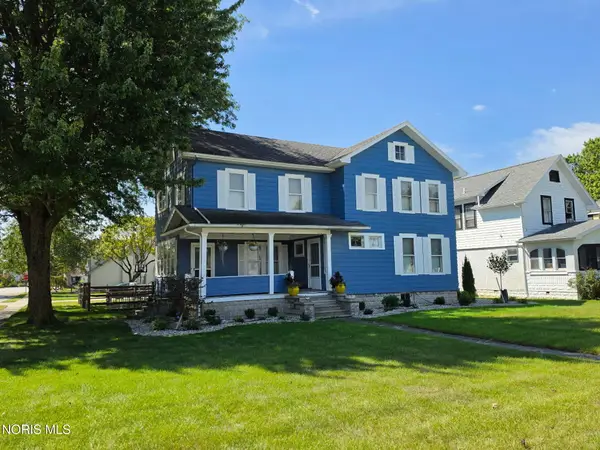 $239,900Active4 beds 2 baths2,517 sq. ft.
401 W Main Street, Woodville, OH 43469
MLS# 10013097Listed by: THE DANBERRY CO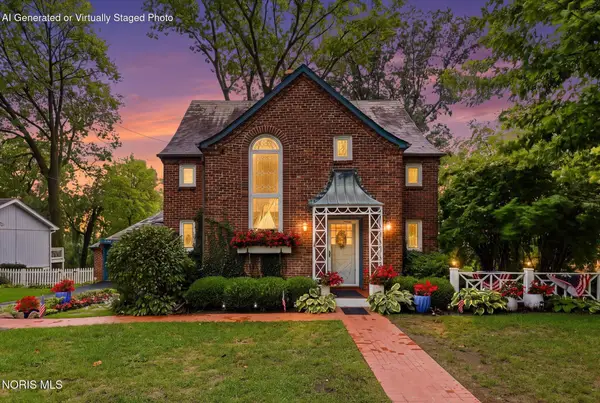 $335,000Active3 beds 3 baths2,300 sq. ft.
603 Water Street, Woodville, OH 43469
MLS# 10012658Listed by: BHHS KOEHLER REALTY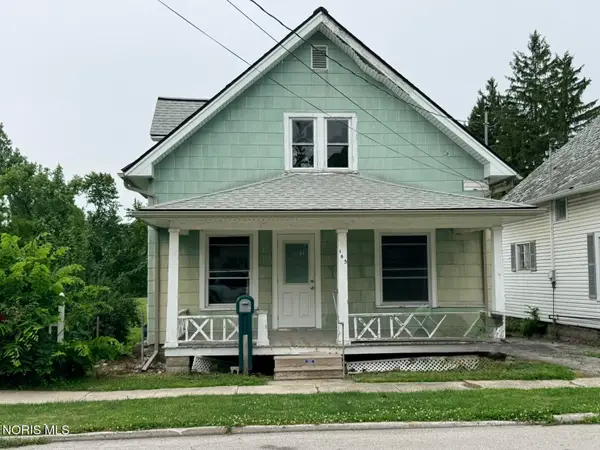 $107,900Active4 beds 1 baths1,123 sq. ft.
105 W College Avenue, Woodville, OH 43469
MLS# 10009314Listed by: THE DANBERRY CO


Protect your home and budget from life's surprises with an Assurant Home Warranty, backed by a partner that supports you through every step of homeownership. Explore Plans.
© 2023 - 2026 ERA Franchise Systems LLC. All rights reserved. ERA Franchise Systems LLC fully supports the principles of the Fair Housing Act and the Equal Opportunity Act. ERA, ERA Real Estate powered, and their respective logos are registered service marks of ERA Franchise Systems LLC. Each office is independently owned and operated.