
506 Depot Street, Woodville, OH 43469
Local realty services provided by:ERA Geyer Noakes Realty Group
Listed by: lana rife
Office: serenity realty llc.
MLS#:10015815
Source:OH_TBR
Price summary
- Price:$259,000
- Price per sq. ft.:$120.58
About this home
There's plenty to appreciate about this spacious 4-bedroom, 2-full-bath home tucked away on a quiet street in Woodville, just a short distance from the park and school! The beautifully remodeled kitchen features gorgeous maple cabinetry, Corian countertops, newer appliances, and plenty of storage. A first-floor bedroom offers flexibility and could easily serve as a home office or cozy den. Many of the big-ticket updates have already been taken care of, including a new roof, new boiler, newer siding, replacement windows, and new flooring in most rooms. With generous living space, thoughtful improvements, and a motivated seller, this home is ready for its next chapter. Come take a look!
Contact an agent
Home facts
- Year built:1900
- Subdivision & Development:None
- Listing ID #:10015815
- Added:3 day(s) ago
- Updated:November 15, 2026 at 12:07 PM
Rooms and interior
- Bedrooms:4
- Total bathrooms:2
- Full bathrooms:2
- Rooms Total:9
- Flooring:Carpet, Hardwood, Laminate
- Kitchen Description:Dishwasher, Disposal, Gas Cooktop, Microwave, Refrigerator
- Basement:Yes
- Basement Description:Block
- Living area:2,148 sq. ft.
Heating and cooling
- Cooling:Ceiling Fan(s), Window Unit(s)
- Heating:Baseboard, Boiler, Electric
Structure and exterior
- Roof:Shingle
- Year built:1900
- Building area:2,148 sq. ft.
- Lot area:0.15 Acres
- Construction Materials:Vinyl Siding
- Exterior Features:Covered Porch, Front Porch
- Foundation Description:Block
Schools
- High school:Woodmore
- Middle school:Woodmore
- Elementary school:Woodmore
Utilities
- Water:Public, Water Connected
- Sewer:Public Sewer, Sewer Connected
Finances and disclosures
- Price:$259,000
- Price per sq. ft.:$120.58
Features and amenities
- Appliances:Dishwasher, Disposal, Gas Cooktop, Microwave, Refrigerator, Water Heater
- Laundry features:Main Level
- Amenities:Ceiling Fan(s), Crown Molding, Pantry, Storage, Walk-In Closet(s)
Parking
- Total parking spaces:6
- Parking description:Concrete, Detached Garage
- Garage:Yes
- Garage spaces:2
New listings near 506 Depot Street
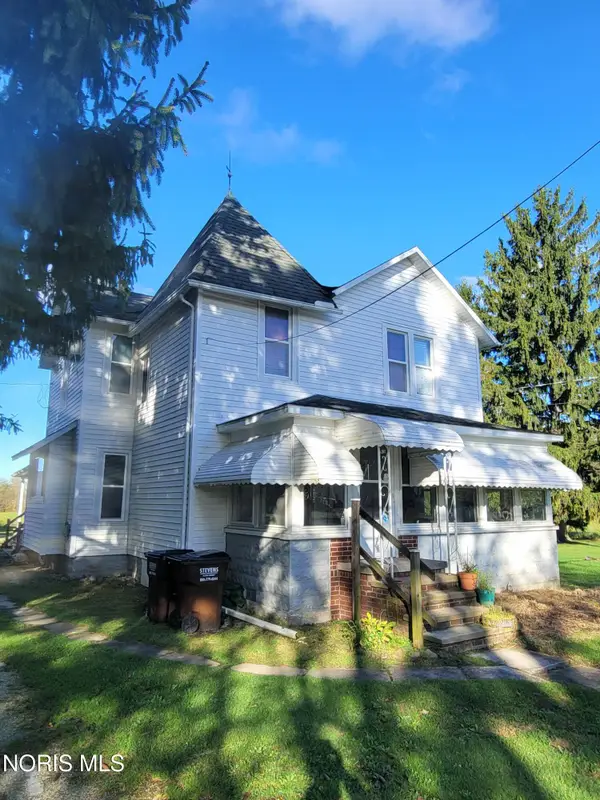 $195,000Active3 beds -- baths2,232 sq. ft.
712 Lueke Avenue, Woodville, OH 43469
MLS# 10014882Listed by: KEY REALTY LTD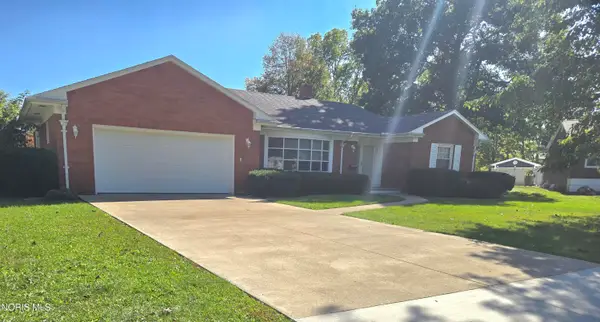 $265,000Pending2 beds 2 baths1,824 sq. ft.
701 Riverside Drive, Woodville, OH 43469
MLS# 10014526Listed by: THE DANBERRY CO $10,000Active0.43 Acres
642 Penn Lane, Woodville, OH 43469
MLS# 20264106Listed by: GLASSHOUSE REALTY GROUP, LLC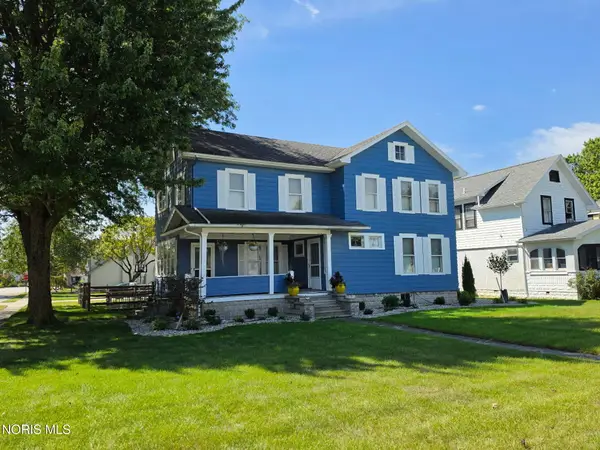 $239,900Active4 beds 2 baths2,517 sq. ft.
401 W Main Street, Woodville, OH 43469
MLS# 10013097Listed by: THE DANBERRY CO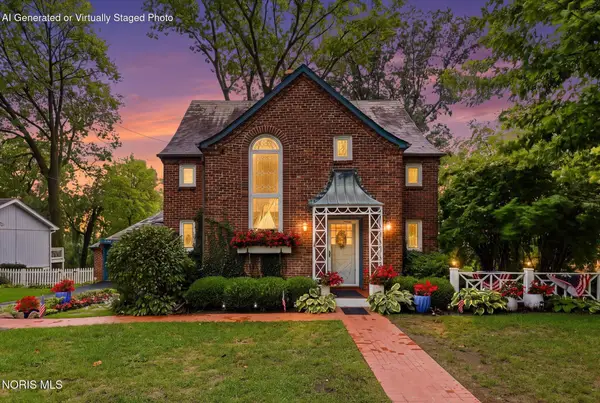 $335,000Active3 beds 3 baths2,300 sq. ft.
603 Water Street, Woodville, OH 43469
MLS# 10012658Listed by: BERKSHIRE HATHAWAY HS KOEHLER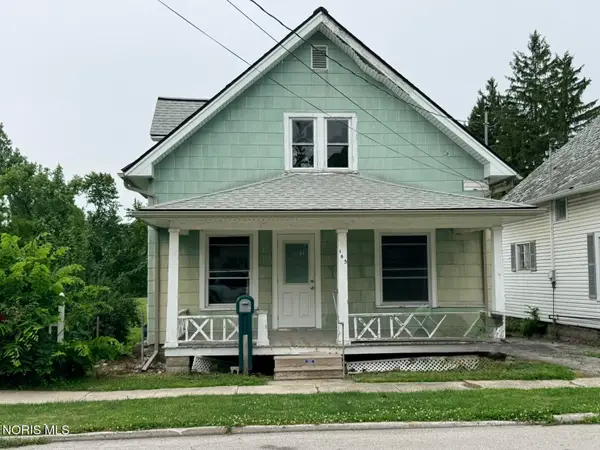 $107,900Active4 beds 1 baths1,123 sq. ft.
105 W College Avenue, Woodville, OH 43469
MLS# 10009314Listed by: THE DANBERRY CO


Protect your home and budget from life's surprises with an Assurant Home Warranty, backed by a partner that supports you through every step of homeownership. Explore Plans.
© 2023 - 2026 ERA Franchise Systems LLC. All rights reserved. ERA Franchise Systems LLC fully supports the principles of the Fair Housing Act and the Equal Opportunity Act. ERA, ERA Real Estate powered, and their respective logos are registered service marks of ERA Franchise Systems LLC. Each office is independently owned and operated.