
101 Miller Lake Road #101, Wooster, OH 44691
Local realty services provided by:ERA Real Solutions Realty
Listed by: katie mingay
Office: real of ohio
MLS#:5236095
Source:OH_NORMLS
Price summary
- Price:$395,000
- Price per sq. ft.:$170.55
- Monthly HOA dues:$213
About this home
Welcome to 101 Miller Lakes Road, Unit 101—and this one is special! Tucked into a beautiful, wooded community surrounded by picturesque lakes, this extensively remodeled home combines a peaceful setting with some seriously great updates. The remodeled kitchen features heated floors, leathered granite countertops, custom cabinetry and tile, dual ovens, prep sink and wine refrigerator. Engineered hardwood floors flow through much of the first floor, while the flexible layout offers a spacious first-floor primary bedroom that could also serve as an additional living or family room.
Upstairs offers even more room to spread out with a second living area, laundry, full bath with walk-in shower, two large bedrooms with custom built-in closets, and a studio that could easily become a fourth bedroom. Bay windows with custom built-in benches add character and cozy spots to enjoy the view.
Remodeled bathrooms feature custom tile and heated floors, while ductless heating and cooling provides zoned comfort throughout. Outside, the huge brick patio may quickly become your favorite spot for morning coffee, dinner outside or simply enjoying the wooded surroundings. Residents also enjoy access to the community's private park and beautiful lakes. All kitchen appliances remain, including the wine refrigerator. Attached garage. Listing agent is related to seller....
Contact an agent
Home facts
- Year built:1970
- Subdivision & Development:Miller Estates
- Listing ID #:5236095
- Added:1 day(s) ago
- Updated:August 20, 2026 at 12:54 AM
Rooms and interior
- Bedrooms:3
- Total bathrooms:2
- Full bathrooms:2
- Kitchen Description:Built In Oven, Dishwasher, Disposal, Microwave, Range, Refrigerator
- Basement:Yes
- Living area:2,316 sq. ft.
Heating and cooling
- Heating:Heat Pump
Structure and exterior
- Roof:Asphalt, Fiberglass
- Year built:1970
- Building area:2,316 sq. ft.
- Lot area:1 Acres
- Construction Materials:Brick
- Levels:2 Stories, 2 Story
Utilities
- Water:Public
- Sewer:Public Sewer
Finances and disclosures
- Price:$395,000
- Price per sq. ft.:$170.55
- Tax amount:$4,203 (2025)
Features and amenities
- Appliances:Dishwasher, Disposal, Microwave, Range, Refrigerator
Parking
- Parking description:Attached, Garage
- Garage:Yes
- Garage spaces:2

New listings near 101 Miller Lake Road #101
- New
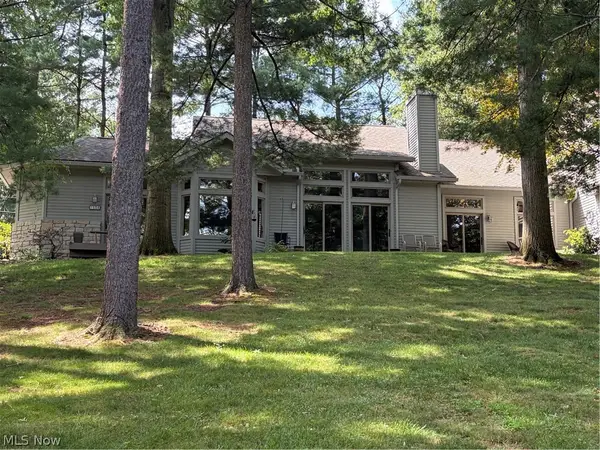 $445,000Active3 beds 4 baths
1556 Eden Drive, Wooster, OH 44691
MLS# 5237250Listed by: DONALD K. GANT REALTY - New
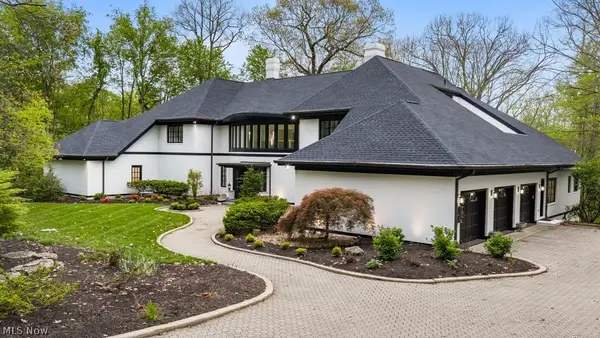 $1,320,000Active6 beds 9 baths10,748 sq. ft.
254 W Wayne Avenue, Wooster, OH 44691
MLS# 5236989Listed by: RE/MAX IMPACT - New
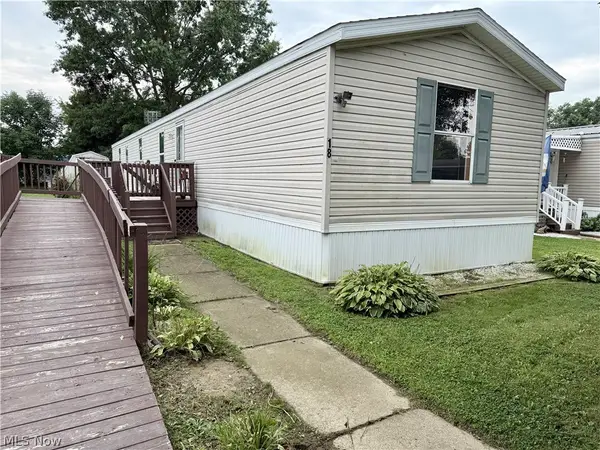 $30,000Active3 beds 2 baths
5974 Cleveland Road #18, Wooster, OH 44691
MLS# 5236601Listed by: KELLER WILLIAMS LEGACY GROUP REALTY - New
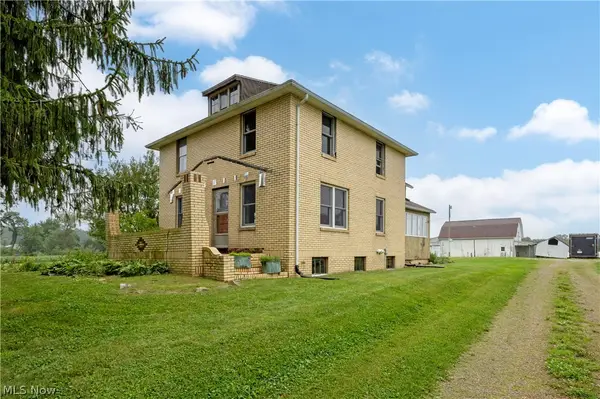 $324,900Active3 beds 1 baths
3763 Bates Road, Wooster, OH 44691
MLS# 5236901Listed by: WILES HANZIE REALTY 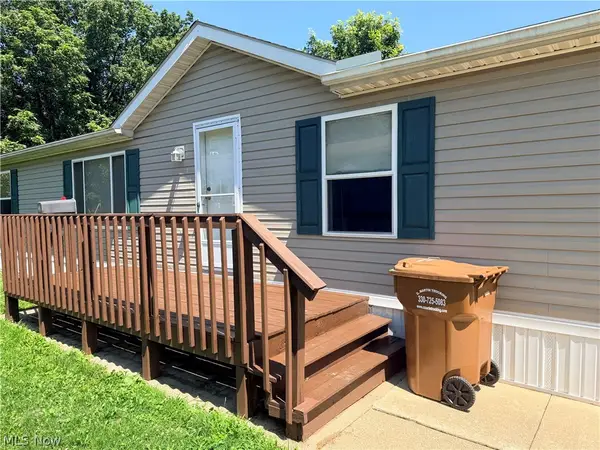 $65,000Pending3 beds 2 baths1,404 sq. ft.
5974 Cleveland Road #39, Wooster, OH 44691
MLS# 5233667Listed by: RE/MAX SHOWCASE- New
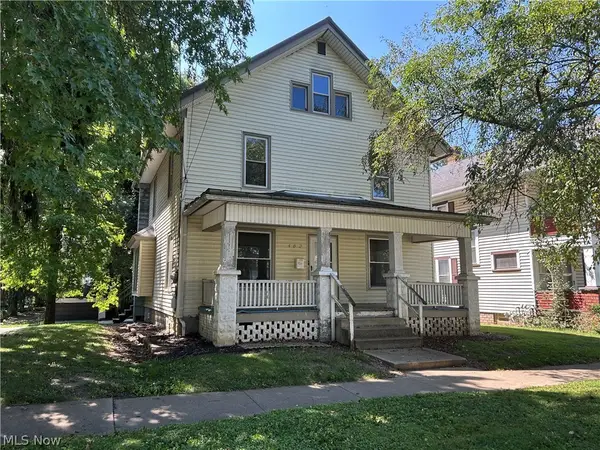 $1Active4 beds 3 baths
402 N Grant Street, Wooster, OH 44691
MLS# 5235685Listed by: DONALD K. GANT REALTY - New
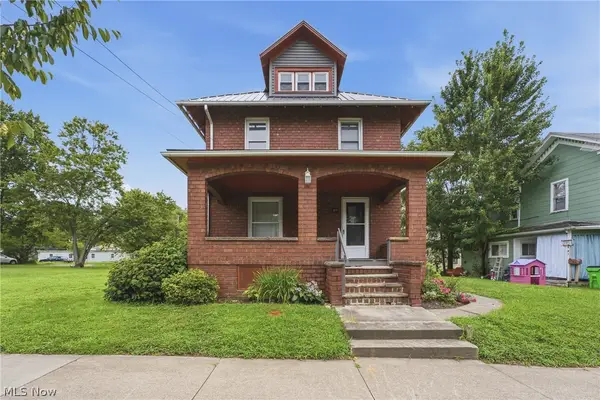 $165,000Active3 beds 1 baths1,252 sq. ft.
311 Spink Street, Wooster, OH 44691
MLS# 5235867Listed by: KELLER WILLIAMS LEGACY GROUP REALTY - New
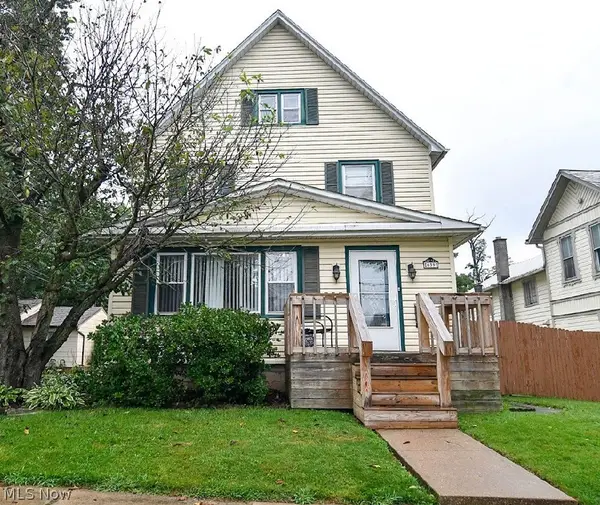 $214,900Active4 beds 2 baths2,167 sq. ft.
639 Spink Street, Wooster, OH 44691
MLS# 5236214Listed by: WILES HANZIE REALTY - New
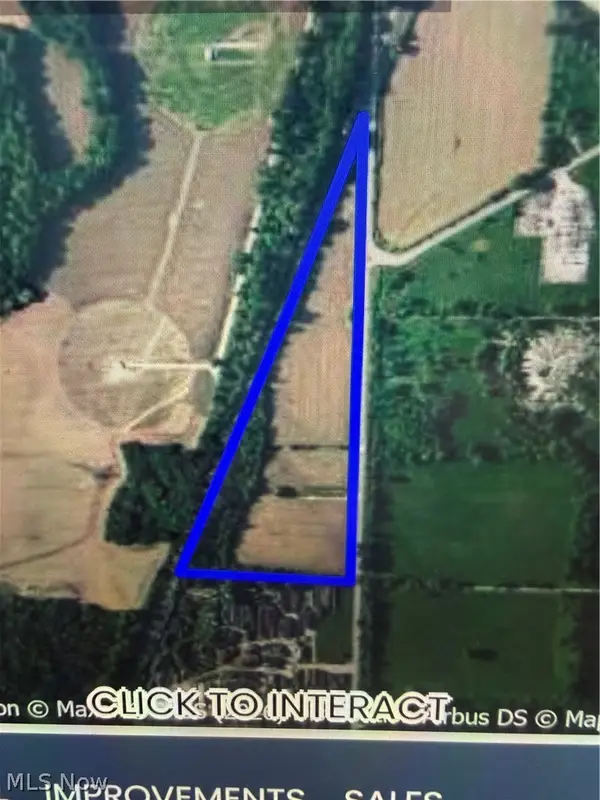 $120,000Active19.75 Acres
1717 Prairie Lane Road, Wooster, OH 44691
MLS# 5235290Listed by: BERKSHIRE HATHAWAY HOMESERVICES PROFESSIONAL REALTY


Protect your home and budget from life's surprises with an Assurant Home Warranty, backed by a partner that supports you through every step of homeownership. Explore Plans.
© 2023 - 2026 ERA Franchise Systems LLC. All rights reserved. ERA Franchise Systems LLC fully supports the principles of the Fair Housing Act and the Equal Opportunity Act. ERA, ERA Real Estate powered, and their respective logos are registered service marks of ERA Franchise Systems LLC. Each office is independently owned and operated.