
2257 Friar Tuck Circle, Wooster, OH 44691
Local realty services provided by:ERA Real Solutions Realty
Listed by: joshua d leonard
Office: russell real estate services
MLS#:5233270
Source:OH_NORMLS
Price summary
- Price:$245,000
- Price per sq. ft.:$204.17
About this home
Beautifully updated 3-bedroom, 2-bath ranch located in a quiet neighborhood within the Wooster City School District! This move-in ready home offers the perfect blend of modern updates and comfortable living. Step inside to find rich laminate flooring throughout the living room, dining room, hallway, bedroom, and kitchen, complemented by neutral colors, updated baseboards, crown molding, and new light fixtures. The spacious living room features a cozy fireplace, creating the perfect gathering space. The remodeled kitchen boasts white shaker-style cabinetry, updated countertops, subway tile backsplash, a new faucet, microwave, and plenty of cabinet and counter space. The basement is approximately 75% finished and includes a full bathroom and an additional finished bedroom, making it ideal for guests, extended family, a home office, or extra living space. Recent improvements include fresh exterior paint, two new storm doors, a new rear deck (2026), a new water heater (2024). Situated on a 0.27-acre lot, the property also features a durable metal roof, mature trees, and an two-car garage. This well-maintained home offers space, style, and value in a desirable location. Don?t miss your opportunity to make this beautiful Wooster home yours?schedule your private showing today!...
Contact an agent
Home facts
- Year built:1957
- Subdivision & Development:Sherwood Hills Allotment
- Listing ID #:5233270
- Added:45 day(s) ago
- Updated:September 26, 2026 at 07:48 AM
Rooms and interior
- Bedrooms:3
- Total bathrooms:2
- Full bathrooms:2
- Kitchen Description:Dishwasher, Humidifier, Microwave, Refrigerator
- Basement:Yes
- Basement Description:Full, Partially Furnished
- Living area:1,200 sq. ft.
Heating and cooling
- Cooling:Central Air
- Heating:Fireplaces, Forced Air, Gas
- Central air:Yes
Structure and exterior
- Roof:Asphalt
- Year built:1957
- Building area:1,200 sq. ft.
- Lot area:0.27 Acres
- Architectural Style:Ranch
- Construction Materials:Aluminium Siding
- Exterior Features:Deck
- Levels:1 Story
Utilities
- Water:Public
- Sewer:Public Sewer
Finances and disclosures
- Price:$245,000
- Price per sq. ft.:$204.17
- Tax amount:$2,450 (2025)
Features and amenities
- Appliances:Dishwasher, Microwave, Refrigerator, Washer
- Laundry features:Dryer, Washer
- Amenities:Carbon Monoxide Detectors, Smoke Detectors
Parking
- Parking description:Garage
- Garage:Yes
- Garage spaces:2

New listings near 2257 Friar Tuck Circle
- New
 $159,900Active3 beds 2 baths1,604 sq. ft.
367 W Larwill Street, Wooster, OH 44691
MLS# 5243998Listed by: WILES HANZIE REALTY - New
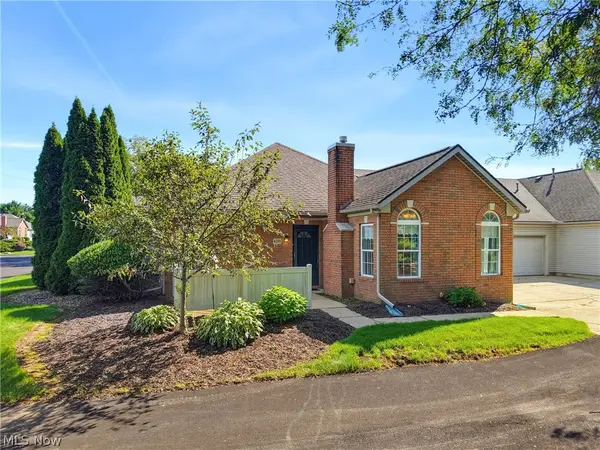 $187,500Active2 beds 2 baths1,155 sq. ft.
4286 Hunters Chase Lane, Wooster, OH 44691
MLS# 5246688Listed by: RE/MAX SHOWCASE - New
 $375,000Active4 beds 3 baths2,008 sq. ft.
1433 Logan Lane, Wooster, OH 44691
MLS# 5247581Listed by: KAUFMAN REALTY & AUCTION, LLC. - New
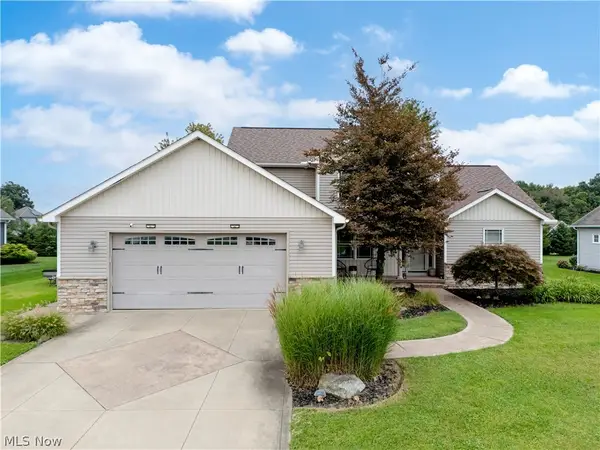 $489,000Active4 beds 3 baths3,772 sq. ft.
3947 Peabody Place, Wooster, OH 44691
MLS# 5247279Listed by: RE/MAX SHOWCASE - Open Sun, 12 to 1:30pmNew
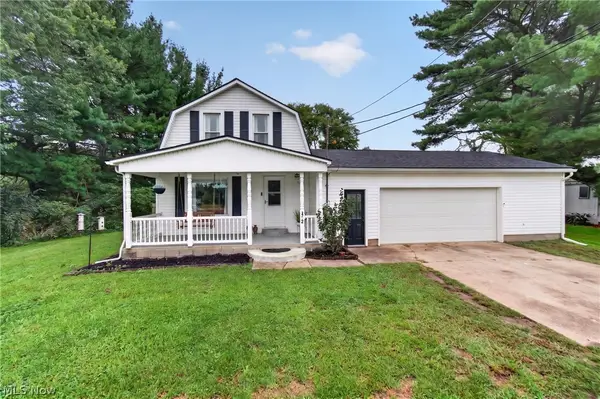 $179,900Active2 beds 2 baths1,064 sq. ft.
312 N Bauer Road, Wooster, OH 44691
MLS# 5247480Listed by: KEY REALTY - New
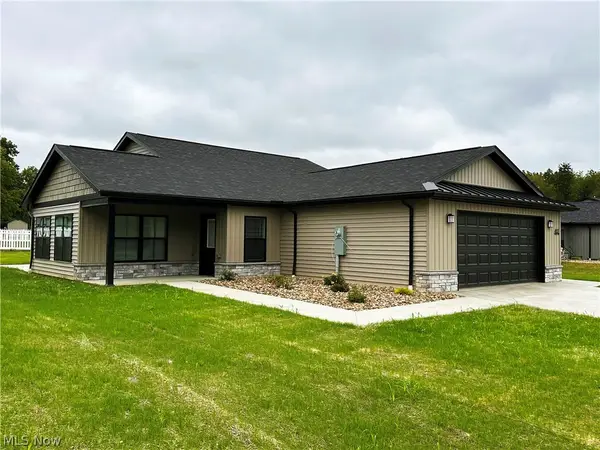 $305,000Active3 beds 2 baths1,633 sq. ft.
4852 Oasis Avenue, Wooster, OH 44691
MLS# 5237609Listed by: KAUFMAN REALTY & AUCTION, LLC - Open Sat, 11am to 12:30pmNew
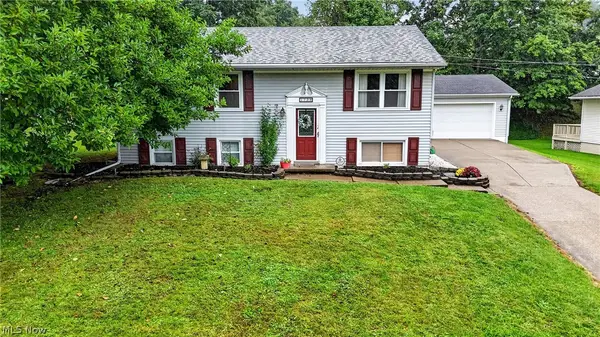 $250,000Active3 beds 2 baths1,551 sq. ft.
1729 Woodcrest Drive, Wooster, OH 44691
MLS# 5246640Listed by: RE/MAX SHOWCASE - New
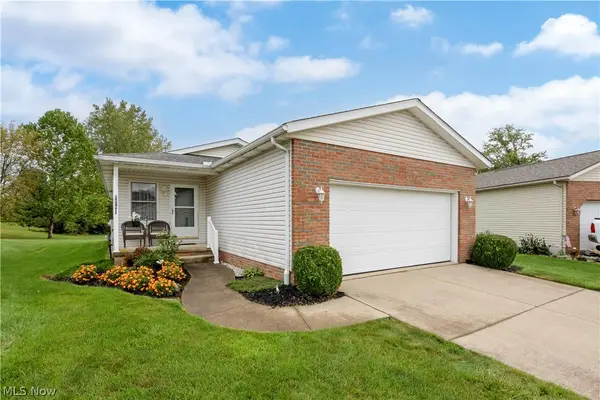 $275,000Active2 beds 2 baths1,232 sq. ft.
3924 Dornoch Drive, Wooster, OH 44691
MLS# 5246392Listed by: BERKSHIRE HATHAWAY HOMESERVICES PROFESSIONAL REALTY 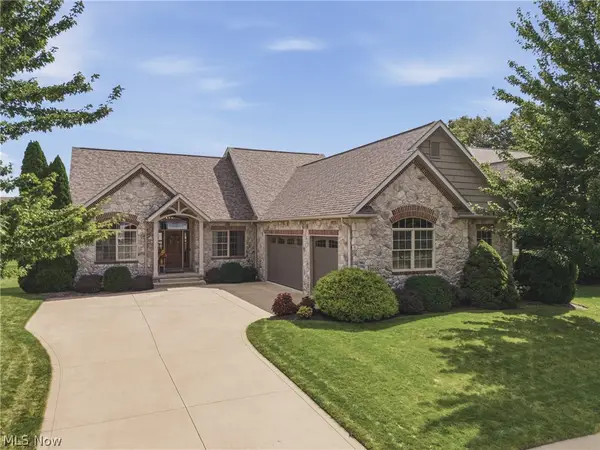 $579,000Pending4 beds 4 baths3,383 sq. ft.
3955 Spring Brook, Wooster, OH 44691
MLS# 5242391Listed by: KELLER WILLIAMS LEGACY GROUP REALTY- New
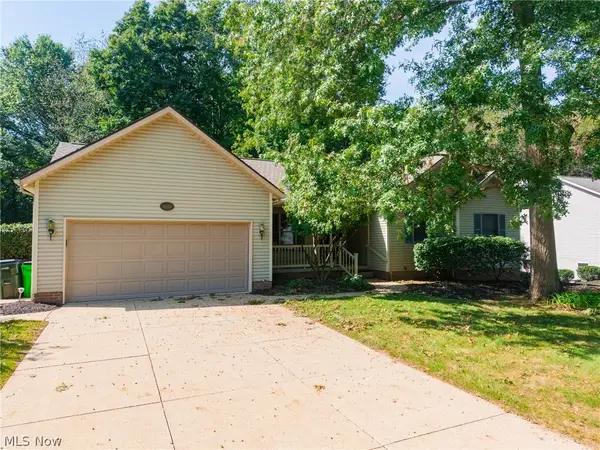 $360,000Active4 beds 3 baths2,219 sq. ft.
4606 Country Ln, Wooster, OH 44691
MLS# 5245283Listed by: KAUFMAN REALTY & AUCTION, LLC


Protect your home and budget from life's surprises with an Assurant Home Warranty, backed by a partner that supports you through every step of homeownership. Explore Plans.
© 2023 - 2026 ERA Franchise Systems LLC. All rights reserved. ERA Franchise Systems LLC fully supports the principles of the Fair Housing Act and the Equal Opportunity Act. ERA, ERA Real Estate powered, and their respective logos are registered service marks of ERA Franchise Systems LLC. Each office is independently owned and operated.