
2723 Lee Drive, Wooster, OH 44691
Local realty services provided by:ERA Real Solutions Realty
Listed by: jerry winkler
Office: re/max showcase
MLS#:5255297
Source:OH_NORMLS
Price summary
- Price:$299,900
- Price per sq. ft.:$155.87
About this home
AGENT OWNED - Great home on a quiet street with a park-like backyard overlooking woods and green space. The Spacious eat-in Kitchen was remodeled in 2025 including solid-wood Amish made cabinetry, granite countertops, and vinyl plank flooring. Main level also includes a Large Living Room with working fireplace, large Primary Bedroom with generous closet space and a double-sink ensuite bathroom, 2 additional spacious Bedrooms, and an additional full bath with double sinks and large tub. The partially finished lower level includes a great room/multi-use space, a dry bar, full bath, and laundry room. An oversized garage completes this well-maintained home in a peaceful setting close to shopping, dining, hospital and schools. Recent updates include Kitchen (2025), Breaker Service (2024), LVP Flooring (2025-26), Chimney repointing and inspection (2024-25), Garage door opener (2024), Vinyl siding (2022), and Metal Roof (2020).
Contact an agent
Home facts
- Year built:1979
- Subdivision & Development:Bucher
- Listing ID #:5255297
- Added:1 day(s) ago
- Updated:October 28, 2026 at 10:42 PM
Rooms and interior
- Bedrooms:3
- Total bathrooms:3
- Full bathrooms:3
- Kitchen Description:Dishwasher, Disposal, Microwave, Range, Refrigerator
- Basement:Yes
- Basement Description:Full, Partially Furnished
- Living area:1,924 sq. ft.
Heating and cooling
- Cooling:Central Air
- Heating:Forced Air, Gas
- Central air:Yes
Structure and exterior
- Roof:Metal
- Year built:1979
- Building area:1,924 sq. ft.
- Lot area:0.31 Acres
- Levels:1 Story
Utilities
- Water:Public
- Sewer:Public Sewer
Finances and disclosures
- Price:$299,900
- Price per sq. ft.:$155.87
- Tax amount:$3,290 (2025)
Features and amenities
- Appliances:Dishwasher, Disposal, Microwave, Range, Refrigerator, Washer
- Laundry features:Dryer, Washer
Parking
- Parking description:Attached, Garage
- Garage:Yes
- Garage spaces:2.5

New listings near 2723 Lee Drive
- New
 $365,000Active4 beds 3 baths2,422 sq. ft.
1509 Hickory Lane, Wooster, OH 44691
MLS# 5256786Listed by: CUTLER REAL ESTATE - New
 $399,900Active3 beds 4 baths3,100 sq. ft.
1461 Christmas Run Boulevard, Wooster, OH 44691
MLS# 5255696Listed by: RE/MAX SHOWCASE - New
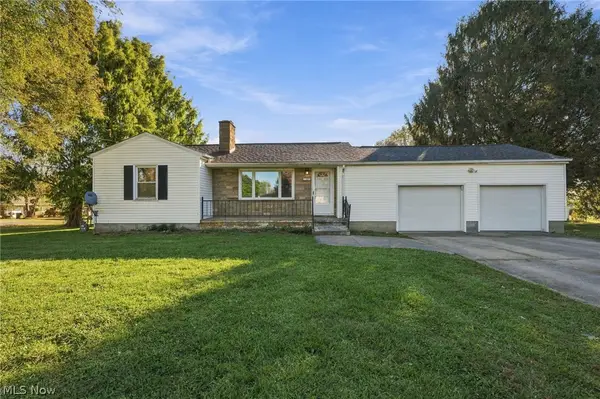 $215,000Active3 beds 1 baths2,100 sq. ft.
1640 Westwood Circle, Wooster, OH 44691
MLS# 5255074Listed by: KELLER WILLIAMS GREATER METROPOLITAN - Open Sat, 11am to 12:30pmNew
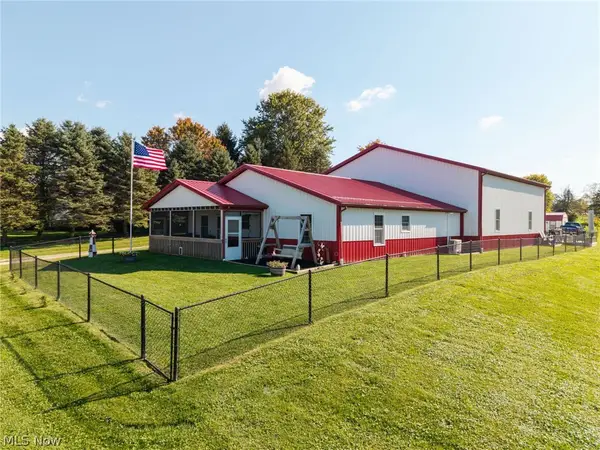 $445,000Active2 beds 2 baths1,600 sq. ft.
1046 W Hutton Road, Wooster, OH 44691
MLS# 5255260Listed by: KELLER WILLIAMS ELEVATE  $300,000Pending4 beds 3 baths1,344 sq. ft.
1387 Columbus Avenue Extension, Wooster, OH 44691
MLS# 5255655Listed by: KELLER WILLIAMS ELEVATE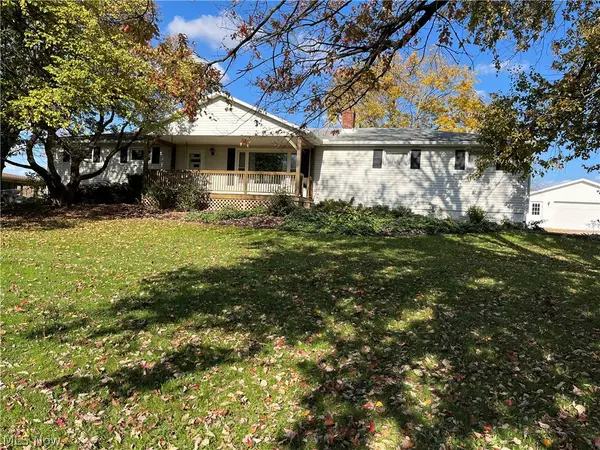 $260,000Pending3 beds 2 baths1,344 sq. ft.
6413 Lattasburg Road, Wooster, OH 44691
MLS# 5255239Listed by: RE/MAX SHOWCASE- New
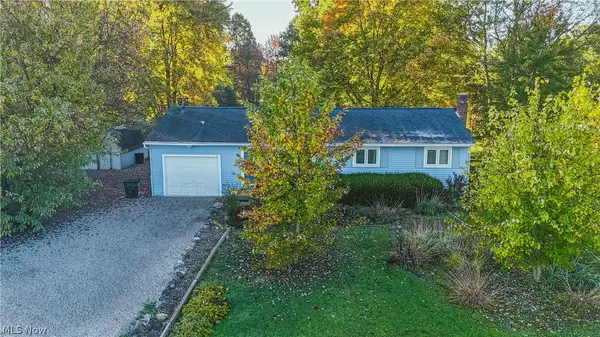 $239,000Active3 beds 1 baths912 sq. ft.
3317 Fox Lake Road, Wooster, OH 44691
MLS# 5255193Listed by: KAUFMAN REALTY & AUCTION, LLC. - New
 $290,000Active3 beds 2 baths1,716 sq. ft.
635 Kieffer Street, Wooster, OH 44691
MLS# 5254310Listed by: RE/MAX SHOWCASE - New
 $525,000Active4 beds 4 baths3,328 sq. ft.
920 Church Hill Court, Wooster, OH 44691
MLS# 5254939Listed by: RE/MAX SHOWCASE


Protect your home and budget from life's surprises with an Assurant Home Warranty, backed by a partner that supports you through every step of homeownership. Explore Plans.
© 2023 - 2026 ERA Franchise Systems LLC. All rights reserved. ERA Franchise Systems LLC fully supports the principles of the Fair Housing Act and the Equal Opportunity Act. ERA, ERA Real Estate powered, and their respective logos are registered service marks of ERA Franchise Systems LLC. Each office is independently owned and operated.