
3997 Stone Creek Drive, Wooster, OH 44691
Local realty services provided by:ERA Real Solutions Realty
Listed by: jose medina
Office: keller williams legacy group realty
MLS#:5227540
Source:OH_NORMLS
Price summary
- Price:$459,900
- Price per sq. ft.:$160.97
- Monthly HOA dues:$21.25
About this home
Beautiful ranch in The Reserve at Deer Creek offering 4 bedrooms, 3 full baths, nearly 2,900 finished square feet, and relaxing lake views. A landscaped front entry welcomes you inside to a bright living room with high ceilings, heated floors throughout, and doors leading to the back deck. The living room flows into the dining room, highlighted by a beautiful light fixture, then into the breakfast nook and kitchen for an easy, open feel.
The kitchen features stainless steel appliances, ample cabinetry, quartz countertops, tile backsplash, a breakfast bar, and a sunny bay-window dining area with doors to the enclosed porch. Main-level laundry adds everyday convenience. Three bedrooms are located on the main floor, including the primary suite with tray ceiling, walk-in closet, linen closet, and private bath with dual sinks and a standing shower. A second full bath with tub/shower combination completes the main level.
The finished walk-out lower level offers impressive additional living space with a full kitchen, large recreation room, wet bar, fourth bedroom, full bath, bonus/flex room, and a large walk-in storage closet. A huge enclosed concrete patio extends the lower level outdoors, while the upper back deck overlooks the community pond and creates a wonderful place to relax or entertain.
Additional highlights include a 2-car attached garage, public utilities, bedroom windows replaced, and roof, furnace, and hot water tank approximately 2 years old, with AC approximately 2–3 years old. A spacious ranch with flexible living areas, beautiful views, and a desirable Wooster location!...
Contact an agent
Home facts
- Year built:2003
- Subdivision & Development:Reserve/Deer Crk Ph I
- Listing ID #:5227540
- Added:22 day(s) ago
- Updated:August 07, 2026 at 02:26 PM
Rooms and interior
- Bedrooms:4
- Total bathrooms:3
- Full bathrooms:3
- Basement:Yes
- Basement Description:Finished, Full, Walk Out Access
- Living area:2,857 sq. ft.
Heating and cooling
- Cooling:Central Air
- Heating:Forced Air, Gas
- Central air:Yes
Structure and exterior
- Roof:Asphalt, Fiberglass
- Year built:2003
- Building area:2,857 sq. ft.
- Lot area:0.35 Acres
- Architectural Style:Ranch
- Construction Materials:Brick
- Exterior Features:Deck, Patio, Porch
- Levels:1 Story
Utilities
- Water:Public
- Sewer:Public Sewer
Finances and disclosures
- Price:$459,900
- Price per sq. ft.:$160.97
- Tax amount:$5,131 (2025)
Parking
- Parking description:Attached, Garage
- Garage:Yes
- Garage spaces:2

New listings near 3997 Stone Creek Drive
- New
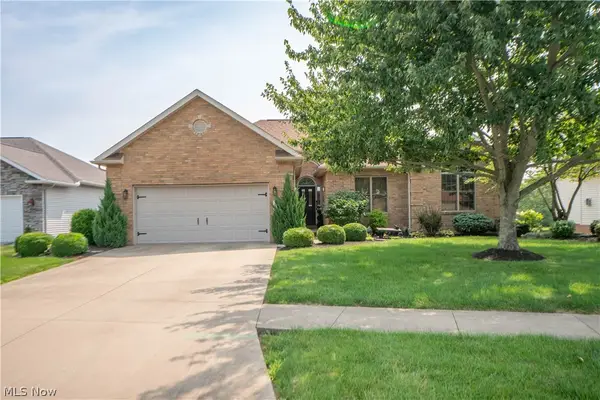 $449,900Active4 beds 3 baths2,857 sq. ft.
3997 Stone Creek Drive, Wooster, OH 44691
MLS# 5234751Listed by: KELLER WILLIAMS LEGACY GROUP REALTY - New
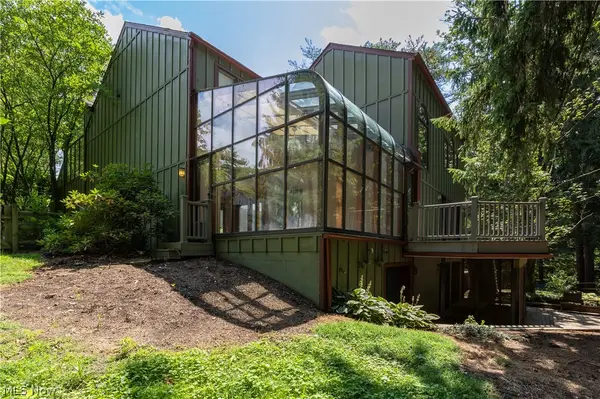 $379,000Active3 beds 4 baths3,142 sq. ft.
301 Miller Lake Road, Wooster, OH 44691
MLS# 5234232Listed by: RE/MAX SHOWCASE - New
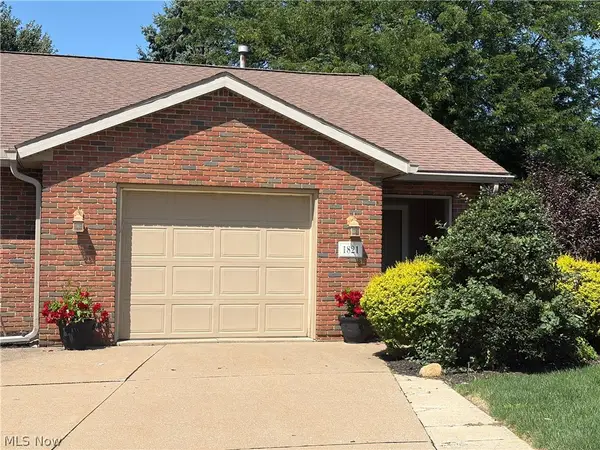 $197,500Active2 beds 2 baths
1821 Saddlebrook Circle, Wooster, OH 44691
MLS# 5233260Listed by: DONALD K. GANT REALTY - New
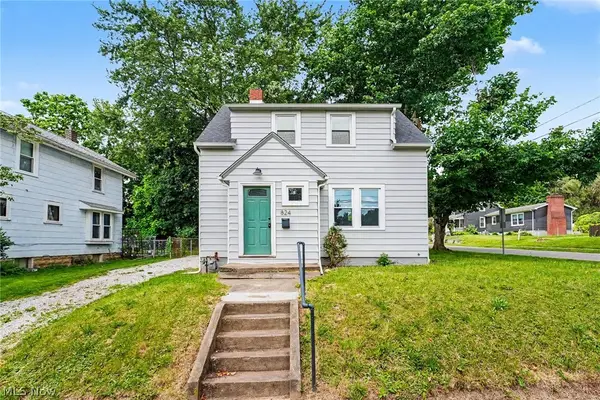 $175,000Active2 beds 1 baths1,088 sq. ft.
824 Gasche Street, Wooster, OH 44691
MLS# 5234172Listed by: OPENDOOR BROKERAGE LLC - New
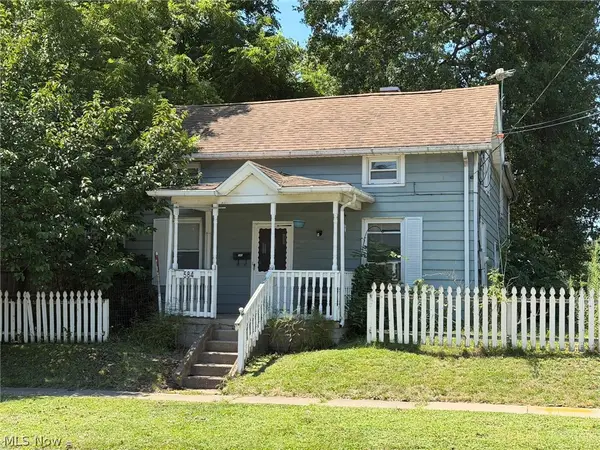 $1Active3 beds 2 baths1,188 sq. ft.
584 N Grant Street, Wooster, OH 44691
MLS# 5234439Listed by: DONALD K. GANT REALTY - New
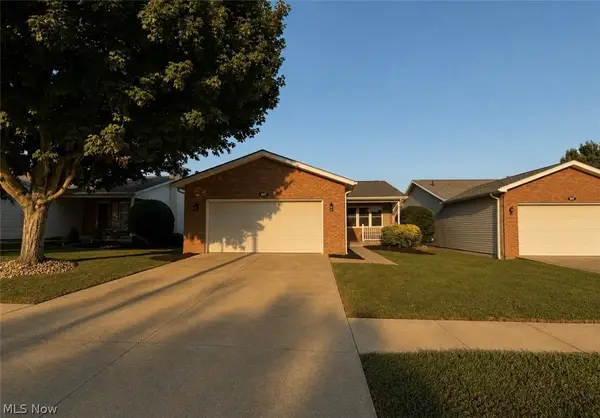 $250,000Active2 beds 2 baths1,241 sq. ft.
927 Pepperwood Drive, Wooster, OH 44691
MLS# 5233905Listed by: CENTURY 21 DEANNA REALTY - New
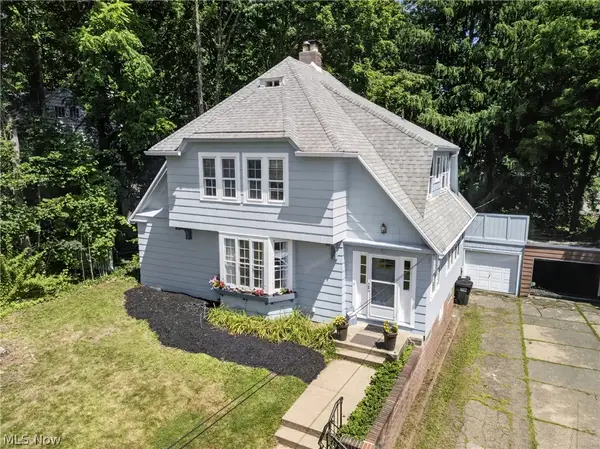 $255,000Active4 beds 3 baths2,229 sq. ft.
813 N Grant Street, Wooster, OH 44691
MLS# 5233825Listed by: BERKSHIRE HATHAWAY HOMESERVICES PROFESSIONAL REALTY - New
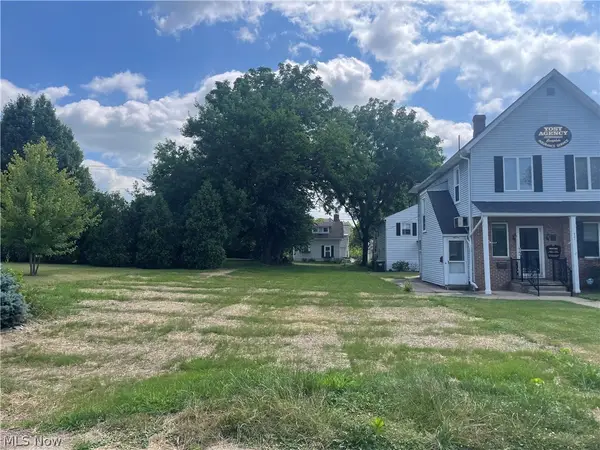 $60,000Active0.13 Acres
423 N Market Street, Wooster, OH 44691
MLS# 5233888Listed by: RENFROW REALTY, LLC. - Open Sun, 1 to 2:30pmNew
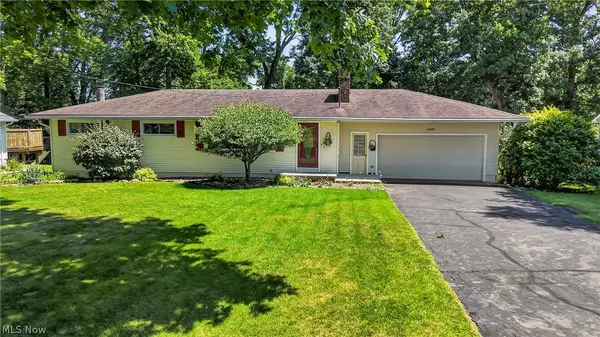 $269,000Active3 beds 2 baths2,070 sq. ft.
2844 Batdorf Road, Wooster, OH 44691
MLS# 5232309Listed by: RE/MAX SHOWCASE - New
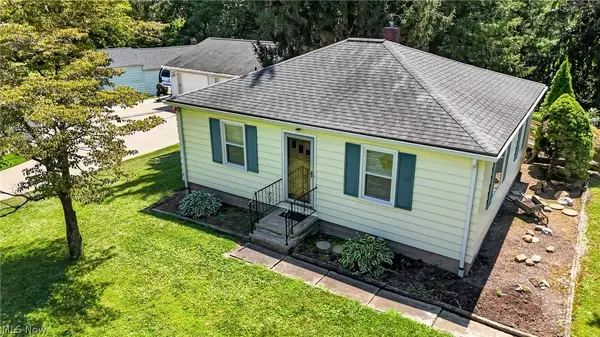 $220,000Active2 beds 1 baths780 sq. ft.
1612 Old Columbus Road, Wooster, OH 44691
MLS# 5233188Listed by: RE/MAX SHOWCASE


Protect your home and budget from life's surprises with an Assurant Home Warranty, backed by a partner that supports you through every step of homeownership. Explore Plans.
© 2023 - 2026 ERA Franchise Systems LLC. All rights reserved. ERA Franchise Systems LLC fully supports the principles of the Fair Housing Act and the Equal Opportunity Act. ERA, ERA Real Estate powered, and their respective logos are registered service marks of ERA Franchise Systems LLC. Each office is independently owned and operated.