
4069 Cleveland Road, Wooster, OH 44691
Local realty services provided by:ERA Real Solutions Realty
Listed by: james j hand
Office: re/max showcase
MLS#:5223043
Source:OH_NORMLS
Price summary
- Price:$350,000
- Price per sq. ft.:$237.13
About this home
Exceptional Opportunity for a Home Business or Investment Property! Ideally situated in a high-visibility location with a strong traffic count, this classic brick Cape Cod offers excellent potential for a home-based business, office space, or residential use. The inviting interior features a spacious living room with beautiful hardwood floors and a cozy fireplace, creating a warm and welcoming atmosphere.
A versatile first-floor bedroom provides the perfect space for a private office, client meeting room, or guest bedroom. Upstairs, you'll find a generously sized master suite offering comfort, privacy, and ample living space.
Outside, the detached 3-car garage provides abundant storage, workspace, or parking options. The property's prime location offers outstanding exposure while still maintaining the charm and character of a traditional home.
Currently used as a rental property, this home presents an excellent opportunity for investors seeking income potential or entrepreneurs looking for a convenient live-work arrangement. With its flexible floor plan, desirable brick construction, and highly visible location, this property is full of possibilities.
Don't miss the chance to own a property that combines residential comfort, business potential, and investment value in one attractive package!...
Contact an agent
Home facts
- Year built:1941
- Subdivision & Development:Wooster
- Listing ID #:5223043
- Added:35 day(s) ago
- Updated:August 06, 2026 at 02:22 PM
Rooms and interior
- Bedrooms:2
- Total bathrooms:2
- Full bathrooms:1
- Half bathrooms:1
- Rooms Total:5
- Kitchen Description:Built In Oven, Dishwasher, Microwave, Range, Refrigerator
- Basement:Yes
- Basement Description:Full
- Living area:1,476 sq. ft.
Heating and cooling
- Cooling:Central Air
- Heating:Fireplaces, Forced Air, Gas
- Central air:Yes
Structure and exterior
- Roof:Asphalt, Fiberglass
- Year built:1941
- Building area:1,476 sq. ft.
- Lot area:0.87 Acres
- Construction Materials:Brick
- Levels:2 Story
Utilities
- Water:Well
- Sewer:Public Sewer
Finances and disclosures
- Price:$350,000
- Price per sq. ft.:$237.13
- Tax amount:$3,569 (2025)
Features and amenities
- Appliances:Dishwasher, Microwave, Range, Refrigerator
Parking
- Parking description:Attached, Garage
- Garage:Yes
- Garage spaces:3

New listings near 4069 Cleveland Road
- New
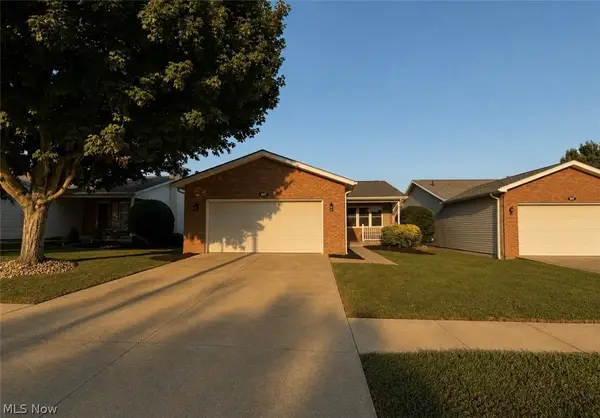 $250,000Active2 beds 2 baths1,241 sq. ft.
927 Pepperwood Drive, Wooster, OH 44691
MLS# 5233905Listed by: CENTURY 21 DEANNA REALTY - New
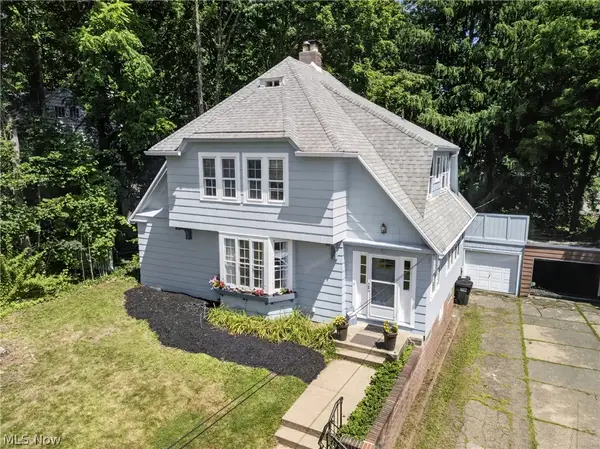 $255,000Active4 beds 3 baths2,229 sq. ft.
813 N Grant Street, Wooster, OH 44691
MLS# 5233825Listed by: BERKSHIRE HATHAWAY HOMESERVICES PROFESSIONAL REALTY - New
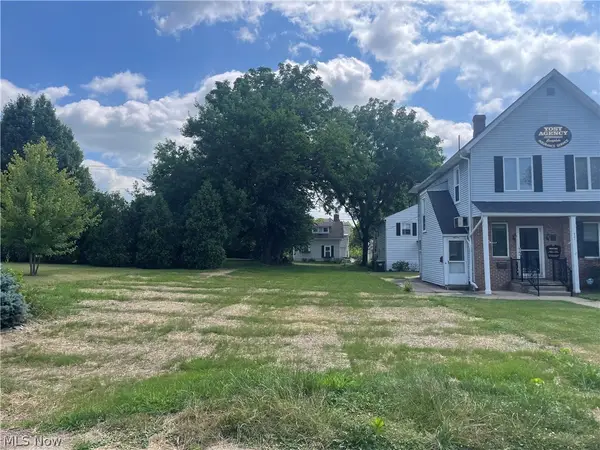 $60,000Active0.13 Acres
423 N Market Street, Wooster, OH 44691
MLS# 5233888Listed by: RENFROW REALTY, LLC. - New
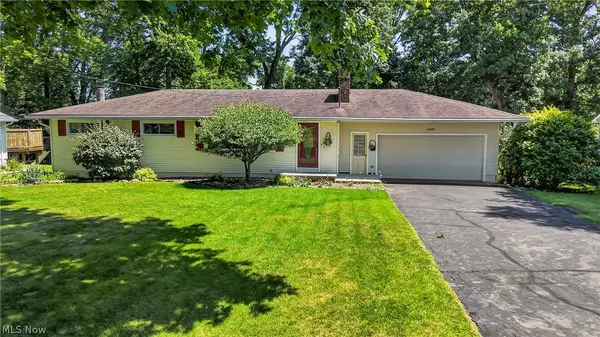 $269,000Active3 beds 2 baths2,070 sq. ft.
2844 Batdorf Road, Wooster, OH 44691
MLS# 5232309Listed by: RE/MAX SHOWCASE - New
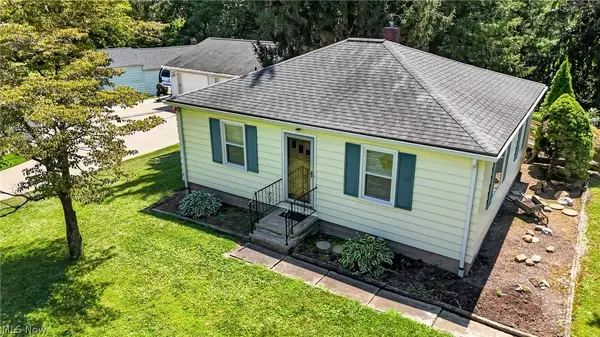 $220,000Active2 beds 1 baths780 sq. ft.
1612 Old Columbus Road, Wooster, OH 44691
MLS# 5233188Listed by: RE/MAX SHOWCASE - New
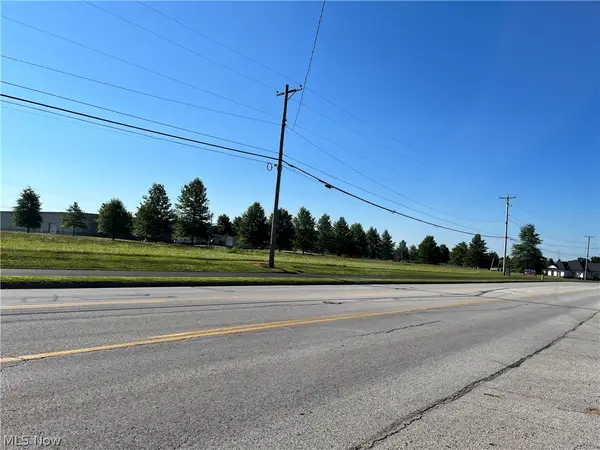 $529,000Active4216 Acres
0 Akron Road, Wooster, OH 44691
MLS# 5232647Listed by: BERKSHIRE HATHAWAY HOMESERVICES PROFESSIONAL REALTY - New
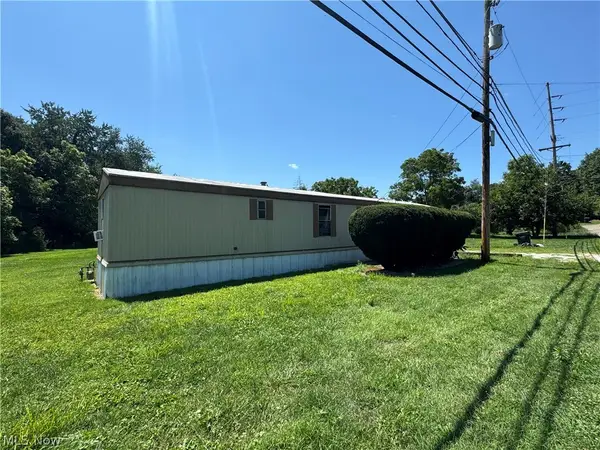 $99,000Active2 beds 1 baths
1265 Sylvan Rd., Wooster, OH 44691
MLS# 5232582Listed by: KELLER WILLIAMS LEGACY GROUP REALTY - New
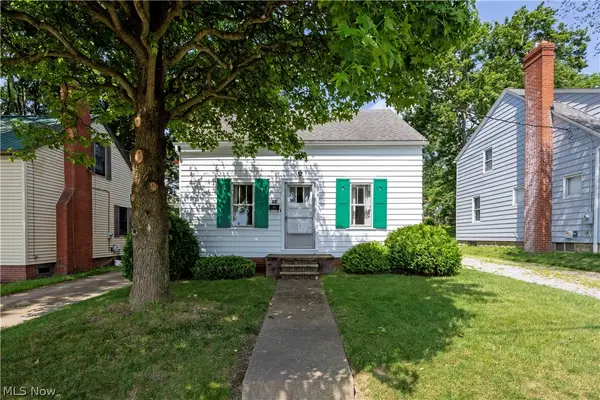 $160,000Active2 beds 1 baths864 sq. ft.
716 Palmer Street, Wooster, OH 44691
MLS# 5224471Listed by: RE/MAX SHOWCASE - Open Sat, 12 to 2pmNew
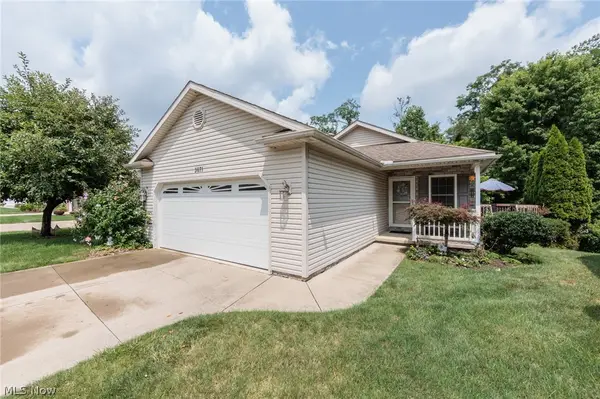 $285,000Active2 beds 3 baths2,464 sq. ft.
3671 Dornoch Drive, Wooster, OH 44691
MLS# 5230318Listed by: EXP REALTY, LLC. - New
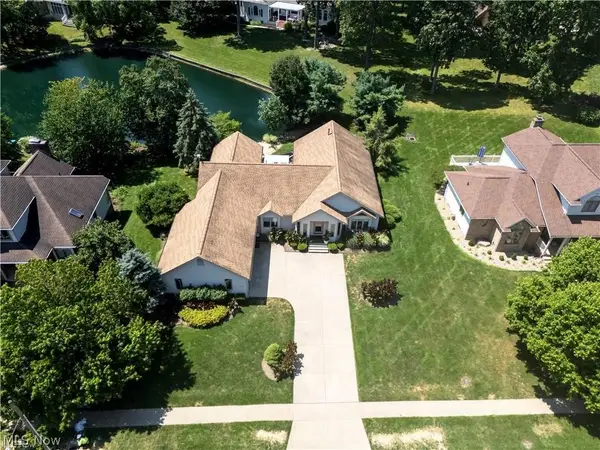 $439,000Active3 beds 4 baths4,169 sq. ft.
4366 Woodlake Trail, Wooster, OH 44691
MLS# 5233225Listed by: BERKSHIRE HATHAWAY HOMESERVICES PROFESSIONAL REALTY


Protect your home and budget from life's surprises with an Assurant Home Warranty, backed by a partner that supports you through every step of homeownership. Explore Plans.
© 2023 - 2026 ERA Franchise Systems LLC. All rights reserved. ERA Franchise Systems LLC fully supports the principles of the Fair Housing Act and the Equal Opportunity Act. ERA, ERA Real Estate powered, and their respective logos are registered service marks of ERA Franchise Systems LLC. Each office is independently owned and operated.