
4963 Lattasburg Road, Wooster, OH 44691
Local realty services provided by:ERA Real Solutions Realty
Listed by: vicki vitallo
Office: re/max showcase
MLS#:5237867
Source:OH_NORMLS
Price summary
- Price:$239,900
- Price per sq. ft.:$312.37
About this home
Adorable 2-bedroom, 1-bath home nestled on a beautiful 1-acre wooded lot. The inviting living room features a wood-burning stove, while the eat-in kitchen comes complete with appliances. Enjoy relaxing or entertaining on the large deck just off the kitchen. A convenient breezeway connects the home to the attached 1-car garage. Plenty of storage and workspace with two large outbuildings. A charming property offering privacy, comfort, and plenty of outdoor space! updates include the well, septic and a generator. This little house living in the country is one of a kind
Contact an agent
Home facts
- Year built:1952
- Listing ID #:5237867
- Added:49 day(s) ago
- Updated:October 09, 2026 at 08:00 AM
Rooms and interior
- Bedrooms:2
- Total bathrooms:1
- Full bathrooms:1
- Rooms Total:4
- Basement:Yes
- Basement Description:Full
- Living area:768 sq. ft.
Heating and cooling
- Cooling:Central Air
- Heating:Forced Air, Gas
- Central air:Yes
Structure and exterior
- Roof:Metal
- Year built:1952
- Building area:768 sq. ft.
- Lot area:1 Acres
- Architectural Style:Ranch
- Construction Materials:Vinyl Siding
- Levels:1 Story, 1 Story
Utilities
- Water:Well
- Sewer:Septic Tank
Finances and disclosures
- Price:$239,900
- Price per sq. ft.:$312.37
- Tax amount:$1,636 (2025)
Parking
- Parking description:Attached, Garage
- Garage:Yes
- Garage spaces:2

New listings near 4963 Lattasburg Road
- New
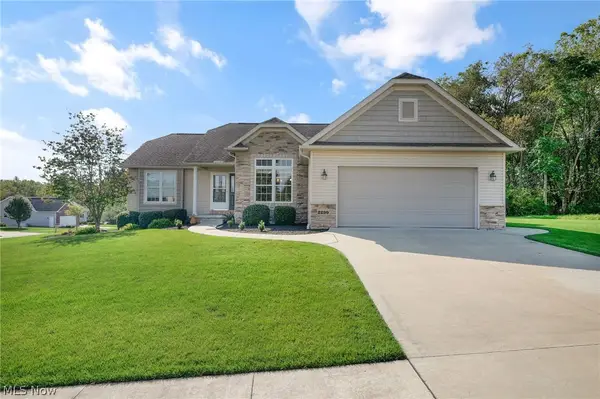 $412,500Active3 beds 2 baths1,592 sq. ft.
2299 Morning Song Lane, Wooster, OH 44691
MLS# 5251161Listed by: THE DANBERRY CO. - New
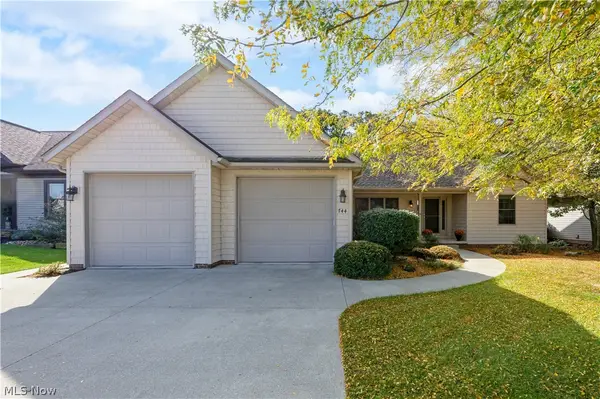 $359,000Active3 beds 3 baths1,661 sq. ft.
744 Whitetail Crossing, Wooster, OH 44691
MLS# 5251117Listed by: RE/MAX SHOWCASE - Open Sat, 2 to 4pmNew
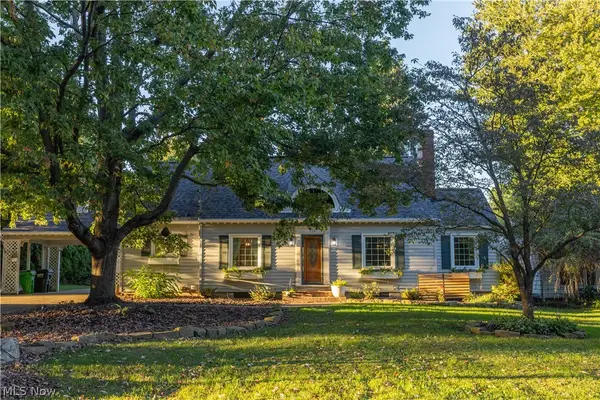 $315,000Active3 beds 2 baths1,747 sq. ft.
726 Kieffer Street, Wooster, OH 44691
MLS# 5251240Listed by: PLATINUM REAL ESTATE - Open Sun, 1 to 3pmNew
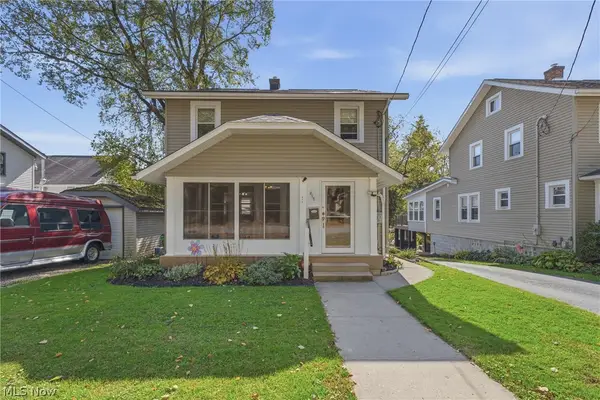 $197,500Active3 beds 2 baths1,248 sq. ft.
614 Western Drive, Wooster, OH 44691
MLS# 5250669Listed by: KELLER WILLIAMS LEGACY GROUP REALTY - New
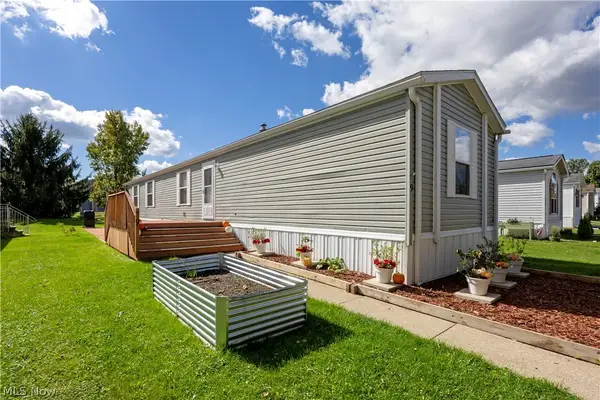 $67,000Active3 beds 2 baths1,140 sq. ft.
5974 Cleveland Rd #9, Wooster, OH 44691
MLS# 5251224Listed by: RE/MAX SHOWCASE - New
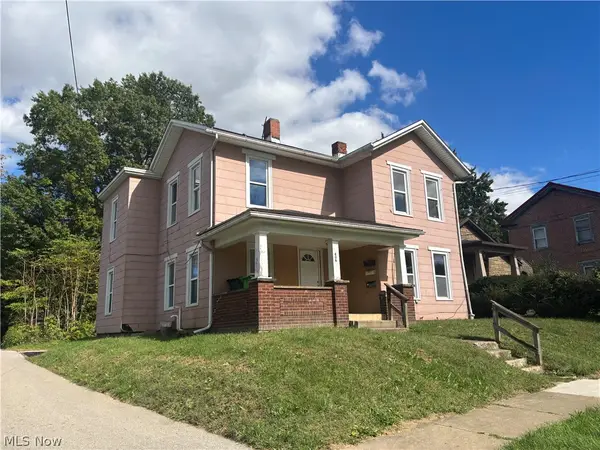 $129,000Active5 beds 2 baths
606 E Henry Street, Wooster, OH 44691
MLS# 5250880Listed by: RUSSELL REAL ESTATE SERVICES - New
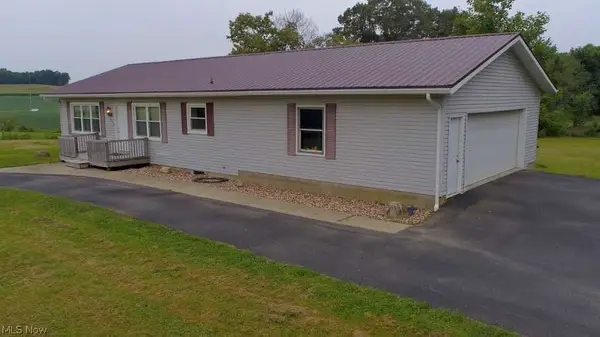 $259,900Active3 beds 2 baths1,840 sq. ft.
999 W Hutton Road, Wooster, OH 44691
MLS# 5250670Listed by: OWENS REAL ESTATE FIRM, INC. - New
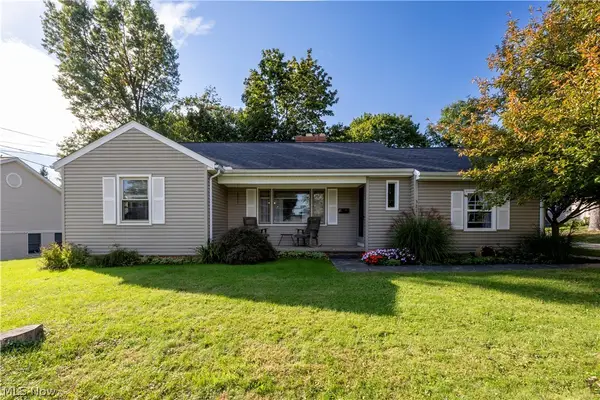 $225,000Active3 beds 2 baths2,298 sq. ft.
521 E Highland Avenue, Wooster, OH 44691
MLS# 5250541Listed by: RE/MAX SHOWCASE 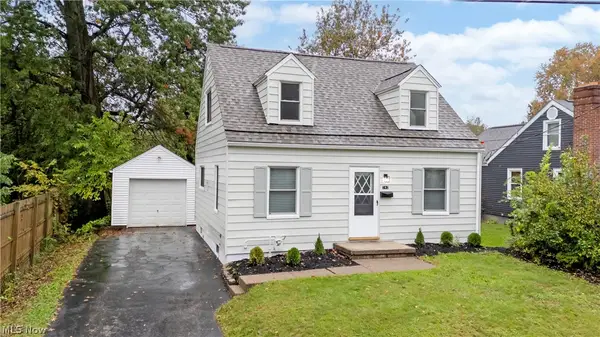 $179,900Pending3 beds 2 baths1,690 sq. ft.
742 Mckinley Street, Wooster, OH 44691
MLS# 5250407Listed by: RE/MAX SHOWCASE- New
 $300,000Active3 beds 2 baths1,547 sq. ft.
10757 Hiner Road, Wooster, OH 44691
MLS# 5250581Listed by: RE/MAX SHOWCASE


Protect your home and budget from life's surprises with an Assurant Home Warranty, backed by a partner that supports you through every step of homeownership. Explore Plans.
© 2023 - 2026 ERA Franchise Systems LLC. All rights reserved. ERA Franchise Systems LLC fully supports the principles of the Fair Housing Act and the Equal Opportunity Act. ERA, ERA Real Estate powered, and their respective logos are registered service marks of ERA Franchise Systems LLC. Each office is independently owned and operated.