
881 Pepperwood Drive, Wooster, OH 44691
Local realty services provided by:ERA Real Solutions Realty
Listed by: joan elflein
Office: ohio broker direct
MLS#:5238118
Source:OH_NORMLS
Price summary
- Price:$300,000
- Price per sq. ft.:$208.33
- Monthly HOA dues:$15
About this home
Move-in ready, clean 3-bedroom, 2-bathroom home in a quiet, friendly, and well-kept Wooster neighborhood! This well-maintained 1,440-square-foot home offers comfortable living space, a partially finished basement, abundant storage, and a 2-car attached garage. The home has been thoughtfully updated throughout, including newer flooring, windows, counters, ceiling fans, kitchen backsplash, kitchen pull-out drawers, bi-fold closet doors, electrical outlets and rocker switches, storm door, garage door motor, gutter guards, radon detector, and smoke alarms. The kitchen and all appliances have been updated, and the home includes all appliances, garage and basement storage units, and shelving. Major systems have also been addressed, including a newer 3D shingled roof (2018 previous owner) and water heater (2018 previous owner) and updated air conditioner (2020). The partially finished basement provides additional flexible living, recreation, or workspace along with excellent storage. Enjoy the convenience of being just minutes from shopping and dining in both Northend Wooster and Downtown Wooster, as well as the elementary, middle, and high schools. Located in a peaceful neighborhood with a $15/month HOA, this home offers a wonderful combination of updates, storage, convenience, and easy living. Pre-approved buyers only; buyers must be pre-approved at or above the listing price prior to showing....
Contact an agent
Home facts
- Year built:1992
- Subdivision & Development:Country Club Estates
- Listing ID #:5238118
- Added:1 day(s) ago
- Updated:August 22, 2026 at 01:50 AM
Rooms and interior
- Bedrooms:3
- Total bathrooms:2
- Full bathrooms:2
- Kitchen Description:Dishwasher, Disposal, Microwave, Range
- Basement:Yes
- Basement Description:Partially Furnished, Sump Pump
- Living area:1,440 sq. ft.
Heating and cooling
- Cooling:Central Air
- Heating:Forced Air
- Central air:Yes
Structure and exterior
- Roof:Shingle
- Year built:1992
- Building area:1,440 sq. ft.
- Lot area:0.13 Acres
- Architectural Style:Ranch
- Construction Materials:Brick, Vinyl Siding
- Exterior Features:Patio, Porch
- Levels:1 Story
Utilities
- Water:Public
- Sewer:Public Sewer
Finances and disclosures
- Price:$300,000
- Price per sq. ft.:$208.33
- Tax amount:$2,597 (2025)
Features and amenities
- Appliances:Dishwasher, Disposal, Microwave, Range, Washer, Water Softener
- Laundry features:Dryer, Washer
- Amenities:Carbon Monoxide Detectors, Smoke Detectors
Parking
- Parking description:Attached, Garage
- Garage:Yes
- Garage spaces:2

New listings near 881 Pepperwood Drive
- New
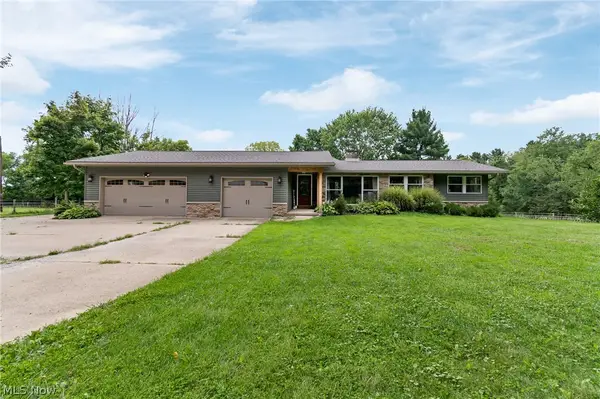 $710,000Active3 beds 2 baths2,624 sq. ft.
1501 Riffel Road, Wooster, OH 44691
MLS# 5238570Listed by: CUTLER REAL ESTATE - New
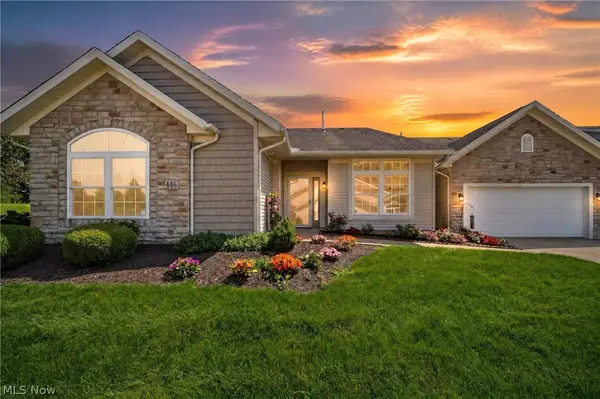 $249,900Active2 beds 2 baths
2452 Barrington Way #446, Wooster, OH 44691
MLS# 5238270Listed by: EXP REALTY, LLC. - New
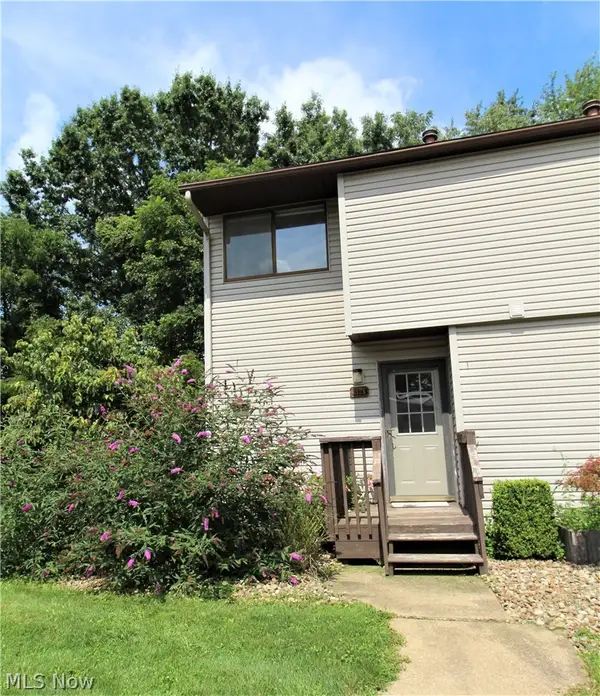 $139,900Active2 beds 2 baths1,458 sq. ft.
1128 Townsview Place, Wooster, OH 44691
MLS# 5238003Listed by: WILES HANZIE REALTY - New
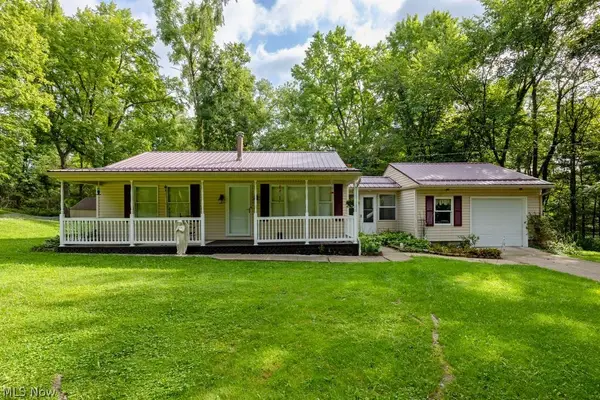 $239,900Active2 beds 1 baths768 sq. ft.
4963 Lattasburg Road, Wooster, OH 44691
MLS# 5237867Listed by: RE/MAX SHOWCASE - New
 $725,000Active4 beds 5 baths6,692 sq. ft.
1500 Riffel Road, Wooster, OH 44691
MLS# 5238110Listed by: RE/MAX SHOWCASE - New
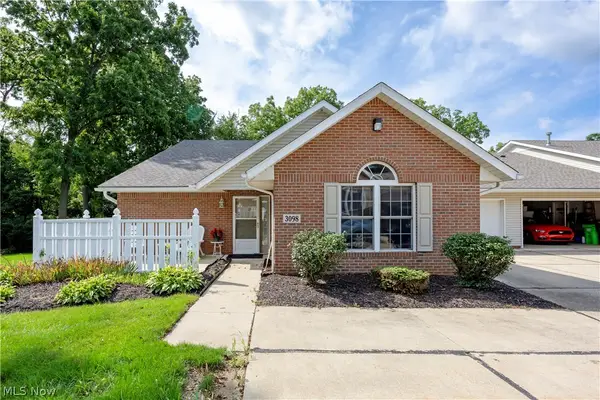 $185,000Active2 beds 2 baths1,102 sq. ft.
3098 Bayberry Cove, Wooster, OH 44691
MLS# 5238136Listed by: CUTLER REAL ESTATE - New
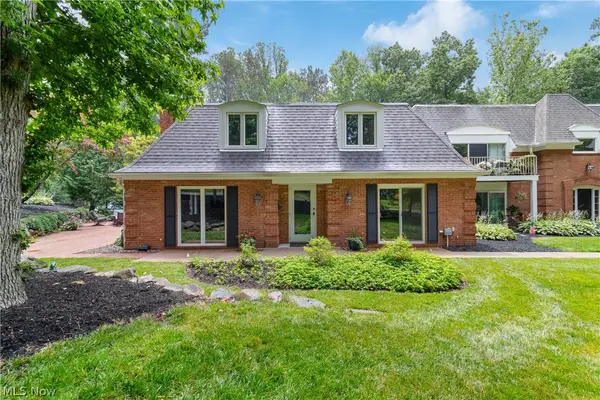 $395,000Active3 beds 2 baths2,316 sq. ft.
101 Miller Lake Road #101, Wooster, OH 44691
MLS# 5236095Listed by: REAL OF OHIO - New
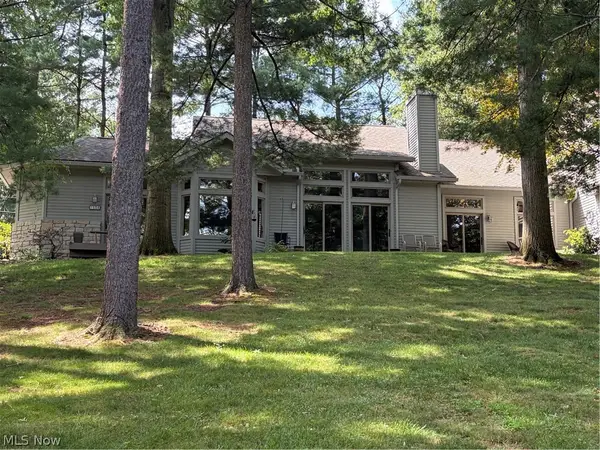 $445,000Active3 beds 4 baths1,947 sq. ft.
1556 Eden Drive, Wooster, OH 44691
MLS# 5237250Listed by: DONALD K. GANT REALTY - New
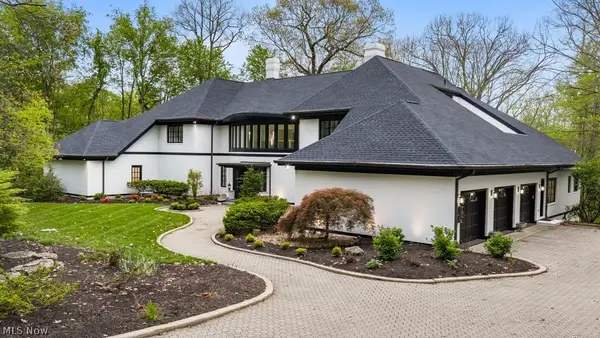 $1,320,000Active6 beds 9 baths10,748 sq. ft.
254 W Wayne Avenue, Wooster, OH 44691
MLS# 5236989Listed by: RE/MAX IMPACT


Protect your home and budget from life's surprises with an Assurant Home Warranty, backed by a partner that supports you through every step of homeownership. Explore Plans.
© 2023 - 2026 ERA Franchise Systems LLC. All rights reserved. ERA Franchise Systems LLC fully supports the principles of the Fair Housing Act and the Equal Opportunity Act. ERA, ERA Real Estate powered, and their respective logos are registered service marks of ERA Franchise Systems LLC. Each office is independently owned and operated.