
306 Pinney Drive, Worthington, OH 43085
Local realty services provided by:ERA Martin & Associates
306 Pinney Drive,Worthington, OH 43085
$549,900
- 3 Beds
- 3 Baths
- 2,289 sq. ft.
- Single family
- Active
Listed by: michael s mclaughlin
Office: re/max capital centre614-447-1000
MLS#:226029908
Source:OH_CBR
Price summary
- Price:$549,900
- Price per sq. ft.:$240.24
About this home
ONE-FLOOR LIVING JUST BLOCKS FROM DOWNTOWN OLD WORTHINGTON! Situated on a beautiful quarter-acre corner lot surrounded by mature landscaping, this spacious ranch offers an exceptional combination of location, updates and flexible living space. Enter through the charming morning patio into the sunny kitchen dinette, where a bay window creates the perfect spot for morning coffee and bird watching. The kitchen was remodeled in 2025 with white cabinetry, granite countertops, undermount sink, new faucet and newer stainless appliances. Refinished hardwood floors and freshly painted neutral walls flow through much of the home. The extra-large living room is filled with natural light and features a gas-log fireplace, while the four-season family room has six new vinyl windows, LVT flooring and access to the private patio. Two secondary bedrooms include the home's former primary, offering a generous closet and bay window. The renovated hall bath features quality finishes. An addition provides an expansive primary suite with full bath, walk-in closet and an adjoining office/den with built-in bookcase--also ideal as a nursery, hobby room or private retreat. First-floor laundry and an attached 2-car garage add everyday convenience. The clean basement provides abundant storage plus a room with decorative fireplace offering future rec-room possibilities. Major improvements include dual HVAC systems for zoned heating/cooling (2025), 200-amp electrical service (2019) and roof (2018). Enjoy nearby Old Worthington restaurants, coffee shops, shopping and more. Space, versatility and an outstanding Worthington location!...
Contact an agent
Home facts
- Year built:1954
- Subdivision & Development:Old Worthington Area
- Listing ID #:226029908
- Added:45 day(s) ago
- Updated:September 21, 2026 at 03:06 PM
Rooms and interior
- Bedrooms:3
- Total bathrooms:3
- Full bathrooms:2
- Half bathrooms:1
- Flooring:Carpet, Ceramic/Porcelain, Vinyl
- Basement:Yes
- Basement Description:Partial
- Living area:2,289 sq. ft.
Heating and cooling
- Heating:Forced Air, Heating
- Central air:Yes
Structure and exterior
- Year built:1954
- Building area:2,289 sq. ft.
- Lot area:0.25 Acres
Finances and disclosures
- Price:$549,900
- Price per sq. ft.:$240.24
- Tax amount:$11,821
Parking
- Parking description:Attached Garage, Side Load
- Garage:Yes
New listings near 306 Pinney Drive
- New
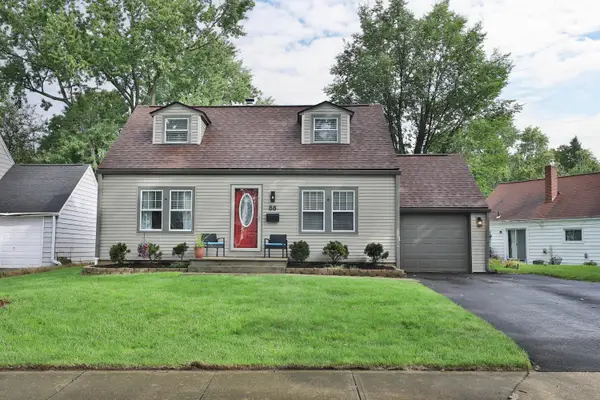 $505,000Active3 beds 3 baths1,683 sq. ft.
88 W Lincoln Avenue, Worthington, OH 43085
MLS# 226035569Listed by: HOWARD HANNA REAL ESTATE SVCS - New
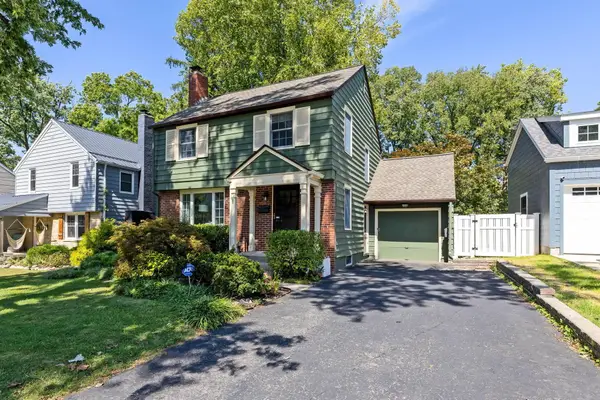 $425,000Active3 beds 2 baths1,484 sq. ft.
374 Loveman Avenue, Worthington, OH 43085
MLS# 226035534Listed by: BERKSHIRE HATHAWAY HS CALHOON - New
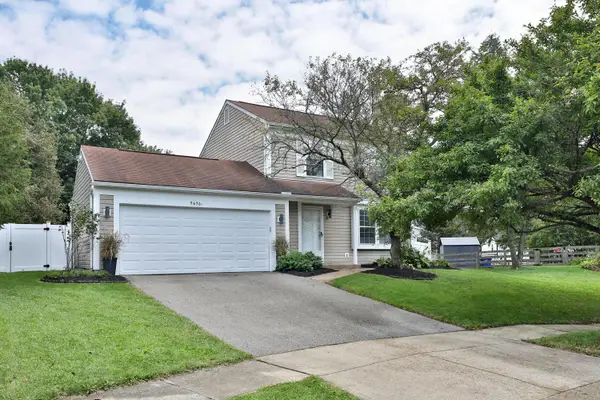 $349,900Active3 beds 3 baths1,500 sq. ft.
7676 Arapaho Court, Worthington, OH 43085
MLS# 226035425Listed by: RE/MAX CAPITAL CENTRE - New
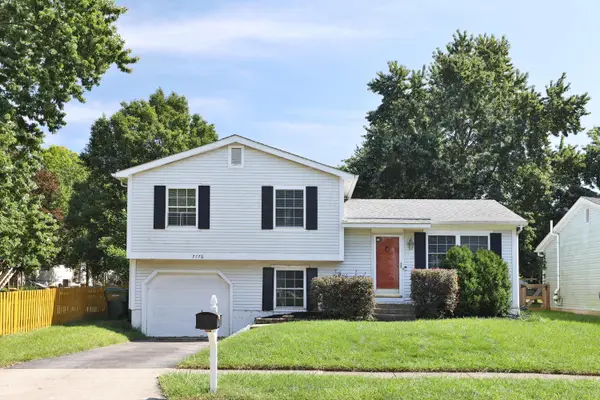 $284,900Active3 beds 2 baths1,066 sq. ft.
7776 Kiowa Way, Worthington, OH 43085
MLS# 226035306Listed by: KELLER WILLIAMS CAPITAL PTNRS - New
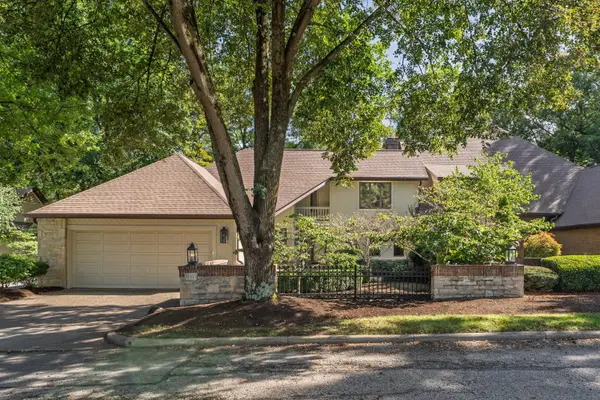 $875,000Active4 beds 6 baths3,762 sq. ft.
181 Whieldon Lane, Worthington, OH 43085
MLS# 226035256Listed by: KW CLASSIC PROPERTIES REALTY - New
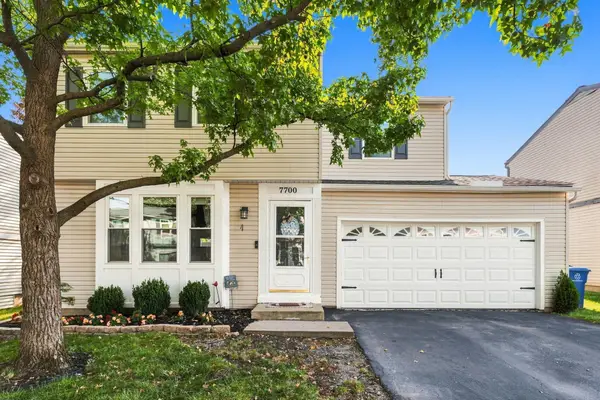 $314,900Active3 beds 2 baths1,420 sq. ft.
7700 Kelvinway Drive, Worthington, OH 43085
MLS# 226034597Listed by: THE BROKERAGE HOUSE - New
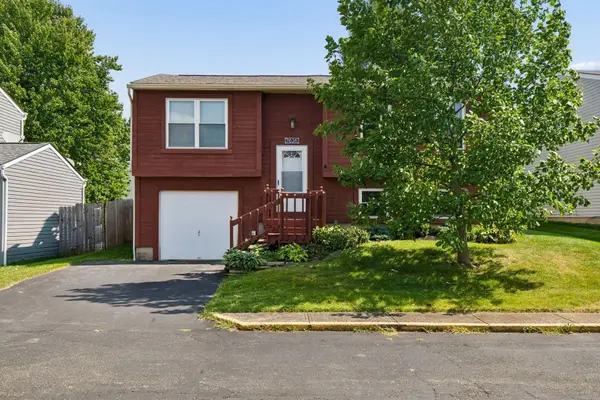 $274,900Active3 beds 2 baths1,350 sq. ft.
7626 Flynnway Drive, Worthington, OH 43085
MLS# 226034516Listed by: CAM TAYLOR CO. LTD., REALTORS 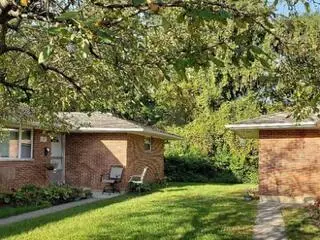 $350,000Active-- beds -- baths
1147 Eastfield Road, Worthington, OH 43085
MLS# 226034429Listed by: RED 1 REALTY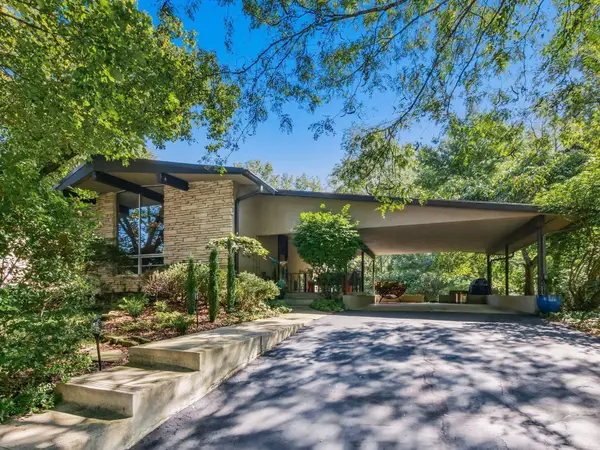 $525,000Active3 beds 2 baths1,900 sq. ft.
5638 Northbrook Drive E, Worthington, OH 43085
MLS# 226034103Listed by: RE/MAX CONNECTION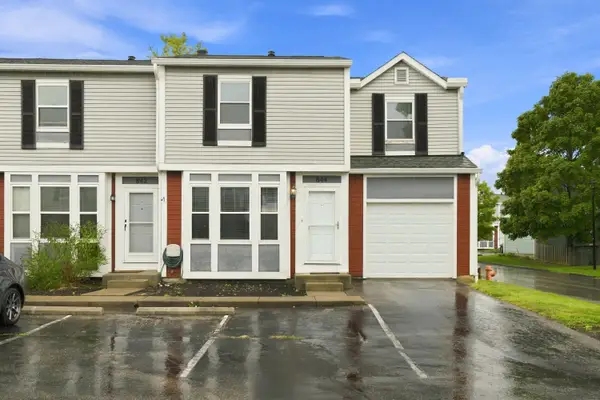 $224,900Active3 beds 2 baths1,008 sq. ft.
844 Pine Way Drive, Worthington, OH 43085
MLS# 226034030Listed by: ASSOCIATES REALTY


Protect your home and budget from life's surprises with an Assurant Home Warranty, backed by a partner that supports you through every step of homeownership. Explore Plans.
© 2023 - 2026 ERA Franchise Systems LLC. All rights reserved. ERA Franchise Systems LLC fully supports the principles of the Fair Housing Act and the Equal Opportunity Act. ERA, ERA Real Estate powered, and their respective logos are registered service marks of ERA Franchise Systems LLC. Each office is independently owned and operated.