
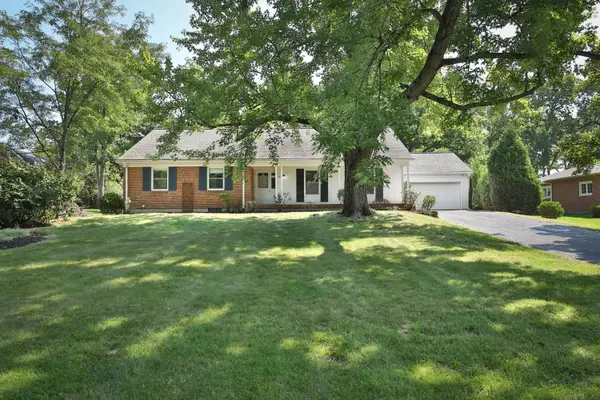
6721 Markwood Street, Worthington, OH 43085
Local realty services provided by:ERA Martin & Associates
6721 Markwood Street,Worthington, OH 43085
$599,900
- 4 Beds
- 3 Baths
- 3,781 sq. ft.
- Single family
- Active
Listed by: aimee c calvert
Office: re/max premier choice800-759-1112
MLS#:226033980
Source:OH_CBR
Price summary
- Price:$599,900
- Price per sq. ft.:$263.35
About this home
This is a rare chance to buy a home in Worthington on .32 acres w/ 1st floor master w/ new upscale bathroom, light filled family rm, walk-out finished LL at an amazing price! Roof 2022, HVAC 2024, H2O 2020! Appealing floor plan w/ living rm w/ wood floor, family rm w/ new laminate in 2025, 3 season rm in 2026! 4 bedrms, 3 full baths, whole house generator, nice size bdrms up w/ great closet space. Skylights, loads of windows, WOW!!
Contact an agent
Home facts
- Year built:1965
- Subdivision & Development:Worthington Estates
- Listing ID #:226033980
- Added:7 day(s) ago
- Updated:September 14, 2026 at 03:18 PM
Rooms and interior
- Bedrooms:4
- Total bathrooms:3
- Full bathrooms:3
- Flooring:Carpet
- Basement:Yes
- Basement Description:Partial
- Living area:3,781 sq. ft.
Heating and cooling
- Heating:Forced Air, Heating
- Central air:Yes
Structure and exterior
- Year built:1965
- Building area:3,781 sq. ft.
- Lot area:0.32 Acres
- Lot Features:Wooded
Finances and disclosures
- Price:$599,900
- Price per sq. ft.:$263.35
- Tax amount:$9,891
Parking
- Parking description:Attached Garage
- Garage:Yes
New listings near 6721 Markwood Street
- New
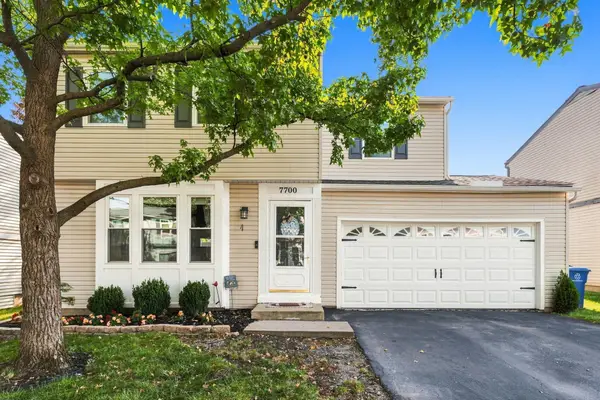 $324,900Active3 beds 2 baths1,420 sq. ft.
7700 Kelvinway Drive, Worthington, OH 43085
MLS# 226034597Listed by: THE BROKERAGE HOUSE - New
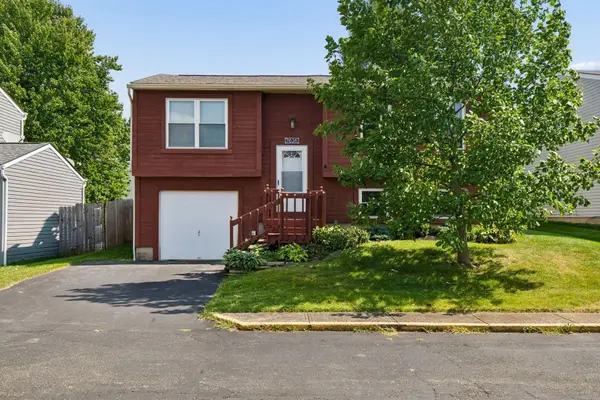 $274,900Active3 beds 2 baths1,350 sq. ft.
7626 Flynnway Drive, Worthington, OH 43085
MLS# 226034516Listed by: CAM TAYLOR CO. LTD., REALTORS - New
 $350,000Active-- beds -- baths
1147 Eastfield Road, Worthington, OH 43085
MLS# 226034429Listed by: RED 1 REALTY - New
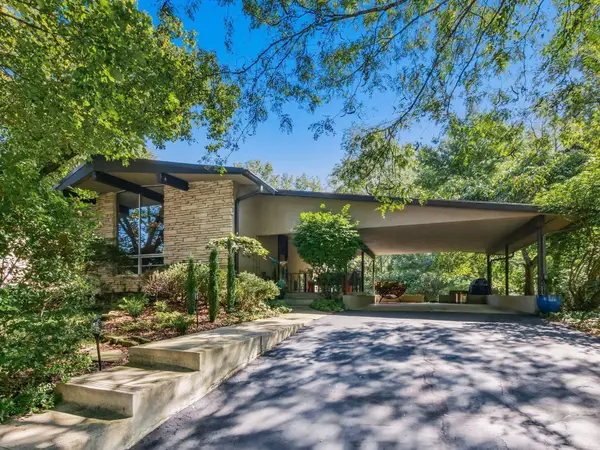 $525,000Active3 beds 2 baths1,900 sq. ft.
5638 Northbrook Drive E, Worthington, OH 43085
MLS# 226034103Listed by: RE/MAX CONNECTION - New
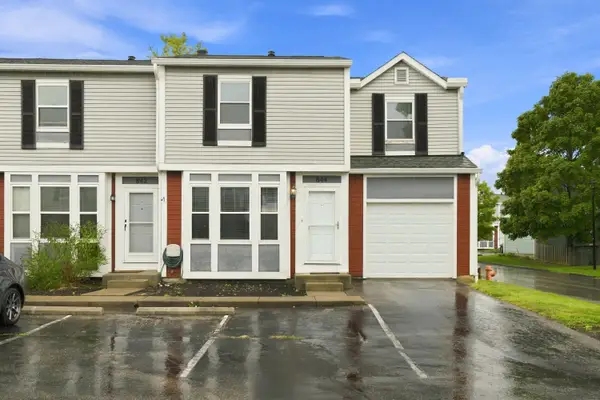 $224,900Active3 beds 2 baths1,008 sq. ft.
844 Pine Way Drive, Worthington, OH 43085
MLS# 226034030Listed by: ASSOCIATES REALTY - New
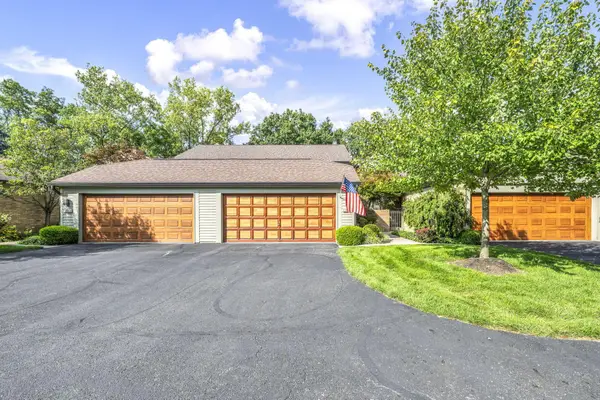 $379,900Active2 beds 3 baths1,900 sq. ft.
1114 Strathaven Drive N, Worthington, OH 43085
MLS# 226033979Listed by: CUTLER REAL ESTATE - New
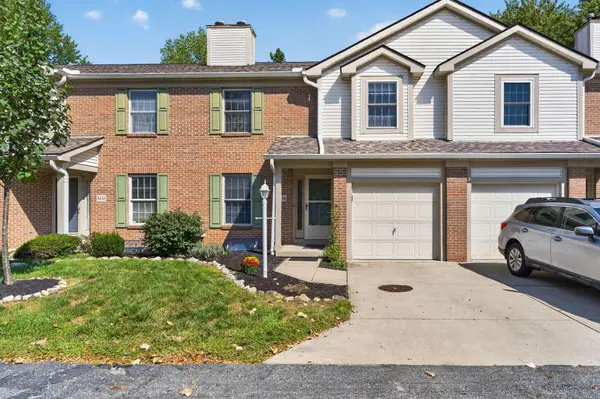 $325,000Active3 beds 3 baths1,674 sq. ft.
6656 Eastland Court, Worthington, OH 43085
MLS# 226033972Listed by: PLUM TREE REALTY - New
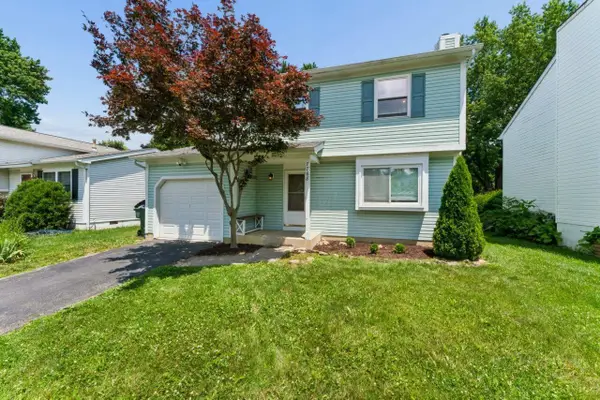 $355,000Active3 beds 3 baths1,397 sq. ft.
7768 Kiowa Way, Worthington, OH 43085
MLS# 226033958Listed by: COLDWELL BANKER REALTY - New
 $587,400Active3 beds 2 baths2,066 sq. ft.
510 Evening Street, Worthington, OH 43085
MLS# 226033779Listed by: CYMACK REAL ESTATE


Protect your home and budget from life's surprises with an Assurant Home Warranty, backed by a partner that supports you through every step of homeownership. Explore Plans.
© 2023 - 2026 ERA Franchise Systems LLC. All rights reserved. ERA Franchise Systems LLC fully supports the principles of the Fair Housing Act and the Equal Opportunity Act. ERA, ERA Real Estate powered, and their respective logos are registered service marks of ERA Franchise Systems LLC. Each office is independently owned and operated.