
15 Bonham Road, Wyoming, OH 45215
Local realty services provided by:ERA Real Solutions Realty
15 Bonham Road,Wyoming, OH 45215
$299,900
- 3 Beds
- 2 Baths
- 1,350 sq. ft.
- Single family
- Pending
Listed by: ellen michael
Office: sibcy cline, inc.513-931-7700
MLS#:1874128
Source:OH_CINCY
Price summary
- Price:$299,900
- Price per sq. ft.:$222.15
About this home
Back on the market due to change in buyers circumstance; all inspection items have been addressed and the home is ready for its next owner. Move in ready home in top-ranked Wyoming City school district bolsters new roof, fully restored chimney, and updated appliances at an excellent price. This beautifully maintained Craftsman offers three bedrooms and two full baths along with a full-length unfinished basement delivering unlimited options for any living arrangement. Unbeatable location near heart of Wyoming with shops, restaurants, and daily conveniences minutes away. Ideal for first-time buyers, Wyoming Schools seekers, or downsizers seeking charm and practicality. Schedule a showing to see why this is one of Wyoming's best starter-home values. Seller is very motivated and open to negotiations.
Contact an agent
Home facts
- Year built:1926
- Listing ID #:1874128
- Added:91 day(s) ago
- Updated:July 07, 2026 at 08:10 AM
Rooms and interior
- Bedrooms:3
- Total bathrooms:2
- Full bathrooms:2
- Rooms Total:6
- Dining Description:Window Treatment, Wood Floor
- Kitchen Description:Dishwasher, Garbage Disposal, Gas Cooktop, Marble/Granite/Slate, Microwave, Oven/Range, Pantry, Refrigerator, Vinyl Floor, Wood Cabinets
- Bedroom Description:Wood Floor
- Basement Description:Concrete Floor, Full, Glass Block Window, Part Finished
- Living area:1,350 sq. ft.
Heating and cooling
- Cooling:Central Air
- Heating:Forced Air, Gas
Structure and exterior
- Roof:Shingle
- Year built:1926
- Building area:1,350 sq. ft.
- Lot area:0.12 Acres
- Architectural Style:Cape Cod
- Construction Materials:Brick
- Foundation Description:Poured
- Levels:2 Story
Utilities
- Water:Public
- Sewer:Public Sewer
Finances and disclosures
- Price:$299,900
- Price per sq. ft.:$222.15
Features and amenities
- Appliances:Dishwasher, Dryer, Garbage Disposal, Gas Cooktop, Microwave, Oven/Range, Refrigerator, Washer
- Laundry features:Dryer, Washer
- Amenities:Crown Molding
Parking
- Parking description:Driveway
 Information deemed reliable but not guaranteed. The data relating to real estate for sale on this web site comes in part from the Broker Reciprocity program of the Multiple Listing Service of Greater Cincinnati. Real estate listings held by brokerage firms other than ERA Real Solutions Realty are marked with the Broker Reciprocity™ logo (the small house as shown to the left) and detailed information about them includes the name of the listing brokers. 2026, MLS of Greater Cincinnati, Inc. All rights reserved.
New listings near 15 Bonham Road
- New
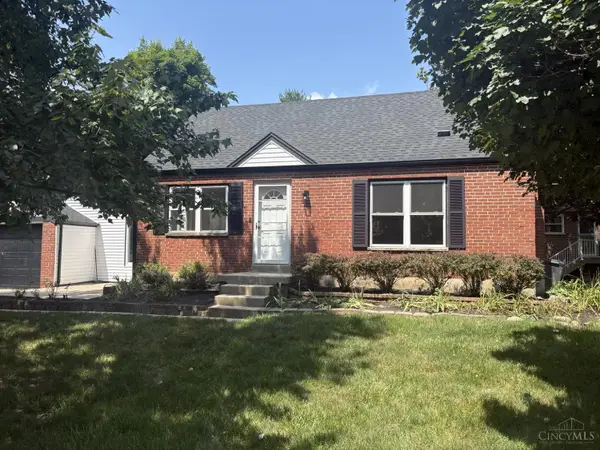 $324,900Active4 beds 1 baths
1427 N Park Avenue, Wyoming, OH 45215
MLS# 1885644Listed by: PLUM TREE REALTY - New
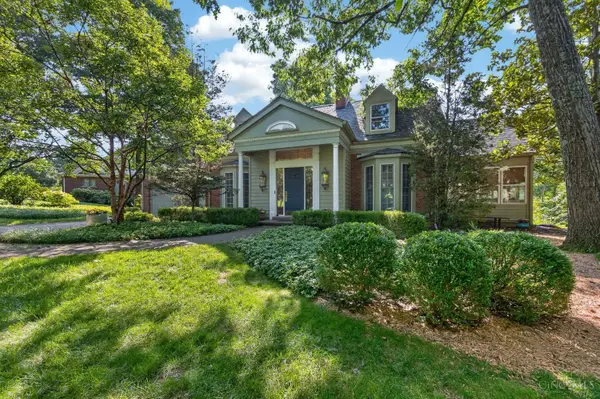 $700,000Active3 beds 4 baths2,700 sq. ft.
444 Hidden Valley Lane, Wyoming, OH 45215
MLS# 1883575Listed by: RE/MAX PREFERRED GROUP - New
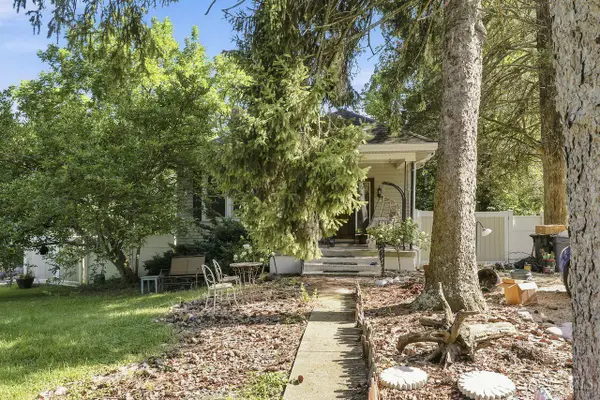 $200,000Active2 beds 1 baths967 sq. ft.
171 Bonham Road, Wyoming, OH 45215
MLS# 1885380Listed by: COLDWELL BANKER REALTY - New
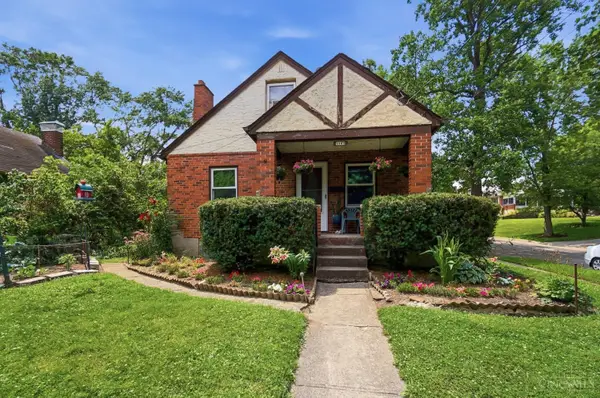 $275,000Active4 beds 2 baths1,243 sq. ft.
1063 Oak Avenue, Wyoming, OH 45215
MLS# 1885038Listed by: COLDWELL BANKER REALTY 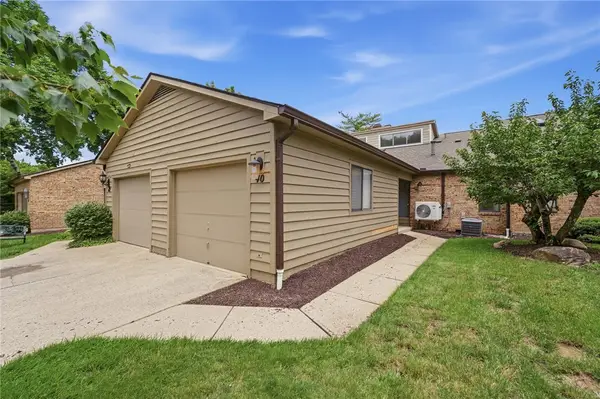 $269,900Active2 beds 2 baths1,740 sq. ft.
40 Rolling Hills Drive, Wyoming, OH 45215
MLS# 962317Listed by: COLDWELL BANKER REALTY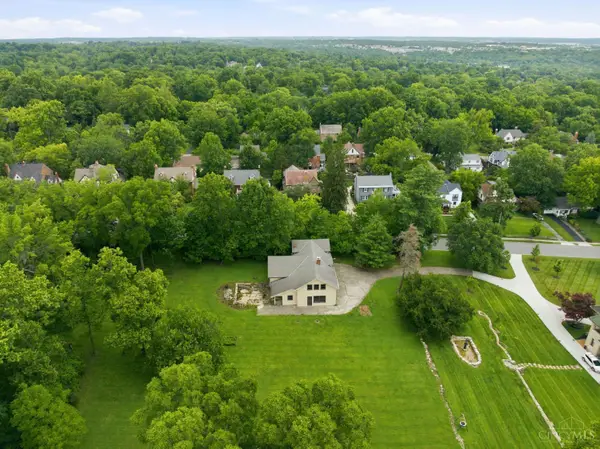 $500,000Active1.67 Acres
353 Oliver Road, Wyoming, OH 45215
MLS# 1884565Listed by: COLDWELL BANKER REALTY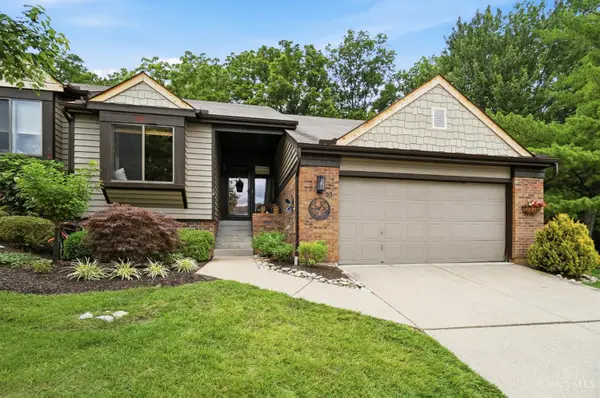 $499,900Pending4 beds 3 baths2,705 sq. ft.
23 Diplomat Drive, Wyoming, OH 45215
MLS# 1883999Listed by: KELLER WILLIAMS ADVISORS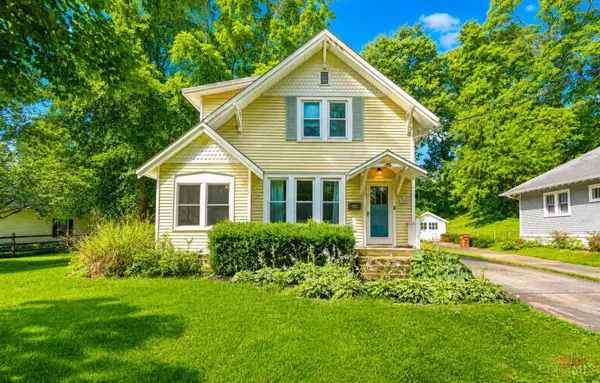 $335,000Active3 beds 2 baths1,074 sq. ft.
1525 Maple Avenue, Wyoming, OH 45215
MLS# 1884194Listed by: COLDWELL BANKER REALTY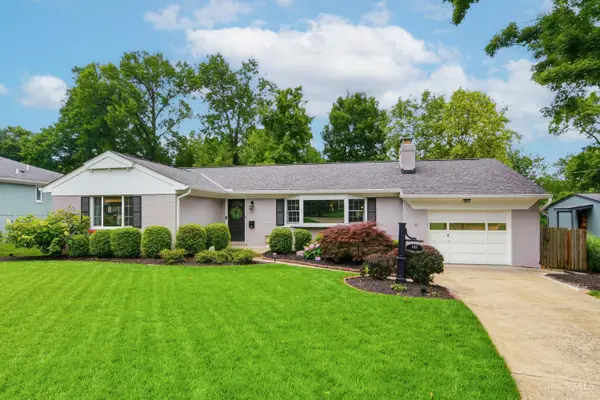 $475,000Pending3 beds 2 baths2,173 sq. ft.
345 Fleming Road, Wyoming, OH 45215
MLS# 1879130Listed by: COLDWELL BANKER REALTY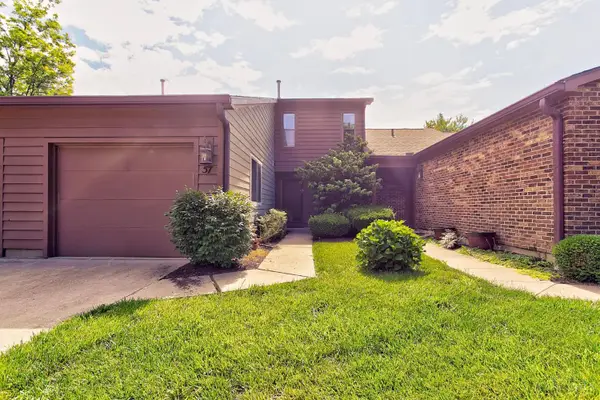 $229,000Pending2 beds 4 baths2,004 sq. ft.
57 Evergreen Circle, Wyoming, OH 45215
MLS# 1884006Listed by: COLDWELL BANKER REALTY


Protect your home and budget from life's surprises with an Assurant Home Warranty, backed by a partner that supports you through every step of homeownership. Explore Plans.
© 2023 - 2026 ERA Franchise Systems LLC. All rights reserved. ERA Franchise Systems LLC fully supports the principles of the Fair Housing Act and the Equal Opportunity Act. ERA, ERA Real Estate powered, and their respective logos are registered service marks of ERA Franchise Systems LLC. Each office is independently owned and operated.