
543 Compton Road, Wyoming, OH 45231
Local realty services provided by:ERA Real Solutions Realty
543 Compton Road,Wyoming, OH 45231
$450,000
- 3 Beds
- 3 Baths
- 1,662 sq. ft.
- Single family
- Active
Listed by: tim cottrill
Office: sibcy cline, inc.513-931-7700
MLS#:1895541
Source:OH_CINCY
Price summary
- Price:$450,000
- Price per sq. ft.:$270.76
About this home
A rare find in Wyoming! This wonderful ranch offers approximately 1,662 sq. ft. of comfortable living space per HCA, with beautiful hardwood floors and fresh paint throughout. The spacious living room features a classic fireplace, while the large first-floor family room overlooking the nearly half-acre yard-perfect for enjoying the outdoors. Three full baths provide exceptional convenience, while the dry basement offers excellent potential for additional finished living space. Plenty of off-street parking plus an oversized two-car garage. All appliances included. Located in the highly desirable Wyoming School District and available for immediate occupancy!
Contact an agent
Home facts
- Year built:1959
- Listing ID #:1895541
- Added:4 day(s) ago
- Updated:October 03, 2026 at 03:06 PM
Rooms and interior
- Bedrooms:3
- Total bathrooms:3
- Full bathrooms:3
- Rooms Total:7
- Kitchen Description:Dishwasher, Eat-In, Microwave, Oven/Range, Refrigerator, Walkout, Wood Cabinets
- Bedroom Description:Bath Adjoins, Wood Floor
- Basement Description:Concrete Floor, Full
- Living area:1,662 sq. ft.
Heating and cooling
- Cooling:Central Air
- Heating:Forced Air, Gas
Structure and exterior
- Roof:Shingle
- Year built:1959
- Building area:1,662 sq. ft.
- Lot area:0.49 Acres
- Architectural Style:Ranch
- Construction Materials:Brick, Wood Siding
- Exterior Features:Covered Deck/Patio
- Foundation Description:Poured
- Levels:1 Story
Utilities
- Water:Public
- Sewer:Public Sewer
Finances and disclosures
- Price:$450,000
- Price per sq. ft.:$270.76
Features and amenities
- Appliances:Dishwasher, Dryer, Microwave, Oven/Range, Refrigerator, Washer
- Laundry features:Dryer, Washer
Parking
- Parking description:Driveway, Off Street
- Garage:Yes
- Garage spaces:2
 Information deemed reliable but not guaranteed. The data relating to real estate for sale on this web site comes in part from the Broker Reciprocity program of the Multiple Listing Service of Greater Cincinnati. Real estate listings held by brokerage firms other than ERA Real Solutions Realty are marked with the Broker Reciprocity™ logo (the small house as shown to the left) and detailed information about them includes the name of the listing brokers. 2026, MLS of Greater Cincinnati, Inc. All rights reserved. OH_CINCY Member Broker: Jeremy Raby
New listings near 543 Compton Road
- New
 $699,000Active4 beds 3 baths2,999 sq. ft.
14 Sylvan Lane, Wyoming, OH 45215
MLS# 1895773Listed by: SIBCY CLINE, INC. - New
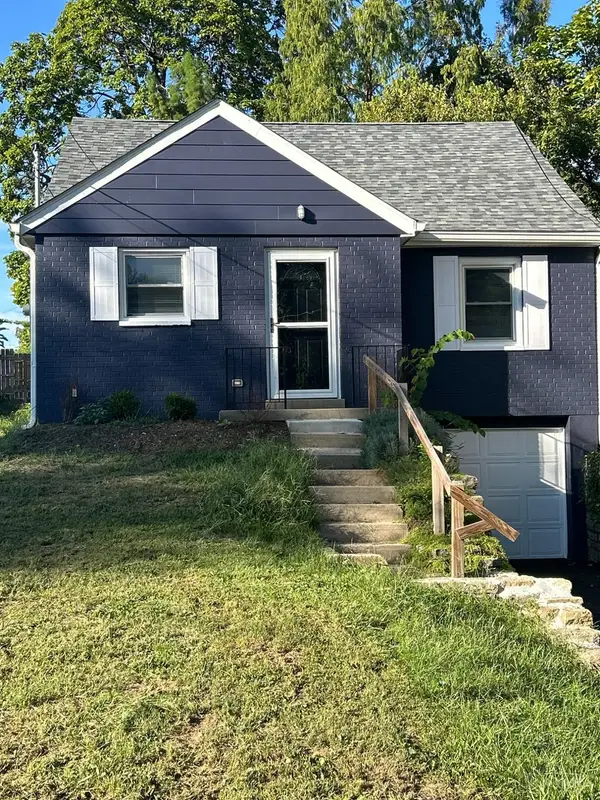 $294,981Active3 beds 1 baths1,088 sq. ft.
16 E Charlotte Avenue, Wyoming, OH 45215
MLS# 1894273Listed by: OHIO PROPERTY GROUP, LLC 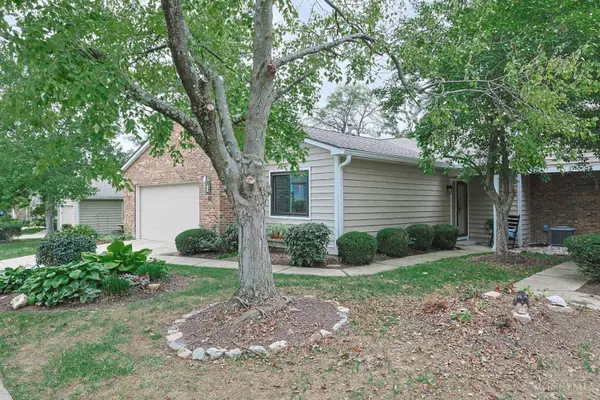 $405,000Pending3 beds 3 baths2,232 sq. ft.
69 Evergreen Circle, Wyoming, OH 45215
MLS# 1895432Listed by: SIBCY CLINE, INC.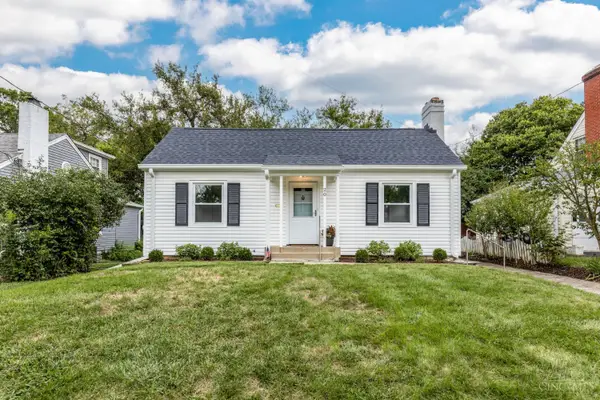 $359,900Pending2 beds 2 baths1,147 sq. ft.
20 Sherry Road, Wyoming, OH 45215
MLS# 1894124Listed by: KELLER WILLIAMS ADVISORS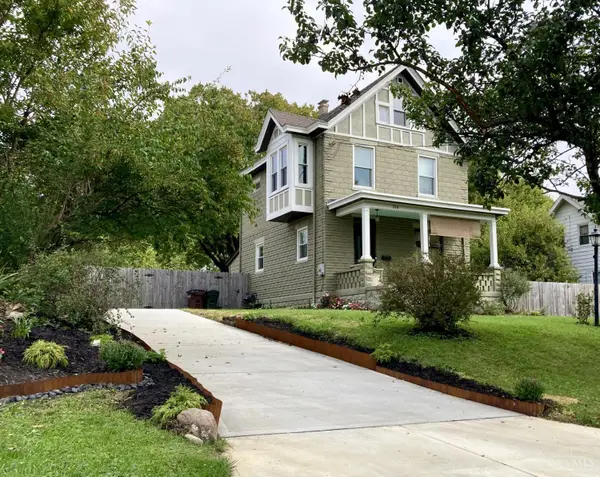 $539,800Active4 beds 2 baths1,889 sq. ft.
316 Pendery Avenue, Wyoming, OH 45215
MLS# 1894580Listed by: RE/MAX VICTORY + AFFILIATES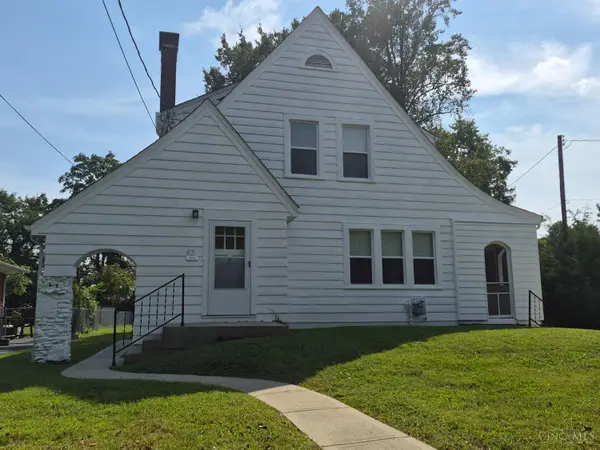 $349,900Active3 beds 2 baths1,296 sq. ft.
43 Chestnut Avenue, Wyoming, OH 45215
MLS# 1894547Listed by: OWNERLAND REALTY, INC.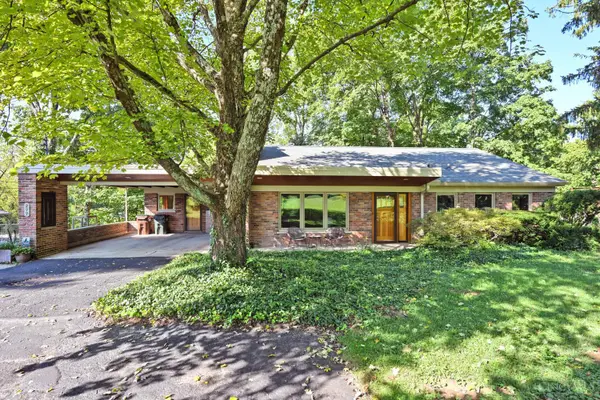 $450,000Pending3 beds 2 baths1,619 sq. ft.
277 Compton Road, Wyoming, OH 45215
MLS# 1893969Listed by: COMEY & SHEPHERD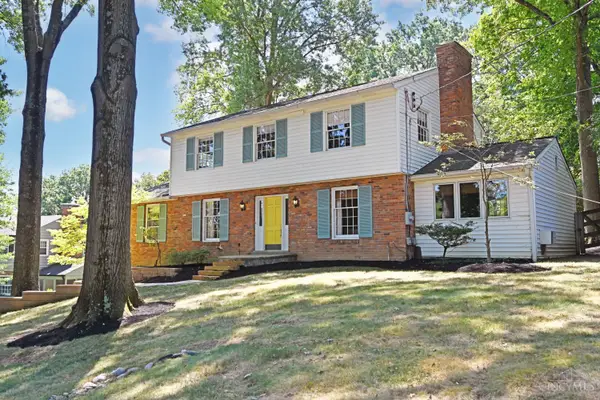 $625,000Active4 beds 5 baths2,666 sq. ft.
359 Woodknoll Terrace, Wyoming, OH 45215
MLS# 1893288Listed by: COMEY & SHEPHERD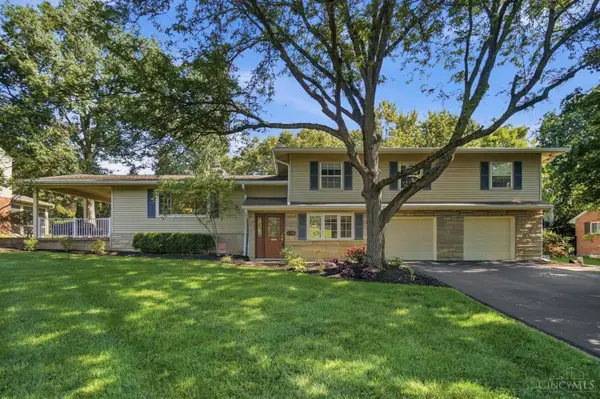 $530,000Pending4 beds 3 baths2,388 sq. ft.
526 Chisholm Trail, Wyoming, OH 45215
MLS# 1893269Listed by: CINCY FLAT FEE, LLC


Protect your home and budget from life's surprises with an Assurant Home Warranty, backed by a partner that supports you through every step of homeownership. Explore Plans.
© 2023 - 2026 ERA Franchise Systems LLC. All rights reserved. ERA Franchise Systems LLC fully supports the principles of the Fair Housing Act and the Equal Opportunity Act. ERA, ERA Real Estate powered, and their respective logos are registered service marks of ERA Franchise Systems LLC. Each office is independently owned and operated.