
814 Burns Avenue, Wyoming, OH 45215
Local realty services provided by:ERA Real Solutions Realty
814 Burns Avenue,Wyoming, OH 45215
$324,900
- 3 Beds
- 2 Baths
- 1,463 sq. ft.
- Single family
- Pending
Listed by: laura connock
Office: coldwell banker realty513-777-7900
MLS#:1890163
Source:OH_CINCY
Price summary
- Price:$324,900
- Price per sq. ft.:$222.08
About this home
Sometimes the best homes are the ones that simply get everything right. 814 Burns Avenue offers the rare combination of meaningful updates and an exceptional Wyoming location. The current owners have invested in the things that matter most: a remodeled kitchen, two beautifully updated full baths, new flooring, windows, doors and siding, plus a new furnace, AC, on-demand water heater and garage door. They also created a third bedroom on the main level, adding flexibility and function to the home. And then there's the location: easily accessible to downtown Wyoming, the high school, middle school and primary schools, with Crescent Park, Village Green and Oak Park close by. In this neighborhood, the parks become an extension of home, kids head out to play, while adults gather at the Village Green. Comfortable, current and thoughtfully updated, this is a home that makes everyday living easy.
Contact an agent
Home facts
- Year built:1969
- Listing ID #:1890163
- Added:45 day(s) ago
- Updated:August 28, 2026 at 03:44 PM
Rooms and interior
- Bedrooms:3
- Total bathrooms:2
- Full bathrooms:2
- Rooms Total:6
- Dining Description:Walkout, Wood Floor
- Kitchen Description:Dishwasher, Garbage Disposal, Microwave, Oven/Range, Refrigerator, Window Treatment, Wood Floor
- Bedroom Description:Wood Floor
- Living area:1,463 sq. ft.
Heating and cooling
- Cooling:Central Air
- Heating:Forced Air, Gas
Structure and exterior
- Roof:Shingle
- Year built:1969
- Building area:1,463 sq. ft.
- Lot area:0.15 Acres
- Architectural Style:Traditional
- Construction Materials:Brick, Vinyl Siding
- Exterior Features:Balcony
- Foundation Description:Block
Utilities
- Water:At Street
- Sewer:Public Sewer
Finances and disclosures
- Price:$324,900
- Price per sq. ft.:$222.08
Features and amenities
- Appliances:Dishwasher, Garbage Disposal, Microwave, Oven/Range, Refrigerator
Parking
- Parking description:Driveway, On Street
- Garage:Yes
- Garage spaces:1
 Information deemed reliable but not guaranteed. The data relating to real estate for sale on this web site comes in part from the Broker Reciprocity program of the Multiple Listing Service of Greater Cincinnati. Real estate listings held by brokerage firms other than ERA Real Solutions Realty are marked with the Broker Reciprocity™ logo (the small house as shown to the left) and detailed information about them includes the name of the listing brokers. 2026, MLS of Greater Cincinnati, Inc. All rights reserved.
New listings near 814 Burns Avenue
- New
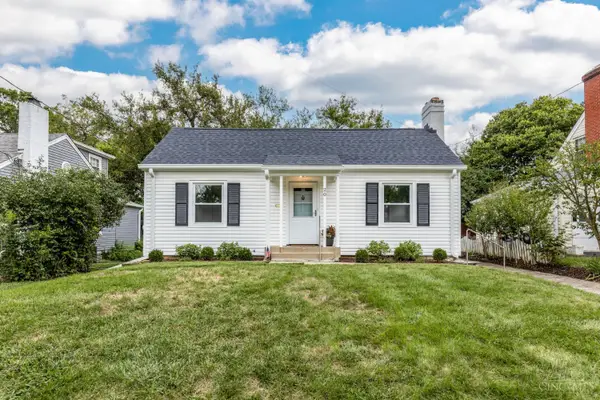 $359,900Active2 beds 2 baths1,147 sq. ft.
20 Sherry Road, Wyoming, OH 45215
MLS# 1894124Listed by: KELLER WILLIAMS ADVISORS - New
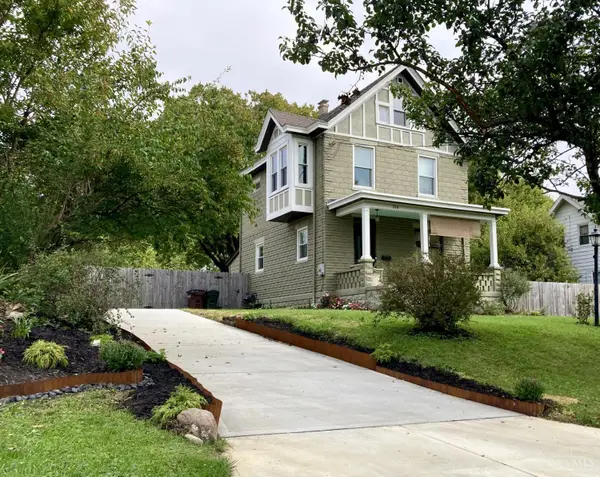 $539,800Active4 beds 2 baths1,889 sq. ft.
316 Pendery Avenue, Wyoming, OH 45215
MLS# 1894580Listed by: RE/MAX VICTORY + AFFILIATES - New
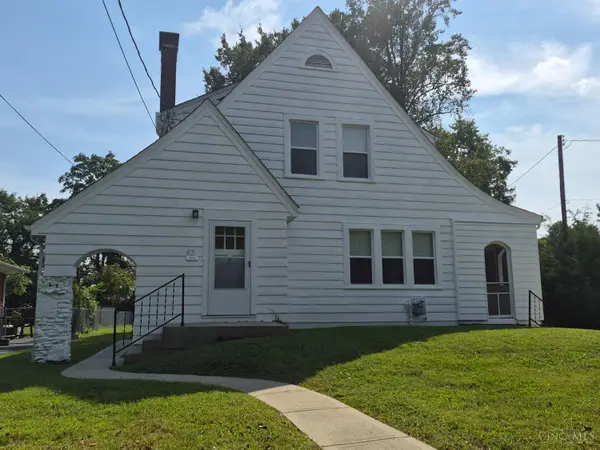 $349,900Active3 beds 2 baths1,296 sq. ft.
43 Chestnut Avenue, Wyoming, OH 45215
MLS# 1894547Listed by: OWNERLAND REALTY, INC. 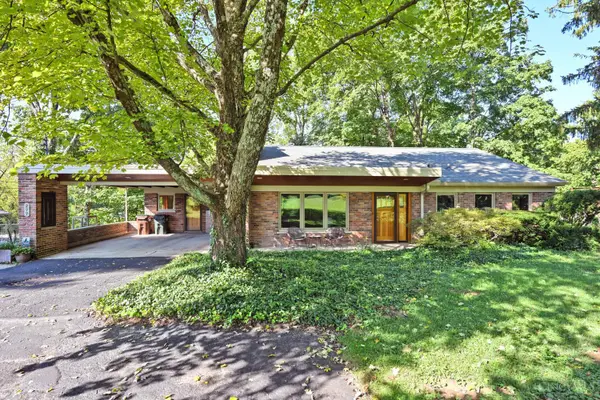 $450,000Pending3 beds 2 baths1,619 sq. ft.
277 Compton Road, Wyoming, OH 45215
MLS# 1893969Listed by: COMEY & SHEPHERD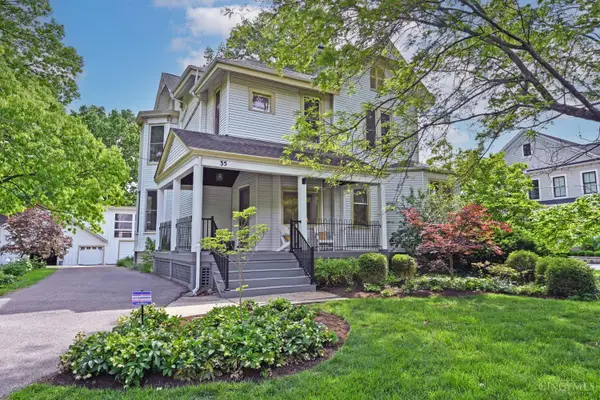 $899,900Pending4 beds 3 baths3,223 sq. ft.
35 Walnut Avenue, Wyoming, OH 45215
MLS# 1893706Listed by: COMEY & SHEPHERD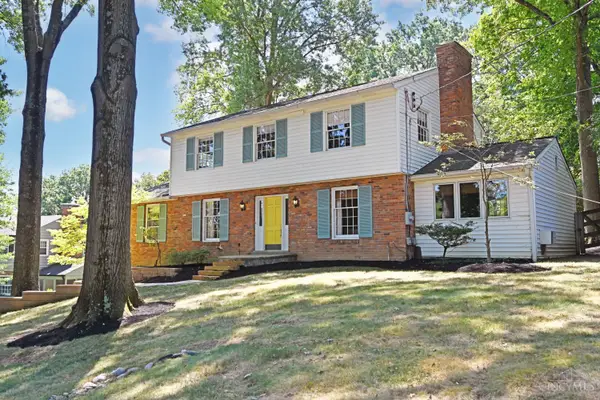 $625,000Active4 beds 5 baths2,666 sq. ft.
359 Woodknoll Terrace, Wyoming, OH 45215
MLS# 1893288Listed by: COMEY & SHEPHERD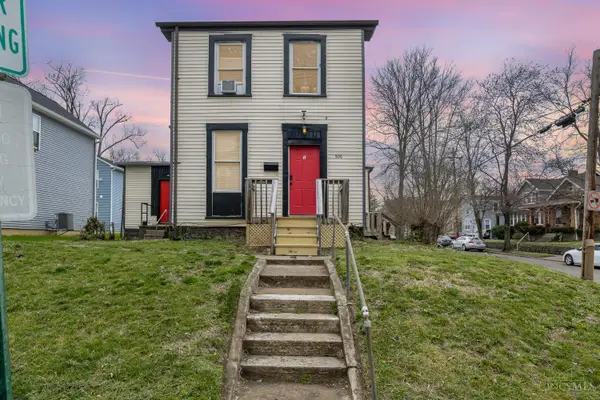 $199,900Active-- beds -- baths2,496 sq. ft.
500 W Wyoming Avenue, Lockland, OH 45215
MLS# 1893300Listed by: KELLER WILLIAMS ADVISORS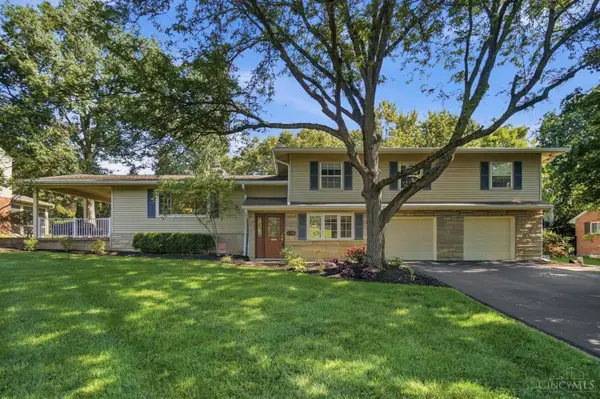 $530,000Active4 beds 3 baths2,388 sq. ft.
526 Chisholm Trail, Wyoming, OH 45215
MLS# 1893269Listed by: CINCY FLAT FEE, LLC $275,000Active4 beds 2 baths1,800 sq. ft.
16 Vermont Avenue, Wyoming, OH 45215
MLS# 1892755Listed by: COLDWELL BANKER HERITAGE $275,000Active4 beds 2 baths1,800 sq. ft.
16 Vermont Avenue, Wyoming, OH 45215
MLS# 968138Listed by: COLDWELL BANKER HERITAGE


Protect your home and budget from life's surprises with an Assurant Home Warranty, backed by a partner that supports you through every step of homeownership. Explore Plans.
© 2023 - 2026 ERA Franchise Systems LLC. All rights reserved. ERA Franchise Systems LLC fully supports the principles of the Fair Housing Act and the Equal Opportunity Act. ERA, ERA Real Estate powered, and their respective logos are registered service marks of ERA Franchise Systems LLC. Each office is independently owned and operated.