
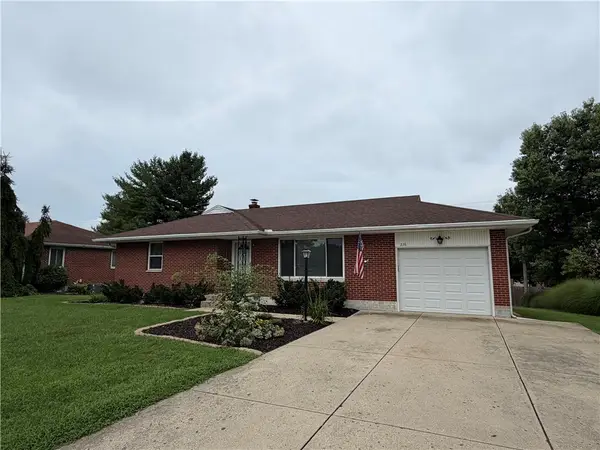
1376 Foust Road, Xenia, OH 45385
Local realty services provided by:ERA Petkus Weiss
1376 Foust Road,Xenia Twp, OH 45385
$375,000
- 3 Beds
- 2 Baths
- - sq. ft.
- Single family
- Sold
Listed by: david w johnson
Office: johnson & webb realty
MLS#:962937
Source:OH_DABR
Sorry, we are unable to map this address
Price summary
- Price:$375,000
About this home
Spacious 3 Bedroom Brick Country Home On Beautiful 4.81 Acre Setting. Wide Open Floor Plan W/ Huge Family Room & Stunning Brick Gas Fireplace. Adorable Kitchen & Formal Dining Room W/ Spectacular Hanging Chandelier. Private Formal Living Room Off Front Entry. Bedrooms All Good Sizes. Full Partially Finished Basement Featuring Huge Family & Rec Area. Large Laundry & Utility Room W/ Additional Bonus Room. Enjoy This Summer On Your Back Private Porch Off Attached Two Car Garage. 30 x 40 Detached Garage Storage Structure. Close To US 35 Bypass. Make Plans To See Today...
Contact an agent
Home facts
- Year built:1977
- Listing ID #:962937
- Added:51 day(s) ago
- Updated:August 19, 2026 at 10:43 AM
Rooms and interior
- Bedrooms:3
- Total bathrooms:2
- Full bathrooms:2
- Rooms Total:12
- Basement:Yes
- Basement Description:Partial
Heating and cooling
- Heating:Electric
Structure and exterior
- Year built:1977
- Construction Materials:Brick
- Levels:1 Story
Finances and disclosures
- Price:$375,000
Parking
- Garage:Yes
- Garage spaces:2
New listings near 1376 Foust Road
- New
 $495,000Active4 beds 3 baths2,654 sq. ft.
166 Barrington Village Drive, Xenia, OH 45385
MLS# 966807Listed by: KELLER WILLIAMS CAPITAL PRTNRS - Open Sun, 1 to 3pmNew
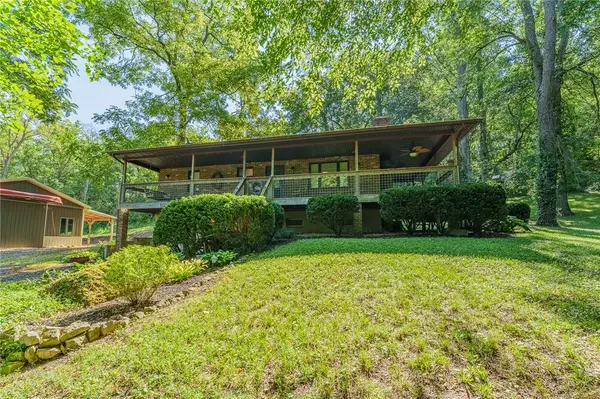 $585,000Active3 beds 2 baths1,484 sq. ft.
49 Brush Row Road, Xenia, OH 45385
MLS# 966849Listed by: HOWARD HANNA REAL ESTATE SERV - New
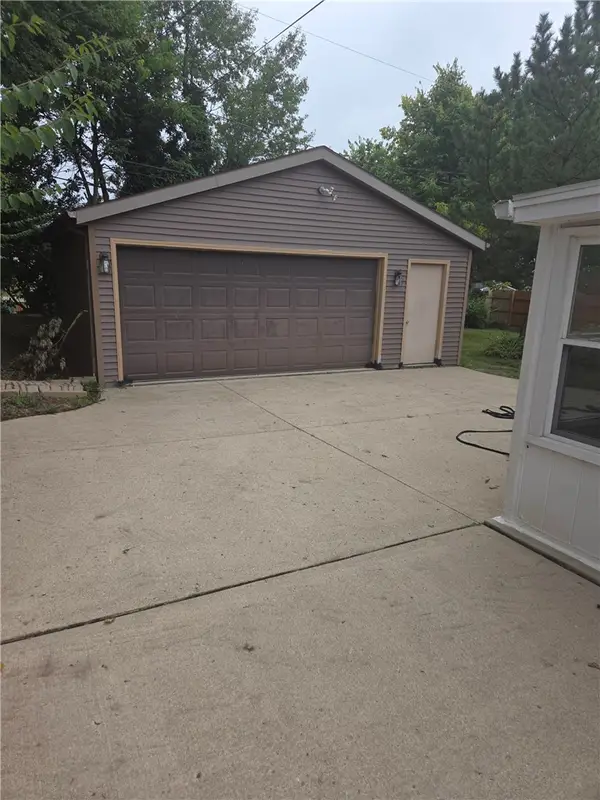 $239,900Active4 beds 2 baths1,486 sq. ft.
427 Bedford Avenue, Xenia, OH 45385
MLS# 966840Listed by: BEYCOME BROKERAGE REALTY LLC - New
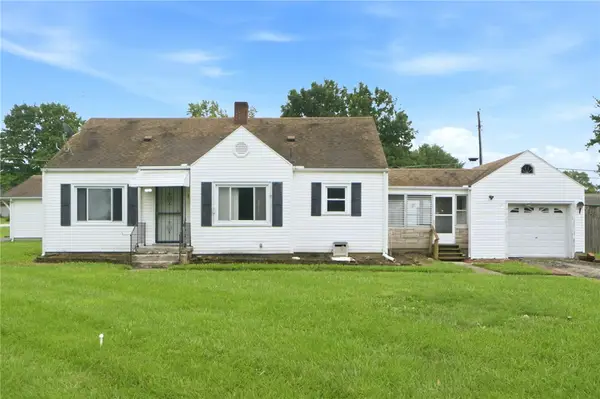 $206,900Active2 beds 1 baths1,254 sq. ft.
237 Kinsey Road, Xenia Twp, OH 45385
MLS# 966697Listed by: RE/MAX VICTORY + AFFILIATES 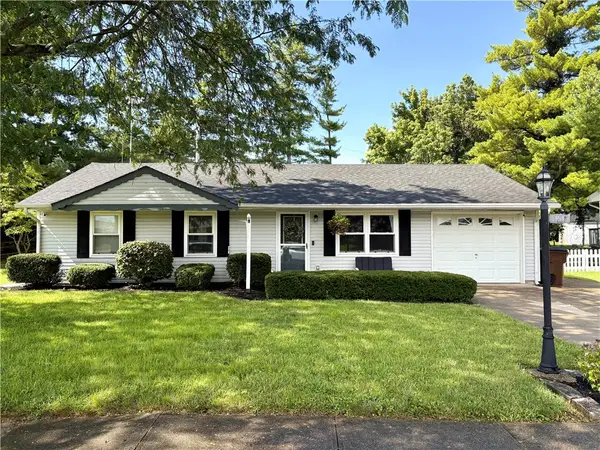 $217,000Pending3 beds 2 baths936 sq. ft.
164 Beverly Place, Xenia, OH 45385
MLS# 965475Listed by: KELLER WILLIAMS ADVISORS RLTY- New
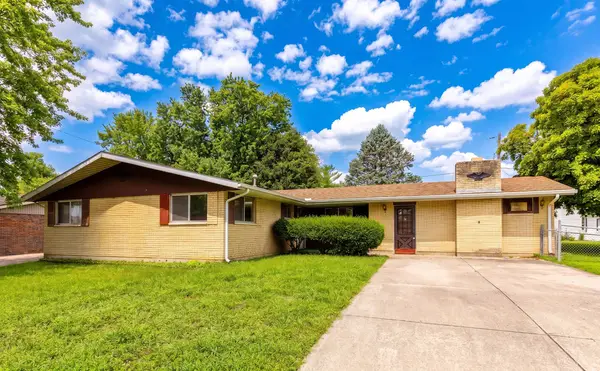 $215,000Active3 beds 2 baths1,940 sq. ft.
1906 Wilshire Drive, Xenia, OH 45385
MLS# 966759Listed by: EXP REALTY - New
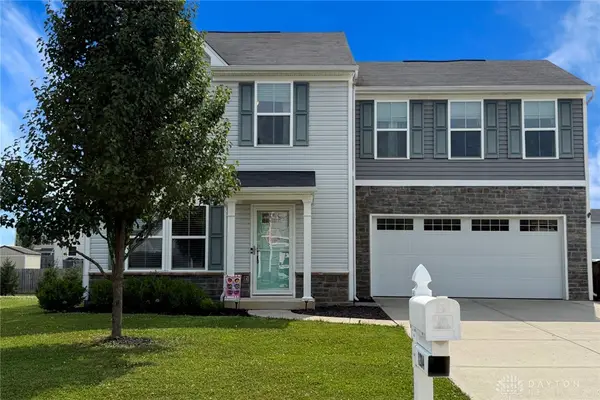 $310,500Active4 beds 3 baths1,680 sq. ft.
1204 Prem Place, Xenia, OH 45385
MLS# 966770Listed by: RE/MAX HOMEBASE - New
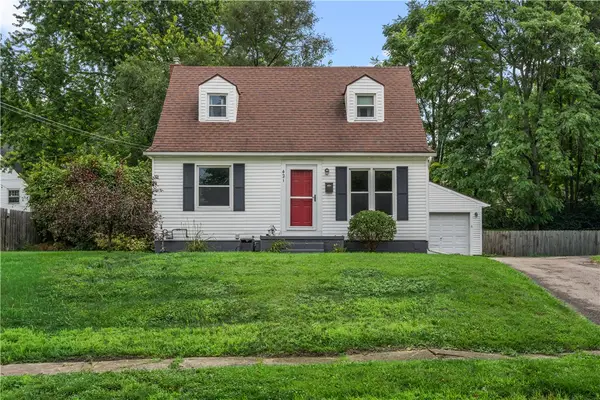 $199,900Active3 beds 1 baths1,202 sq. ft.
421 N Monroe Drive, Xenia, OH 45385
MLS# 966709Listed by: REAL OF OHIO - New
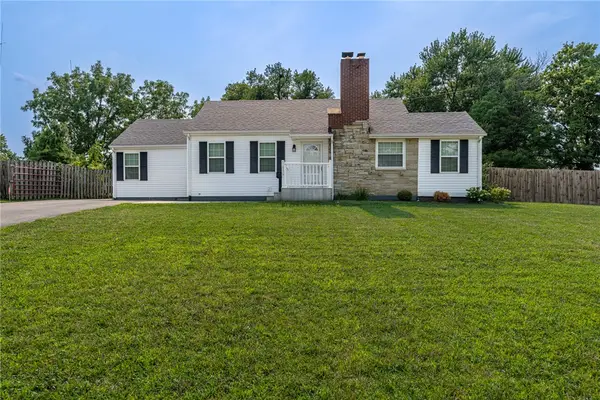 $209,900Active2 beds 1 baths
450 Columbus, Xenia, OH 45385
MLS# 966676Listed by: IRONGATE INC. - New
 $210,000Active2 beds 2 baths998 sq. ft.
276 Purcell Avenue, Xenia, OH 45385
MLS# 966645Listed by: HOWARD HANNA REAL ESTATE SERV


Protect your home and budget from life's surprises with an Assurant Home Warranty, backed by a partner that supports you through every step of homeownership. Explore Plans.
© 2023 - 2026 ERA Franchise Systems LLC. All rights reserved. ERA Franchise Systems LLC fully supports the principles of the Fair Housing Act and the Equal Opportunity Act. ERA, ERA Real Estate powered, and their respective logos are registered service marks of ERA Franchise Systems LLC. Each office is independently owned and operated.