
1072 Yellowstone Road, Xenia, OH 45385
Local realty services provided by:ERA Petkus Weiss
1072 Yellowstone Road,Xenia, OH 45385
$259,000
- 3 Beds
- 2 Baths
- 1,144 sq. ft.
- Single family
- Active
Upcoming open houses
- Sun, Sep 2702:00 pm - 04:00 pm
Listed by: denise martin, robert martin
Office: bella realty group
MLS#:969713
Source:OH_DABR
Price summary
- Price:$259,000
- Price per sq. ft.:$226.4
About this home
Welcome to this beautifully updated, light-filled 3-bedroom, 2-bathroom ranch in Xenia! Offering over 1,100 sq. ft. of bright, inviting living space, this move-in-ready home combines fresh, modern updates with comfortable one-level living. Natural light fills the open living areas, highlighting the new LVP flooring and creating a warm, welcoming atmosphere throughout. The stunning updated kitchen is a true standout, featuring crisp white cabinetry, sleek black hardware, beautiful quartz countertops, and new stainless steel appliances. New carpet adds comfort to all three bedrooms, while both bathrooms have been tastefully refreshed with white vanities and durable LVP flooring. Enjoy year-round comfort with an updated in 2024 A/C unit, plus the convenience of an attached two-car garage. Step outside to the fenced yard and back patio, offering a great spot for morning coffee, relaxing, or entertaining. Fresh, bright, and beautifully updated—this home is truly move-in ready and waiting for its new owner!...
Contact an agent
Home facts
- Year built:1957
- Subdivision & Development:Amlin Heights Sec 04
- Listing ID #:969713
- Added:1 day(s) ago
- Updated:September 26, 2026 at 06:58 PM
Rooms and interior
- Bedrooms:3
- Total bathrooms:2
- Full bathrooms:2
- Rooms Total:6
- Kitchen Description:Dishwasher, Microwave, Range, Refrigerator
- Living area:1,144 sq. ft.
Heating and cooling
- Central air:Yes
Structure and exterior
- Year built:1957
- Building area:1,144 sq. ft.
- Lot area:0.36 Acres
- Construction Materials:Brick
- Exterior Features:Fence, Patio
- Levels:1 Story
Finances and disclosures
- Price:$259,000
- Price per sq. ft.:$226.4
Parking
- Garage:Yes
- Garage spaces:2
New listings near 1072 Yellowstone Road
- New
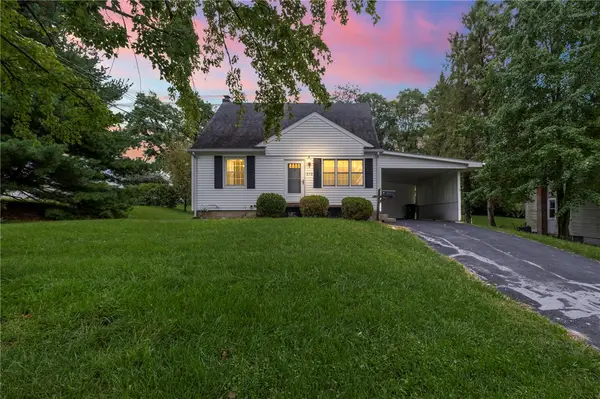 $200,000Active3 beds 1 baths1,202 sq. ft.
373 Thelma Avenue, Xenia, OH 45385
MLS# 969609Listed by: NAVX REALTY, LLC - Open Sun, 2 to 4pmNew
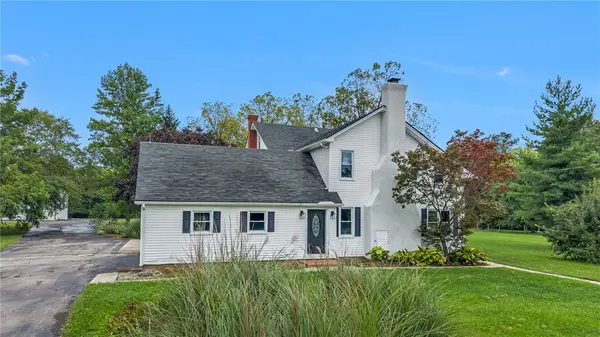 $724,900Active4 beds 3 baths3,078 sq. ft.
2584 Trebein Road, Xenia, OH 45385
MLS# 968909Listed by: NAVX REALTY, LLC - New
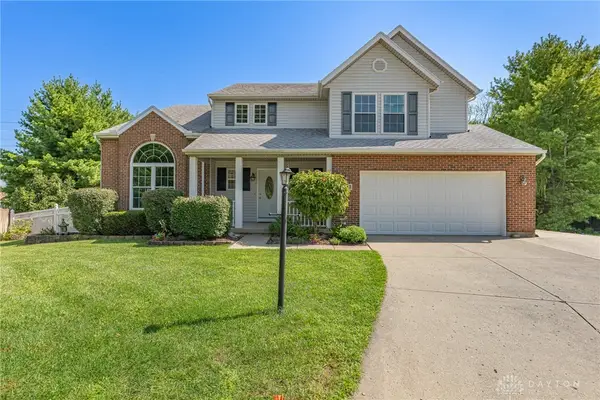 $425,000Active4 beds 4 baths3,476 sq. ft.
2632 N Kearney Court, Xenia, OH 45385
MLS# 969074Listed by: KELLER WILLIAMS COMMUNITY PART - New
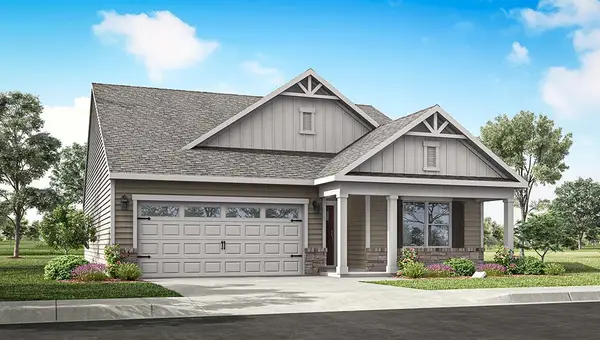 $394,900Active3 beds 2 baths1,635 sq. ft.
530 Grapewin Drive, Xenia, OH 45385
MLS# 969472Listed by: D.R. HORTON REALTY OF OHIO INC - New
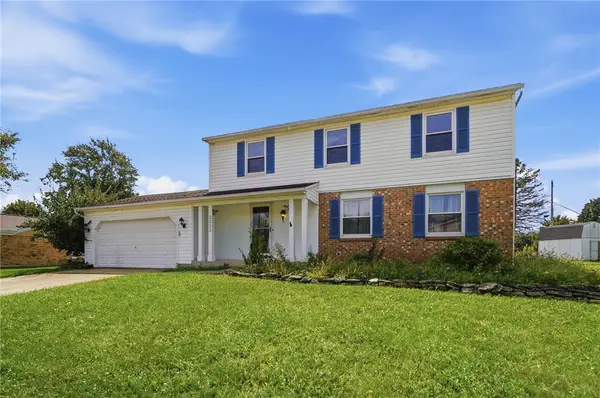 $290,000Active4 beds 4 baths2,621 sq. ft.
2033 Malibu Trail, Xenia, OH 45385
MLS# 969517Listed by: COLDWELL BANKER HERITAGE - New
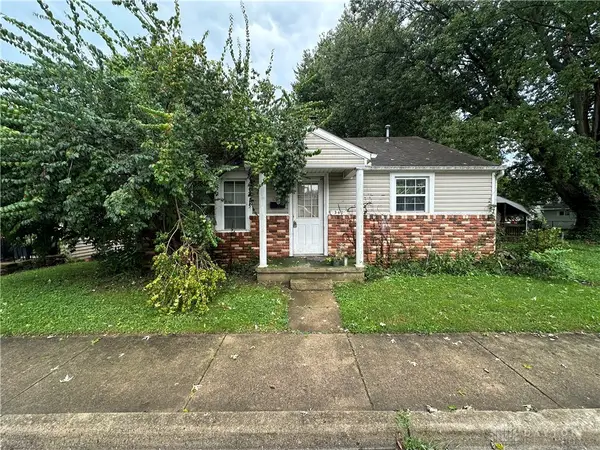 $74,000Active2 beds 1 baths810 sq. ft.
347 Lake Street, Xenia, OH 45385
MLS# 969499Listed by: REALTOWN REALTY 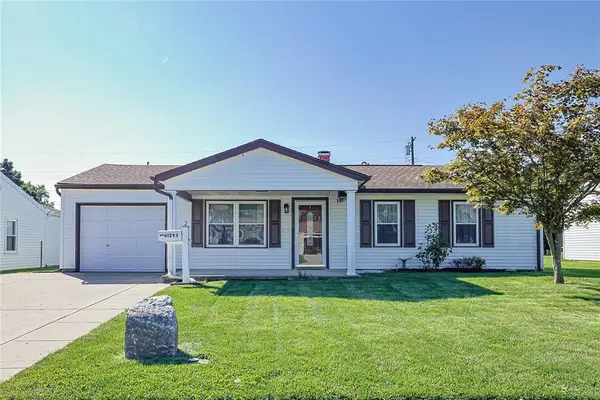 $170,000Pending3 beds 1 baths864 sq. ft.
1293 Berwald Drive, Xenia, OH 45385
MLS# 969483Listed by: SIBCY CLINE INC.- New
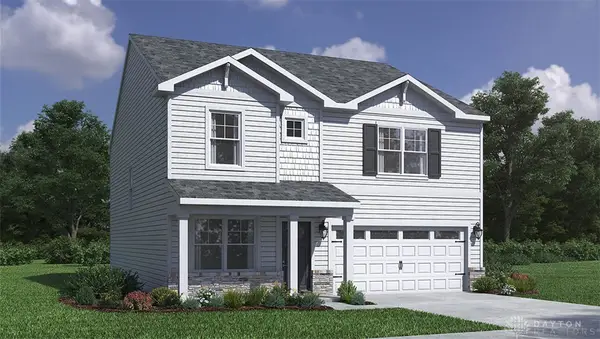 $429,900Active4 beds 3 baths2,356 sq. ft.
2358 Sierra Trail, Xenia, OH 45385
MLS# 969496Listed by: D.R. HORTON REALTY OF OHIO INC - New
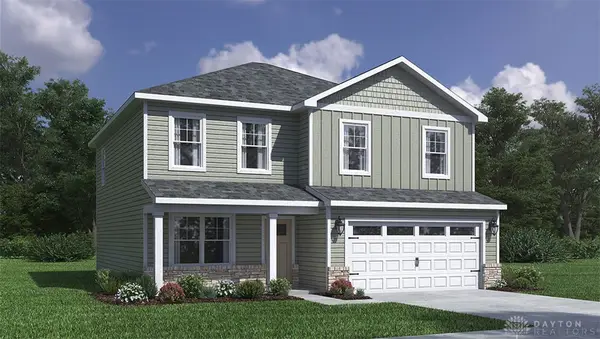 $404,900Active4 beds 3 baths2,155 sq. ft.
2364 Sierra Trail, Xenia, OH 45385
MLS# 969478Listed by: D.R. HORTON REALTY OF OHIO INC


Protect your home and budget from life's surprises with an Assurant Home Warranty, backed by a partner that supports you through every step of homeownership. Explore Plans.
© 2023 - 2026 ERA Franchise Systems LLC. All rights reserved. ERA Franchise Systems LLC fully supports the principles of the Fair Housing Act and the Equal Opportunity Act. ERA, ERA Real Estate powered, and their respective logos are registered service marks of ERA Franchise Systems LLC. Each office is independently owned and operated.