
1120 Shannon Lane, Xenia, OH 45385
Local realty services provided by:ERA Petkus Weiss
Listed by: tyler blatt
Office: keller williams community part
MLS#:965653
Source:OH_DABR
Price summary
- Price:$315,000
- Price per sq. ft.:$164.06
- Monthly HOA dues:$20.83
About this home
The first thing you notice behind 1120 Shannon Lane is what is not there: another row of houses. Beyond the full privacy fence, the view opens to farmland, giving this Sterling Green home a sense of space that is unusual for a neighborhood setting. The backyard makes good use of it, with an above-ground pool and a 464-square-foot patio beneath an awning with a paddle fan—room for a table, comfortable seating, and evenings that do not have to move indoors when the sun is still out. Built in 2017, the home carries that same sense of openness inside. LVP flooring runs throughout the main level, where the kitchen, dining area, and living room share one connected space centered around an island with seating. A separate office provides a quieter place for work, hobbies, or the parts of daily life that are better kept out of the main gathering area. Upstairs, four bedrooms, two full baths, and the laundry room are arranged together, including a spacious primary suite with a double vanity and walk-in shower. The full unfinished basement adds another dimension to the home: useful storage now, with enough room to imagine a recreation space, gym, workshop, or office later. A recently installed dimensional-shingle roof and a stainless steel KitchenAid dishwasher added in 2025 provide important updates, while a one-year America’s Preferred Home Warranty allows the buyer to choose a preferred contractor for covered repairs. Parks, recreation, shopping, commuter routes, and Wright-Patterson Air Force Base remain within convenient reach. Come see how different a neighborhood backyard can feel when the view continues beyond the fence....
Contact an agent
Home facts
- Year built:2017
- Subdivision & Development:Sterling Green Xing Ph 1
- Listing ID #:965653
- Added:50 day(s) ago
- Updated:September 26, 2026 at 03:27 PM
Rooms and interior
- Bedrooms:4
- Total bathrooms:3
- Full bathrooms:2
- Half bathrooms:1
- Rooms Total:10
- Kitchen Description:Dishwasher, Microwave, Range
- Basement:Yes
- Basement Description:Full, Unfinished
- Living area:1,920 sq. ft.
Heating and cooling
- Central air:Yes
Structure and exterior
- Year built:2017
- Building area:1,920 sq. ft.
- Lot area:0.19 Acres
- Exterior Features:Deck, Fence, Patio
- Levels:2 Stories
Finances and disclosures
- Price:$315,000
- Price per sq. ft.:$164.06
Features and amenities
- Laundry features:Dryer, Washer
Parking
- Garage:Yes
- Garage spaces:2
New listings near 1120 Shannon Lane
- Open Sun, 2 to 4pmNew
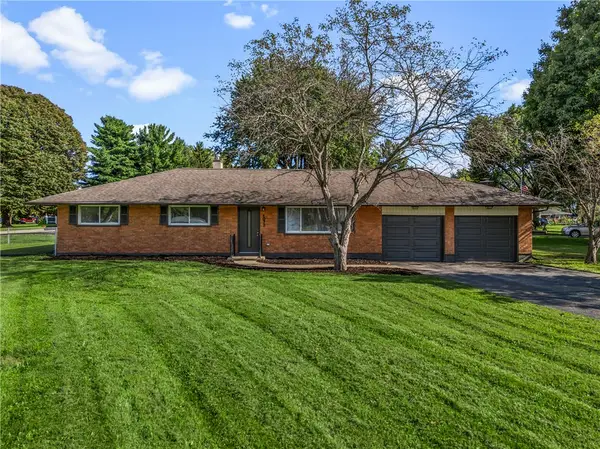 $259,000Active3 beds 2 baths1,144 sq. ft.
1072 Yellowstone Road, Xenia, OH 45385
MLS# 969713Listed by: BELLA REALTY GROUP - New
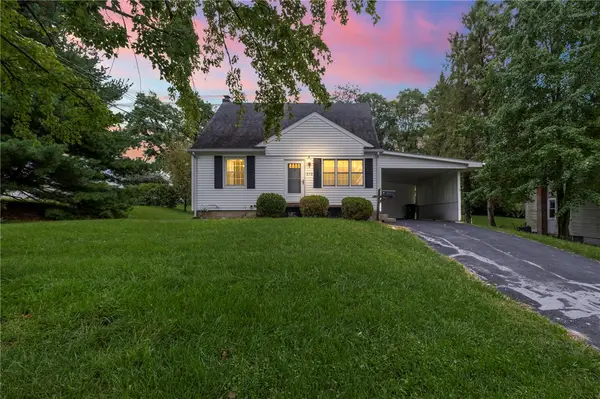 $200,000Active3 beds 1 baths1,202 sq. ft.
373 Thelma Avenue, Xenia, OH 45385
MLS# 969609Listed by: NAVX REALTY, LLC - Open Sun, 2 to 4pmNew
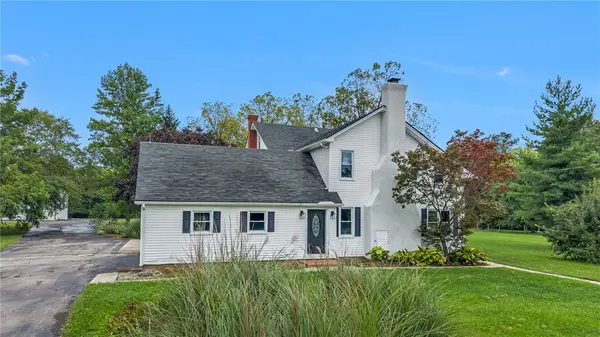 $724,900Active4 beds 3 baths3,078 sq. ft.
2584 Trebein Road, Xenia, OH 45385
MLS# 968909Listed by: NAVX REALTY, LLC - New
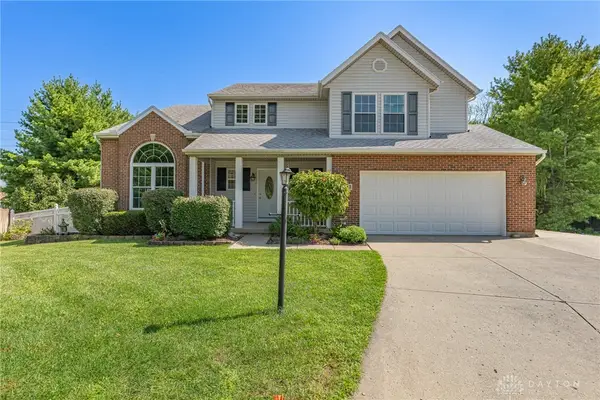 $425,000Active4 beds 4 baths3,476 sq. ft.
2632 N Kearney Court, Xenia, OH 45385
MLS# 969074Listed by: KELLER WILLIAMS COMMUNITY PART - New
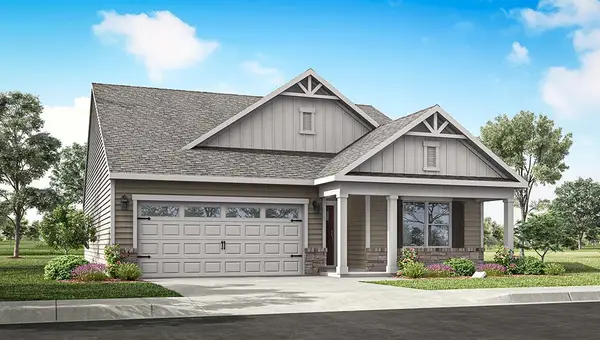 $394,900Active3 beds 2 baths1,635 sq. ft.
530 Grapewin Drive, Xenia, OH 45385
MLS# 969472Listed by: D.R. HORTON REALTY OF OHIO INC - New
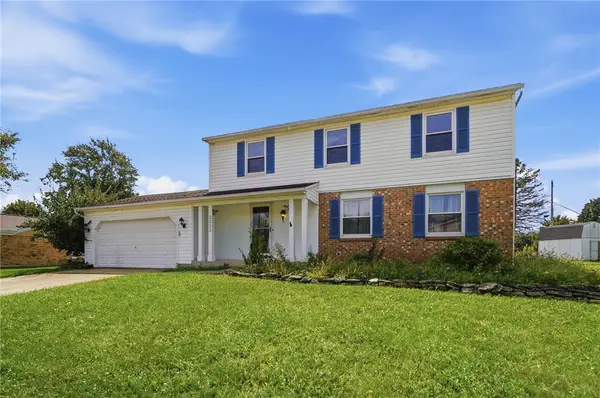 $290,000Active4 beds 4 baths2,621 sq. ft.
2033 Malibu Trail, Xenia, OH 45385
MLS# 969517Listed by: COLDWELL BANKER HERITAGE - New
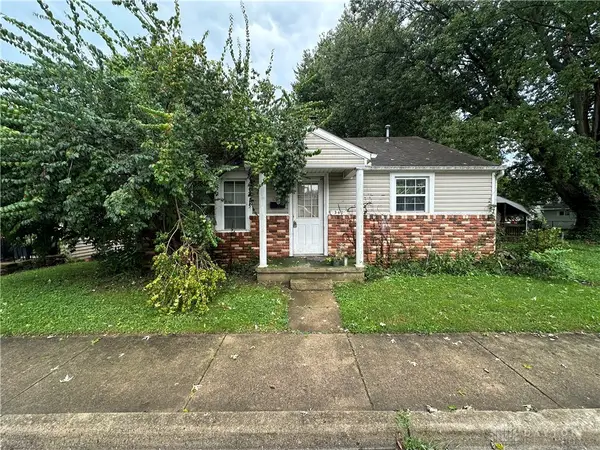 $74,000Active2 beds 1 baths810 sq. ft.
347 Lake Street, Xenia, OH 45385
MLS# 969499Listed by: REALTOWN REALTY 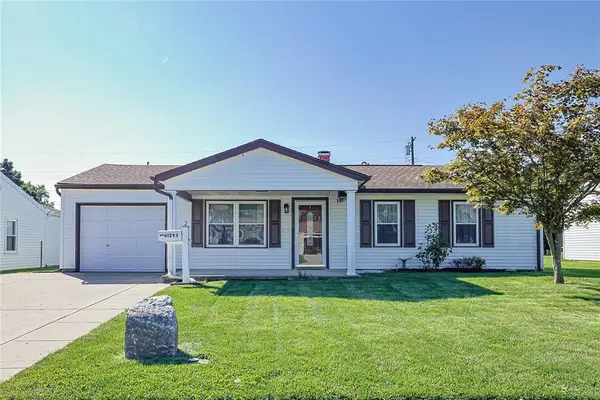 $170,000Pending3 beds 1 baths864 sq. ft.
1293 Berwald Drive, Xenia, OH 45385
MLS# 969483Listed by: SIBCY CLINE INC.- New
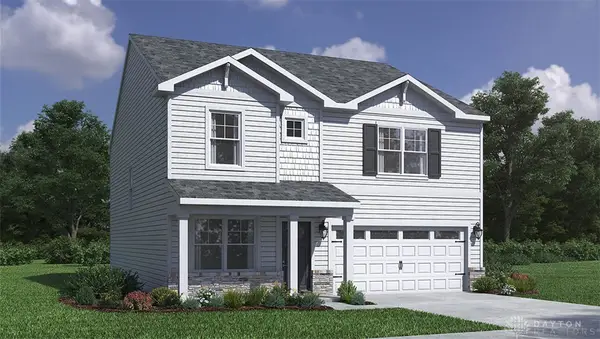 $429,900Active4 beds 3 baths2,356 sq. ft.
2358 Sierra Trail, Xenia, OH 45385
MLS# 969496Listed by: D.R. HORTON REALTY OF OHIO INC - New
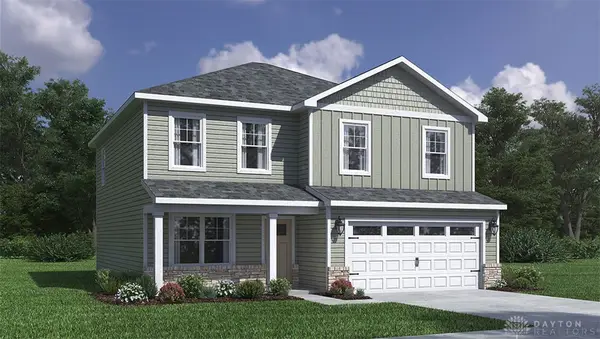 $404,900Active4 beds 3 baths2,155 sq. ft.
2364 Sierra Trail, Xenia, OH 45385
MLS# 969478Listed by: D.R. HORTON REALTY OF OHIO INC


Protect your home and budget from life's surprises with an Assurant Home Warranty, backed by a partner that supports you through every step of homeownership. Explore Plans.
© 2023 - 2026 ERA Franchise Systems LLC. All rights reserved. ERA Franchise Systems LLC fully supports the principles of the Fair Housing Act and the Equal Opportunity Act. ERA, ERA Real Estate powered, and their respective logos are registered service marks of ERA Franchise Systems LLC. Each office is independently owned and operated.