
1464 Hilltop Road, Xenia, OH 45385
Local realty services provided by:ERA Petkus Weiss
Listed by: jan m augenstein
Office: re/max victory + affiliates
MLS#:966168
Source:OH_DABR
Price summary
- Price:$599,000
- Price per sq. ft.:$181.46
About this home
Discover unparalleled tranquility in this magnificent residence, perfectly situated at the end of a gated drive amidst a secluded, 3.5 acre park-like setting. This exquisite 3-bedroom, 4-bathroom home offers a private sanctuary, backing directly onto untouched nature, providing an idyllic escape from the everyday. Hidden drive with mature trees. Spend summers entertaining at the inground pool with pool house studio thats been remodeled recently. Light floods the home through three oversized sliding glass doors which open up to the back patio, a fenced yard and views of nature. The main floor has gorgeous hardwood floors and fully renovated kitchen with white cabinetry, stainless appliances and oversized stainless farm sink, island and quartz countertops. Beautiful front porch for whiling away a sunny afternoon. There are two bay windows, an office, and historic beveled glass window in the kitchen. Pantry and tons of storage. Living room has wood burning fireplace and door to back deck. Upstairs 3 bedrooms, large master with walk in closet and en-suite bath. updates include asphalt driveway, remodeled studio pool house (which is now a mancave game room with pool table), new paint throughout, remodeled first and second floor bathrooms, new outlets and switches, 50 amp generator hookup with transfer switches to run generator (generator not included) new water softener and iron remover, new pool liner, filter, pump and winter cover, private automatic gate at entrance, new retaining wall and new concrete pad between garage and pool house. Two car attached garage for convenience. The basement was used as a mother in law suite with full kitchen, large bedroom, full bath, and family room with fireplace. (family room converted into a gym currently with mat floors). basement walks out to back deck and yard. Living on this property with such lush surroundings is a gift. This residence is a must see and a must experience. Private yet close to everything, shopping, etc....
Contact an agent
Home facts
- Year built:1975
- Subdivision & Development:Riverain Acres
- Listing ID #:966168
- Added:3 day(s) ago
- Updated:August 12, 2026 at 03:38 PM
Rooms and interior
- Bedrooms:3
- Total bathrooms:4
- Full bathrooms:3
- Half bathrooms:1
- Rooms Total:12
- Kitchen Description:Dishwasher, Microwave, Range, Refrigerator
- Basement:Yes
- Basement Description:Finished, Full
- Living area:3,301 sq. ft.
Heating and cooling
- Heating:Electric
- Central air:Yes
Structure and exterior
- Year built:1975
- Building area:3,301 sq. ft.
- Lot area:3.5 Acres
- Exterior Features:Deck, Fence, Patio, Porch
- Levels:3 or More Stories
Utilities
- Water:Well
Finances and disclosures
- Price:$599,000
- Price per sq. ft.:$181.46
Parking
- Garage:Yes
- Garage spaces:2
New listings near 1464 Hilltop Road
- New
 $225,000Active3 beds 1 baths1,772 sq. ft.
415 S Stadium Drive, Xenia, OH 45385
MLS# 966336Listed by: EXP REALTY - New
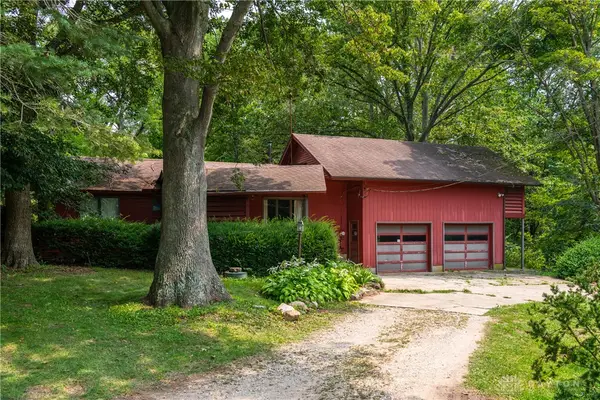 $325,000Active3 beds 1 baths2,336 sq. ft.
974 State Route 380, Xenia, OH 45385
MLS# 965657Listed by: LOCAL ROOTS REALTY - New
 $82,000Active3 beds 1 baths1,400 sq. ft.
741 Chestnut Street, Xenia, OH 45385
MLS# 966288Listed by: JOHNSON & WEBB REALTY - New
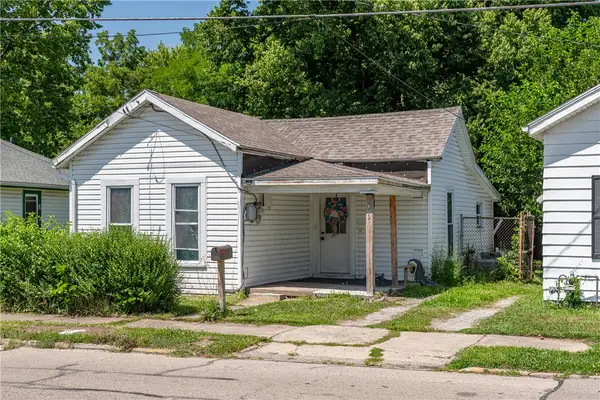 $75,000Active2 beds 1 baths1,000 sq. ft.
600 E Church Street, Xenia, OH 45385
MLS# 965520Listed by: RE/MAX ALLIANCE REALTY - New
 $115,000Active4 beds 1 baths960 sq. ft.
847 E 3rd Street, Xenia, OH 45385
MLS# 965522Listed by: RE/MAX ALLIANCE REALTY - New
 $219,900Active4 beds 2 baths1,254 sq. ft.
2013 Connecticut Drive, Xenia, OH 45385
MLS# 965951Listed by: KELLER WILLIAMS COMMUNITY PART - New
 $600,000Active3 beds 2 baths1,484 sq. ft.
49 Brush Row Road, Xenia, OH 45385
MLS# 965959Listed by: HOWARD HANNA REAL ESTATE SERV - New
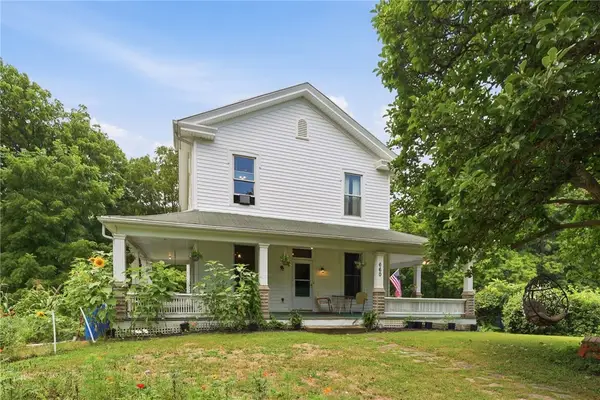 $275,000Active4 beds 2 baths1,900 sq. ft.
660 S Monroe Street, Xenia, OH 45385
MLS# 966219Listed by: COLDWELL BANKER HERITAGE - New
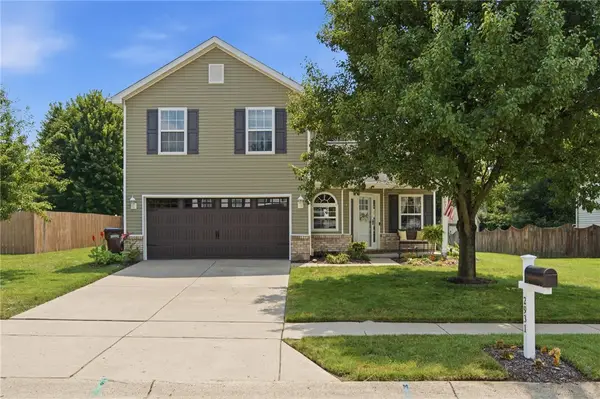 $299,000Active3 beds 3 baths1,581 sq. ft.
2931 W Barnhill Place, Xenia, OH 45385
MLS# 966161Listed by: HOWARD HANNA REAL ESTATE SERV - New
 $449,900Active4 beds 3 baths3,590 sq. ft.
945 Ormsby Drive, Xenia, OH 45385
MLS# 965482Listed by: RE/MAX VICTORY + AFFILIATES


Protect your home and budget from life's surprises with an Assurant Home Warranty, backed by a partner that supports you through every step of homeownership. Explore Plans.
© 2023 - 2026 ERA Franchise Systems LLC. All rights reserved. ERA Franchise Systems LLC fully supports the principles of the Fair Housing Act and the Equal Opportunity Act. ERA, ERA Real Estate powered, and their respective logos are registered service marks of ERA Franchise Systems LLC. Each office is independently owned and operated.