
2228 Carousel Drive, Xenia, OH 45385
Local realty services provided by:ERA Petkus Weiss
2228 Carousel Drive,Xenia, OH 45385
$334,900
- 3 Beds
- 2 Baths
- 1,893 sq. ft.
- Single family
- Active
Listed by: anthony k mcilvaine
Office: mcilvaine realty
MLS#:972252
Source:OH_DABR
Price summary
- Price:$334,900
- Price per sq. ft.:$176.91
About this home
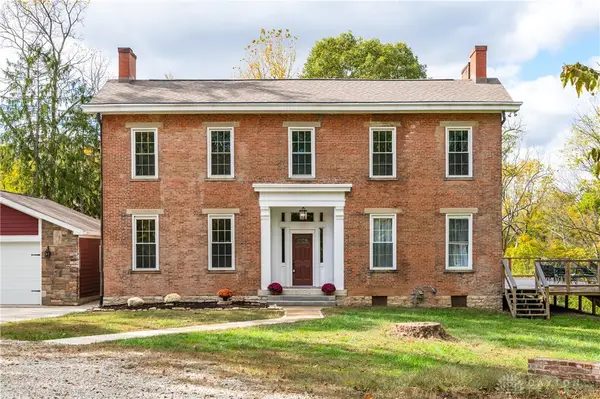
Ready to move into this 3 bedroom, 2 full bath, 2 car attached garage, brick, ranch home. A welcoming large entry-way with coat closet greets you as you first come inside. A Formal dining room with chandler lighting and picture window allowing natural light to fill the room. Kitchen offers stainless steel appliances, ample cabinetry, breakfast bar area and separate eat-in space. Large 21 foot Great Room is open to the kitchen and displays a beautiful gas fireplace, vaulted ceiling. Primary bedroom with walk in closet, ceiling fan and in the primary bathroom you have double sink vanity, soaking tub and separate corner shower. Fenced in back yard with mature trees lining the back section of the property, concrete patio and an attached shed.
Contact an agent
Home facts
- Year built:2011
- Subdivision & Development:Fairmoor Heights Sec 02
- Listing ID #:972252
- Added:1 day(s) ago
- Updated:November 11, 2026 at 01:04 AM
Rooms and interior
- Bedrooms:3
- Total bathrooms:2
- Full bathrooms:2
- Rooms Total:9
- Kitchen Description:Dishwasher, Microwave, Range, Refrigerator
- Living area:1,893 sq. ft.
Heating and cooling
- Central air:Yes
Structure and exterior
- Year built:2011
- Building area:1,893 sq. ft.
- Lot area:0.23 Acres
- Construction Materials:Brick
- Exterior Features:Fence, Patio, Porch
- Levels:1 Story
Finances and disclosures
- Price:$334,900
- Price per sq. ft.:$176.91
Features and amenities
- Laundry features:Dryer, Washer
Parking
- Garage:Yes
- Garage spaces:2
New listings near 2228 Carousel Drive
- Coming Soon
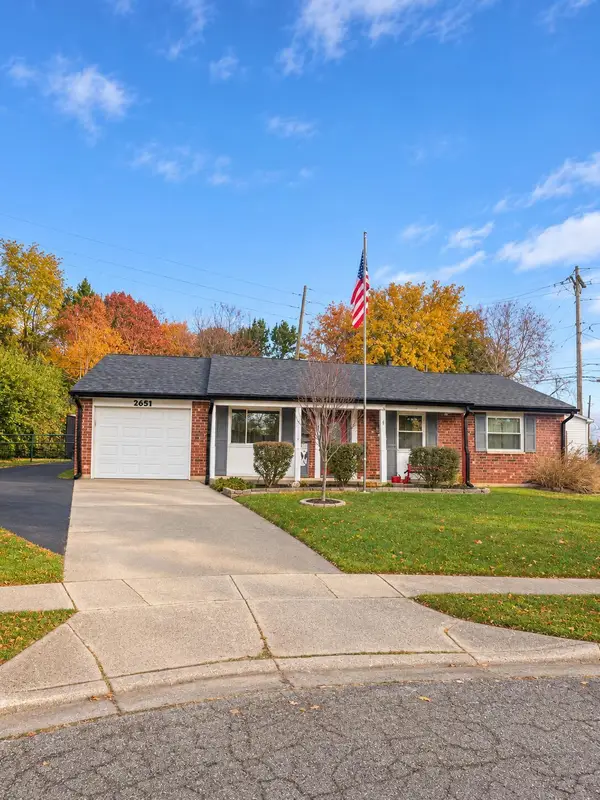 $249,900Coming Soon3 beds 2 baths962 sq. ft.
2651 Wyoming Drive, Xenia, OH 45385
MLS# 226042024Listed by: THE AGENCY CLEVELAND NORTHCOAST - New
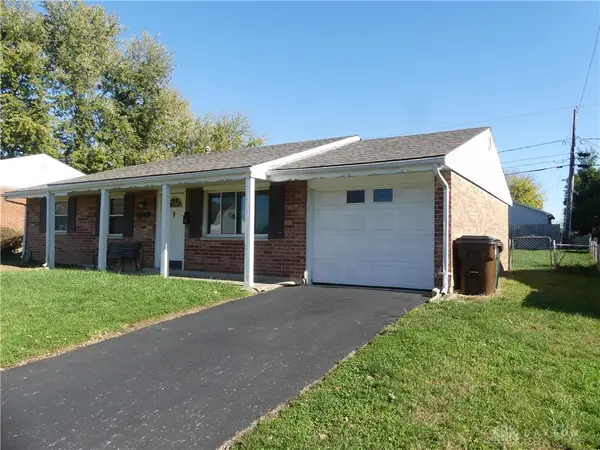 $184,900Active3 beds 1 baths962 sq. ft.
1619 Otoole Drive, Xenia, OH 45385
MLS# 972910Listed by: THE NORTHERN LIGHT GROUP - New
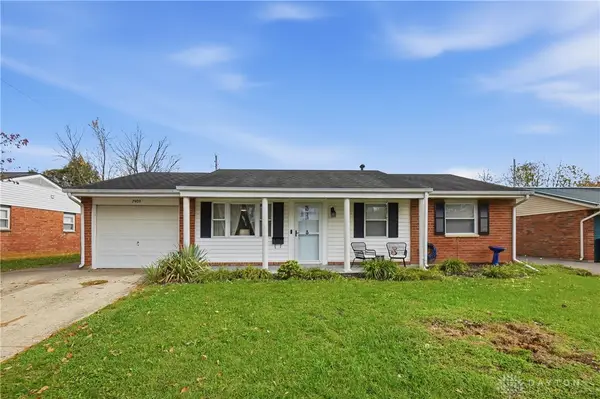 $230,000Active3 beds 1 baths1,299 sq. ft.
2903 Wyoming Drive, Xenia, OH 45385
MLS# 972858Listed by: HEART STATE REALTY LLC - New
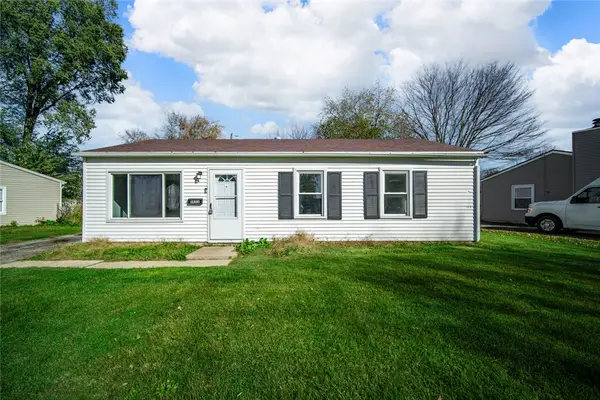 $169,000Active3 beds 1 baths864 sq. ft.
1432 Raybell Drive, Xenia, OH 45385
MLS# 972843Listed by: AGORA REALTY GROUP - Open Sat, 12 to 2pmNew
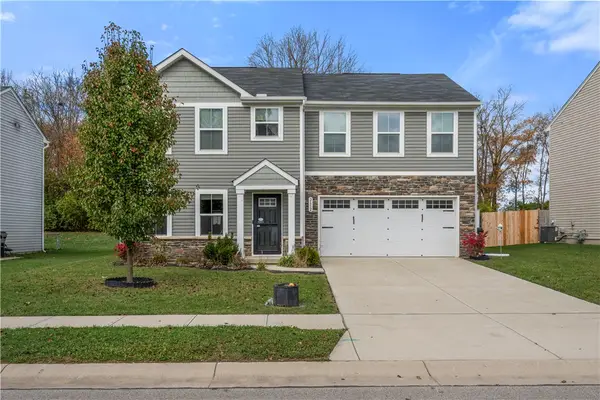 $315,000Active4 beds 3 baths1,920 sq. ft.
2652 Kingman Drive, Xenia, OH 45385
MLS# 972721Listed by: COLDWELL BANKER HERITAGE - New
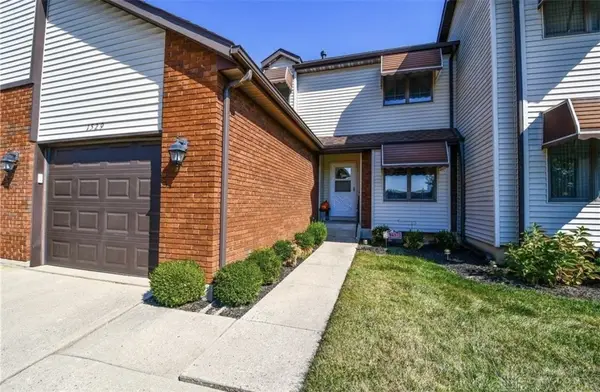 $249,000Active3 beds 3 baths1,529 sq. ft.
1529 N Regency Drive, Xenia, OH 45385
MLS# 972588Listed by: IRONGATE INC. - New
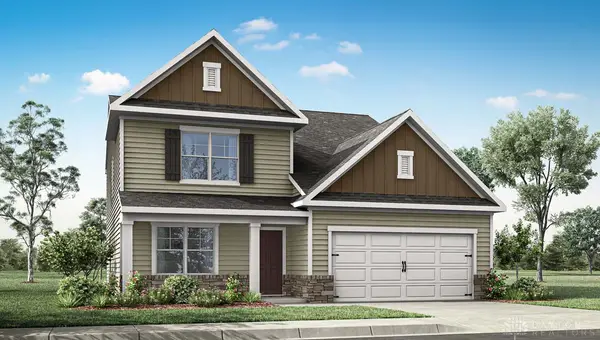 $499,900Active4 beds 3 baths2,618 sq. ft.
571 Grapewin Drive, Xenia, OH 45385
MLS# 972526Listed by: D.R. HORTON REALTY OF OHIO INC - New
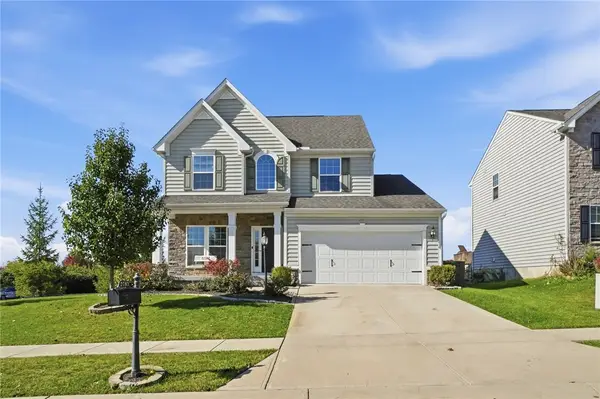 $470,000Active4 beds 4 baths3,984 sq. ft.
2783 Ridge View Court, Xenia, OH 45385
MLS# 972335Listed by: RCF PROPERTIES INC. - New
 $599,900Active5 beds 5 baths4,323 sq. ft.
733 State Route 380, Xenia, OH 45385
MLS# 972357Listed by: GLASSHOUSE REALTY GROUP


Protect your home and budget from life's surprises with an Assurant Home Warranty, backed by a partner that supports you through every step of homeownership. Explore Plans.
© 2023 - 2026 ERA Franchise Systems LLC. All rights reserved. ERA Franchise Systems LLC fully supports the principles of the Fair Housing Act and the Equal Opportunity Act. ERA, ERA Real Estate powered, and their respective logos are registered service marks of ERA Franchise Systems LLC. Each office is independently owned and operated.