
1115 Xenia Avenue, Yellow Springs, OH 45387
Local realty services provided by:ERA Petkus Weiss
1115 Xenia Avenue,Yellow Springs Vlg, OH 45387
$245,000
- 3 Beds
- 2 Baths
- - sq. ft.
- Single family
- Sold
Listed by: sam eckenrode
Office: coldwell banker heritage
MLS#:966162
Source:OH_DABR
Sorry, we are unable to map this address
Price summary
- Price:$245,000
About this home
Very clean & MOVE-IN READY affordable Yellow Springs home, backing up to the Friends Care Community open space & walking paths, and just a few short blocks from downtown, the Wellness Center, and Glen Helen. Well-maintained split-level 3BR, 1.5 BA home, with attached garage & beautiful, private fenced yard plus storage shed. 20' x 15' Great Room on main floor. 1115 Xenia Avenue is an exceptional mid-century modern home built in 1959. Freshly painted interior & exterior in July 2026, including the backyard shed. New carpeting and professionally cleaned flooring throughout, with brand new vinyl flooring in the lower-level half bath. BRAND NEW HVAC & radon mitigation system installation has been estimated and will soon be in process. Attached garage, plus driveway & off-street parking. A generous entry foyer with tasteful wood trim & tile-look flooring introduces a split-level layout, leading first into the great room/living room, where a previous longtime owner taught French classes and hosted meetings & social gatherings. Solid, wood-trimmed windows in each room & above the staircase provide abundant natural light. The kitchen offers warm wood cabinetry, essential appliances including a range and refrigerator, and laundry facilities with a washer & dryer. Handy pass-through to the Great Room is a fun step-saver and conversation piece. Tranquil upstairs bedrooms are generously illuminated, showcasing new carpeting and wood-framed windows. The finished lower level provides cozy, adaptable space. Lots of storage & enhancement opportunities throughout. Outdoors, a lush, expansive fenced yard—surrounded by a mature treeline—establishes a secluded natural sanctuary. Storage shed has built-in shelving & a dedicated workbench. This solidly built and well-appointed home provides a harmonious synthesis of comfort, sophisticated functionality, & peaceful living in a highly desirable location. Back on market due to last minute buyer financing fall-through....
Contact an agent
Home facts
- Year built:1959
- Subdivision & Development:Richards
- Listing ID #:966162
- Added:55 day(s) ago
- Updated:October 03, 2026 at 07:37 AM
Rooms and interior
- Bedrooms:3
- Total bathrooms:2
- Full bathrooms:1
- Half bathrooms:1
- Rooms Total:9
- Kitchen Description:Range, Refrigerator
- Basement:Yes
Heating and cooling
- Central air:Yes
Structure and exterior
- Year built:1959
- Construction Materials:Brick, Frame
- Exterior Features:Fence
Finances and disclosures
- Price:$245,000
Features and amenities
- Laundry features:Dryer, Washer
Parking
- Garage:Yes
- Garage spaces:1
New listings near 1115 Xenia Avenue
- New
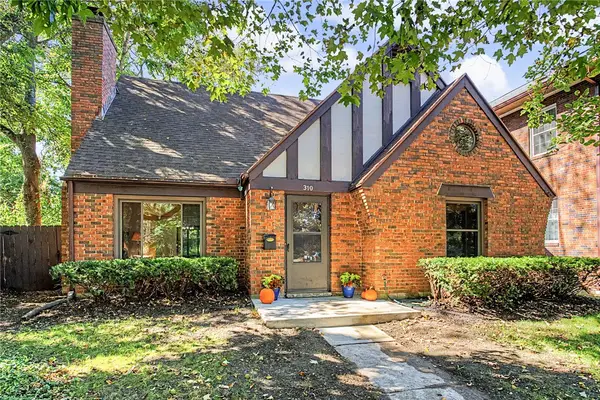 $449,500Active3 beds 2 baths2,097 sq. ft.
310 Phillips Street, Yellow Springs Vlg, OH 45387
MLS# 969949Listed by: DUNPHY REAL ESTATE INC. - New
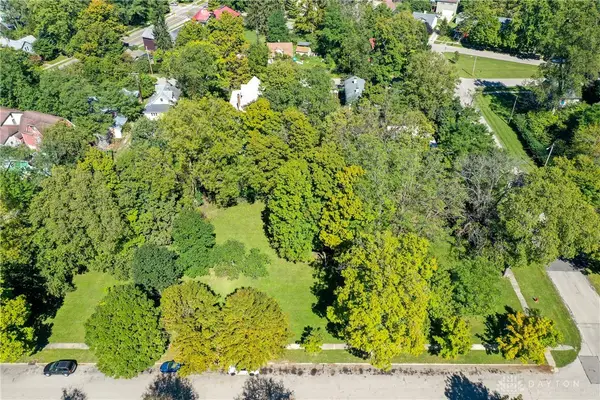 $579,000Active1.16 Acres
117 E North College Street, Yellow Springs Vlg, OH 45387
MLS# 970066Listed by: COLDWELL BANKER HERITAGE - New
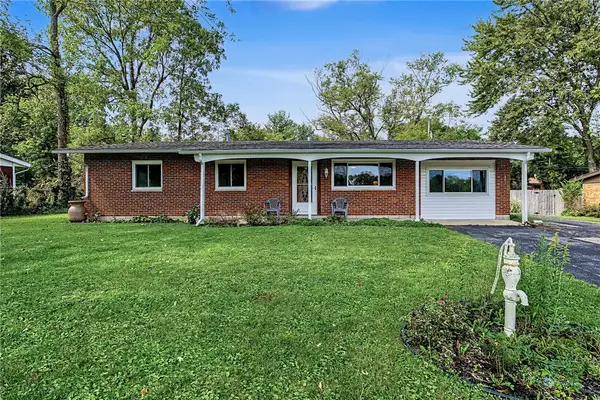 $356,900Active3 beds 2 baths1,537 sq. ft.
440 Polecat Road, Yellow Springs Vlg, OH 45387
MLS# 969563Listed by: DUNPHY REAL ESTATE INC. 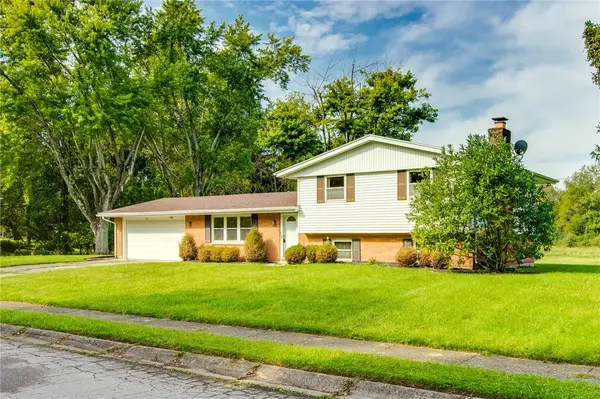 $424,900Active3 beds 2 baths1,704 sq. ft.
1620 Randall Road, Yellow Springs Vlg, OH 45387
MLS# 969468Listed by: PLUM TREE REALTY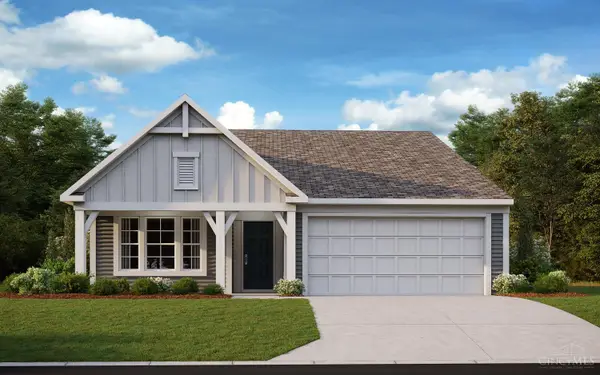 $459,900Active2 beds 2 baths1,730 sq. ft.
533 Iris Drive, Yellow Springs, OH 45387
MLS# 1894827Listed by: HMS REAL ESTATE
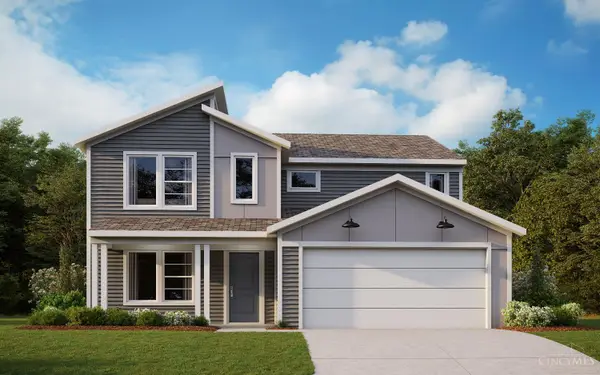 $469,900Active4 beds 3 baths2,416 sq. ft.
417 Snowdrop Drive, Yellow Springs, OH 45387
MLS# 1894814Listed by: HMS REAL ESTATE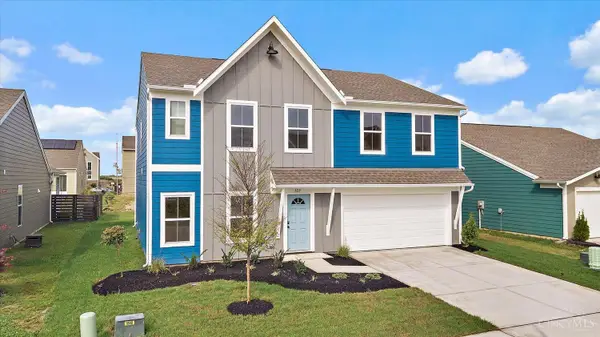 $459,900Active4 beds 3 baths2,793 sq. ft.
622 Tulip Court, Yellow Springs, OH 45387
MLS# 1894648Listed by: HMS REAL ESTATE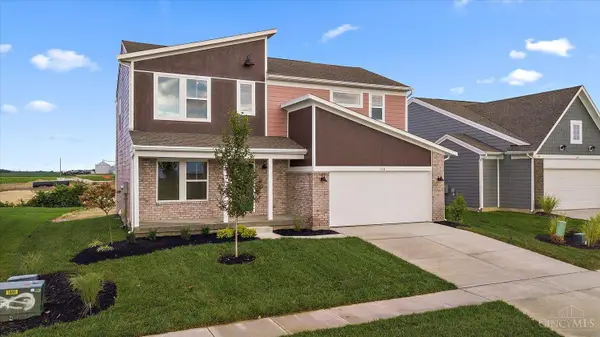 $424,900Active3 beds 3 baths1,988 sq. ft.
154 Kenneth Hamilton Way, Yellow Springs, OH 45387
MLS# 1894639Listed by: HMS REAL ESTATE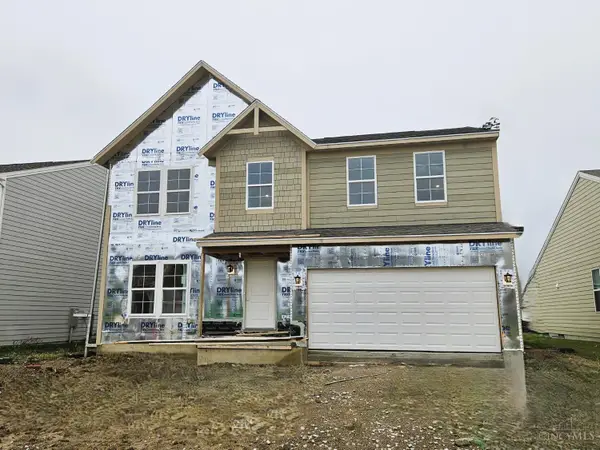 $444,900Active3 beds 3 baths2,250 sq. ft.
143 Kenneth Hamilton Way, Yellow Springs, OH 45387
MLS# 1894645Listed by: HMS REAL ESTATE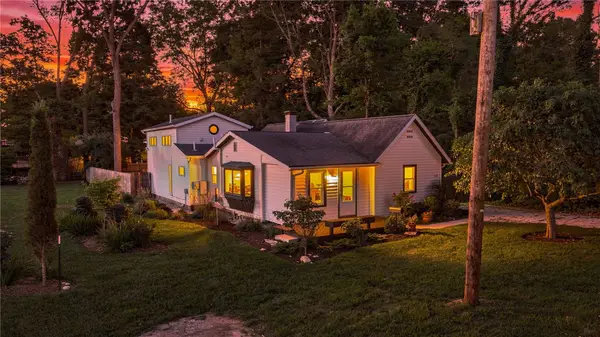 $462,900Active2 beds 2 baths1,602 sq. ft.
325 N High Street, Yellow Springs Vlg, OH 45387
MLS# 967280Listed by: COLDWELL BANKER HERITAGE


Protect your home and budget from life's surprises with an Assurant Home Warranty, backed by a partner that supports you through every step of homeownership. Explore Plans.
© 2023 - 2026 ERA Franchise Systems LLC. All rights reserved. ERA Franchise Systems LLC fully supports the principles of the Fair Housing Act and the Equal Opportunity Act. ERA, ERA Real Estate powered, and their respective logos are registered service marks of ERA Franchise Systems LLC. Each office is independently owned and operated.