
1310 Spillan Road, Yellow Springs, OH 45387
Local realty services provided by:ERA Petkus Weiss
1310 Spillan Road,Yellow Springs Vlg, OH 45387
$464,900
- 3 Beds
- 3 Baths
- 2,294 sq. ft.
- Single family
- Active
Listed by: sheila n dunphy-pallotta
Office: dunphy real estate inc.
MLS#:968335
Source:OH_DABR
Price summary
- Price:$464,900
- Price per sq. ft.:$202.66
About this home
This stunning home sits on three parcels totaling .378 of an acre with mature trees for privacy, built by Wilbur Deaton, Owner of Deaton Hardware for over 50 years. As only the second owners of home – the sellers have stayed true to the quality and vibe of this 2294 sq ft home. This 3 bedroom 1945 mid-century modern ranch has been meticulously kept. Hardwood floors run through a bright living room and dining area with the pass-through every house of this era wanted. The eat-in kitchen's star is a red Chambers gas range — the real thing, still in service. Generous counter space, built-in cabinetry, and a sink that looks out over the backyard. A breakfast area sits off the kitchen, with a half bath around the corner and a door to the patio that makes grilling easy. The Morso Danish Wood Fireplace Insert anchors the living room, which opens to a screened porch built for reading and long conversations. Bedrooms all have large closets; the primary has a full wall of them plus a dressing table area. The updated bath includes a double vanity and a linen closet. The family room takes a pool table with room left for having movie night. The music room — with its own half bath — is a genuine retreat for practicing, writing, or shutting the day out. Practical home systems are located in a functional utility laundry space, complete with a washer, dryer, and a Noritz combo tankless water heater/ boiler. Outside, the fenced yard holds a small chicken coop, garden space, a hammock, and enough room for a serious fall cookout. The carport stores the car and still has space for kayaks and bikes. Minutes to the Miami Trail bike path, Antioch College Wellness Center, and Gaunt Park; an easy commute to WPAFB. 3 bedrooms, 1 full bath, 2 half baths. Parcels: PIDs F19-0001-0006-0-0056-00, -0057-00, -0069-00. We invite you to coordinate a private showing to experience this Yellow Springs residence....
Contact an agent
Home facts
- Year built:1945
- Subdivision & Development:Shawnee Village
- Listing ID #:968335
- Added:7 day(s) ago
- Updated:September 26, 2026 at 03:27 PM
Rooms and interior
- Bedrooms:3
- Total bathrooms:3
- Full bathrooms:1
- Half bathrooms:2
- Rooms Total:12
- Kitchen Description:Range, Refrigerator
- Basement:Yes
- Living area:2,294 sq. ft.
Heating and cooling
- Heating:Steam
- Central air:Yes
Structure and exterior
- Year built:1945
- Building area:2,294 sq. ft.
- Lot area:0.38 Acres
- Construction Materials:Brick, Cedar
- Levels:1 Story
Finances and disclosures
- Price:$464,900
- Price per sq. ft.:$202.66
Features and amenities
- Laundry features:Dryer, Washer
New listings near 1310 Spillan Road
- New
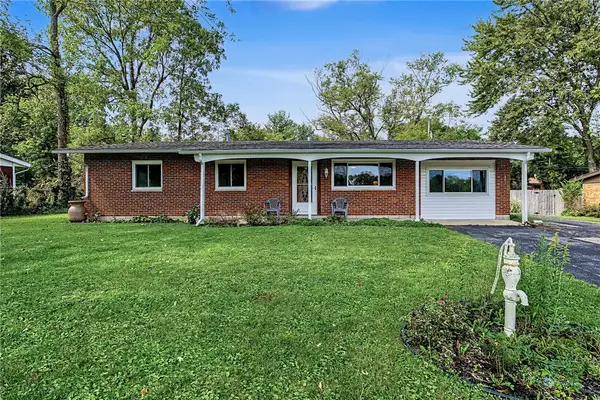 $356,900Active3 beds 2 baths1,537 sq. ft.
440 Polecat Road, Yellow Springs Vlg, OH 45387
MLS# 969563Listed by: DUNPHY REAL ESTATE INC. - New
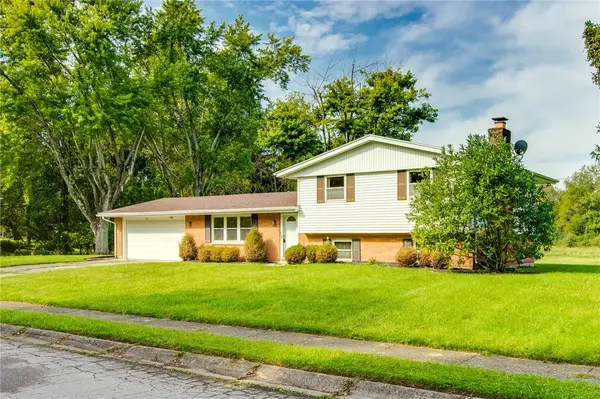 $424,900Active3 beds 2 baths1,704 sq. ft.
1620 Randall Road, Yellow Springs Vlg, OH 45387
MLS# 969468Listed by: PLUM TREE REALTY - New
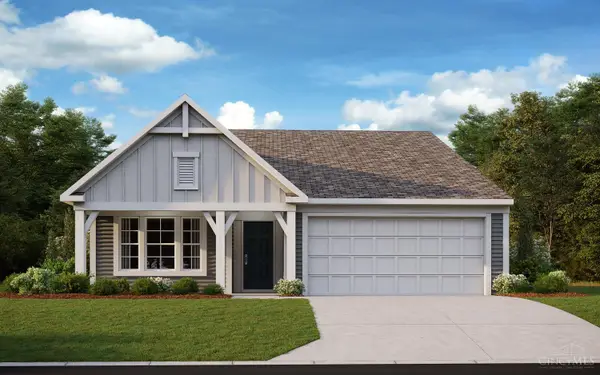 $459,900Active2 beds 2 baths1,730 sq. ft.
533 Iris Drive, Yellow Springs, OH 45387
MLS# 1894827Listed by: HMS REAL ESTATE
- New
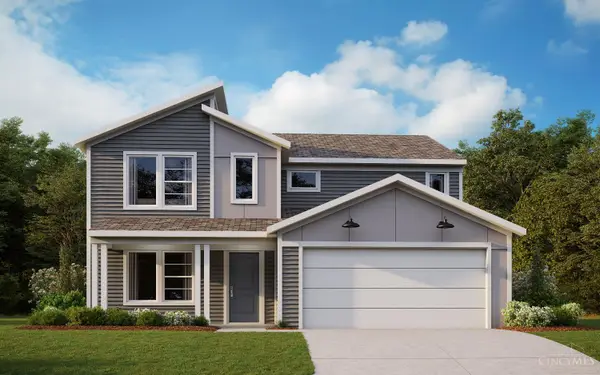 $469,900Active4 beds 3 baths2,416 sq. ft.
417 Snowdrop Drive, Yellow Springs, OH 45387
MLS# 1894814Listed by: HMS REAL ESTATE - New
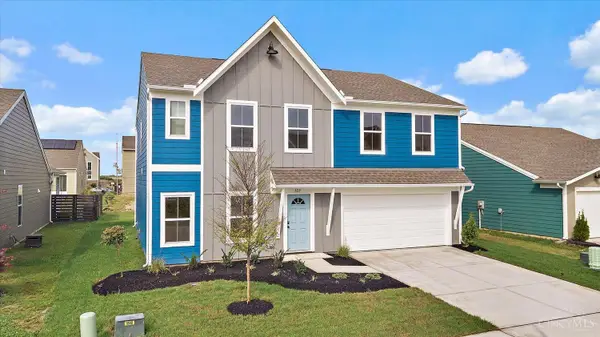 $459,900Active4 beds 3 baths2,793 sq. ft.
622 Tulip Court, Yellow Springs, OH 45387
MLS# 1894648Listed by: HMS REAL ESTATE - New
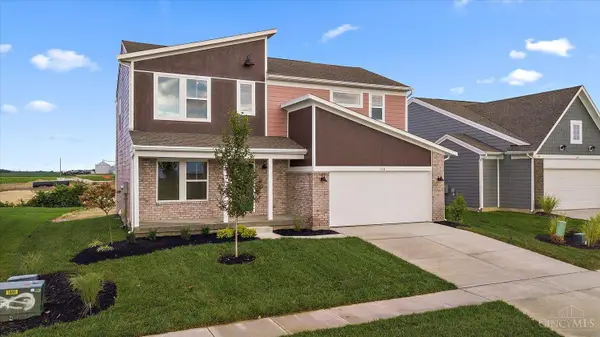 $424,900Active3 beds 3 baths1,988 sq. ft.
154 Kenneth Hamilton Way, Yellow Springs, OH 45387
MLS# 1894639Listed by: HMS REAL ESTATE - New
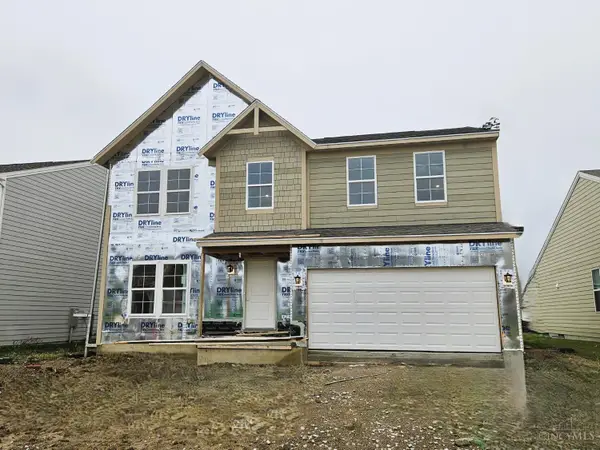 $444,900Active3 beds 3 baths2,250 sq. ft.
143 Kenneth Hamilton Way, Yellow Springs, OH 45387
MLS# 1894645Listed by: HMS REAL ESTATE - New
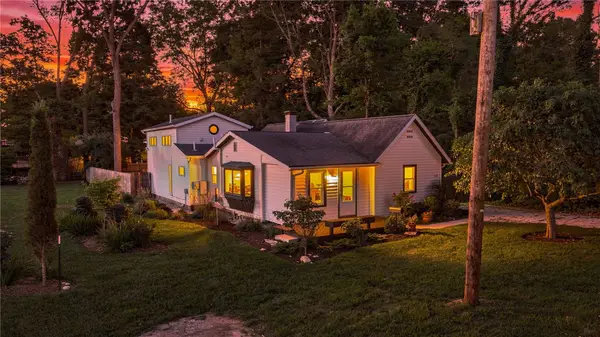 $462,900Active2 beds 2 baths1,602 sq. ft.
325 N High Street, Yellow Springs Vlg, OH 45387
MLS# 967280Listed by: COLDWELL BANKER HERITAGE - New
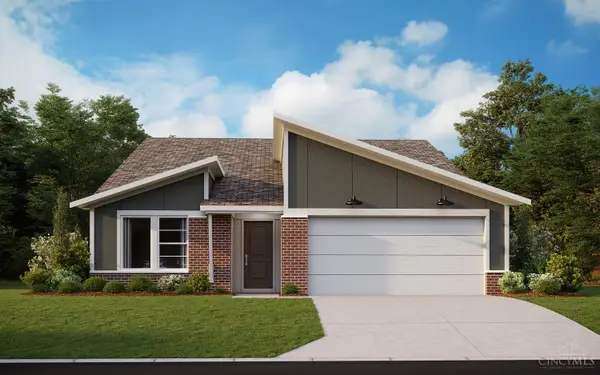 $434,900Active2 beds 2 baths1,752 sq. ft.
540 Iris Drive, Yellow Springs, OH 45387
MLS# 1894510Listed by: HMS REAL ESTATE


Protect your home and budget from life's surprises with an Assurant Home Warranty, backed by a partner that supports you through every step of homeownership. Explore Plans.
© 2023 - 2026 ERA Franchise Systems LLC. All rights reserved. ERA Franchise Systems LLC fully supports the principles of the Fair Housing Act and the Equal Opportunity Act. ERA, ERA Real Estate powered, and their respective logos are registered service marks of ERA Franchise Systems LLC. Each office is independently owned and operated.