
365 E Enon Road, Yellow Springs, OH 45387
Local realty services provided by:ERA Petkus Weiss
Listed by: sheila n dunphy-pallotta
Office: dunphy real estate inc.
MLS#:971327
Source:OH_DABR
Price summary
- Price:$439,000
- Price per sq. ft.:$225.82
About this home
One house or House & Apartment - Classic brick and vinyl siding, framed by mature trees, give 365 E Enon Rd an inviting presence. This two-level home welcomes you through a decorative leaded glass front door into shared tiled entry and an open layout where the spacious living area flows easily into the kitchen and dining spaces, highlighted by rich wood flooring and textured ceilings. The functional kitchen offers crisp white cabinetry, tile counters, and appliances including a cooktop, range, microwave, refrigerator, and dishwasher, all within easy reach of the dining area for everyday meals or entertaining. Beautiful sunporch leading to the patio & yard. Hardwood continues into the bedrooms with ceiling fans, and classic windows that bring in natural light. The baths are finished with durable tile flooring, stone counters, rich wood cabinetry, and a deep soaking tub for unwinding at the end of the day. The finished lower level is a true bonus: it can be a private 1 bedroom, 1 bath living area ideal for multigenerational living, extended-stay guests, or a quiet retreat of its own. Custom built-in shelving, vinyl plank flooring, and a dedicated workshop area add even more flexibility for hobbies, storage, and projects. Artists and creatives will love the large heated studio barn, ready for painting, pottery, woodworking, music, or a home-based business, and comfortable to use in every season. Outdoors, a spacious concrete patio overlooks a grassy backyard fully enclosed by a wood fence and shaded by mature trees, making it a relaxing spot for morning coffee, gardening, or summer gatherings. A second storage shed with a metal roof keeps tools and outdoor gear neatly organized. Space to live, room to create, plus a separate unit and all just minutes from the shops, restaurants, and galleries that make Yellow Springs so special. Schedule your private showing today!...
Contact an agent
Home facts
- Year built:1961
- Subdivision & Development:Omar Park Estates
- Listing ID #:971327
- Added:5 day(s) ago
- Updated:November 10, 2026 at 04:32 PM
Rooms and interior
- Bedrooms:4
- Total bathrooms:2
- Full bathrooms:2
- Rooms Total:15
- Kitchen Description:Cooktop, Dishwasher, Microwave, Range, Refrigerator
- Basement:Yes
- Living area:1,944 sq. ft.
Heating and cooling
- Heating:Baseboard
Structure and exterior
- Year built:1961
- Building area:1,944 sq. ft.
- Lot area:0.28 Acres
- Construction Materials:Brick, Frame
- Exterior Features:Fence, Patio, Porch
- Levels:2 Stories
Finances and disclosures
- Price:$439,000
- Price per sq. ft.:$225.82
Features and amenities
- Laundry features:Dryer, Washer
Parking
- Garage:Yes
- Garage spaces:1
New listings near 365 E Enon Road
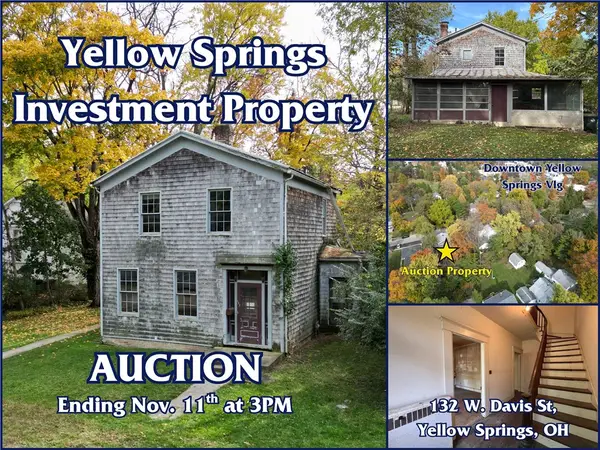 $125,000Active3 beds 2 baths2,286 sq. ft.
132 W Davis Street, Yellow Springs Vlg, OH 45387
MLS# 971942Listed by: SHERIDANS LLC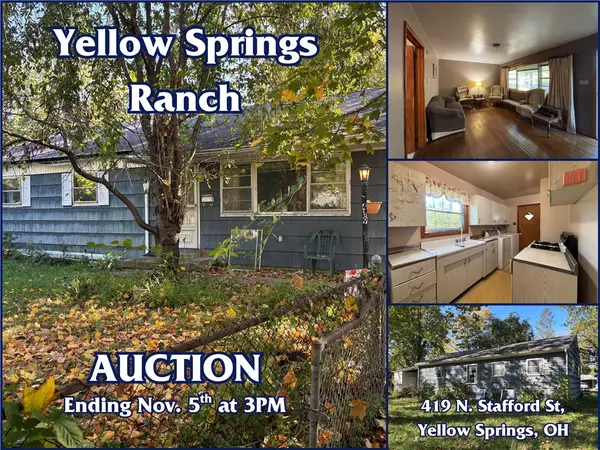 $165,000Pending3 beds 1 baths1,008 sq. ft.
419 N Stafford Street, Yellow Springs Vlg, OH 45387
MLS# 971193Listed by: SHERIDANS LLC $112,500Active0.18 Acres
329 N High Street, Yellow Springs Vlg, OH 45387
MLS# 970905Listed by: COLDWELL BANKER HERITAGE $329,900Active3 beds 2 baths2,062 sq. ft.
325 N High Street, Yellow Springs Vlg, OH 45387
MLS# 971044Listed by: COLDWELL BANKER HERITAGE $409,900Active3 beds 2 baths1,704 sq. ft.
125 Miami Drive, Yellow Springs Vlg, OH 45387
MLS# 970900Listed by: R H 2 L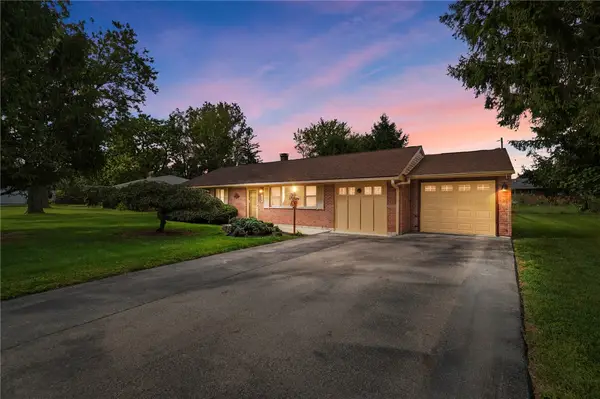 $339,000Pending3 beds 2 baths1,765 sq. ft.
634 Omar Circle, Yellow Springs Vlg, OH 45387
MLS# 970184Listed by: COLDWELL BANKER HERITAGE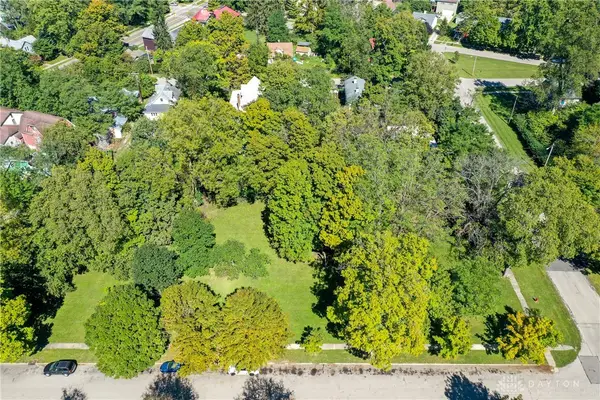 $579,000Active1.16 Acres
117 E North College Street, Yellow Springs Vlg, OH 45387
MLS# 970066Listed by: COLDWELL BANKER HERITAGE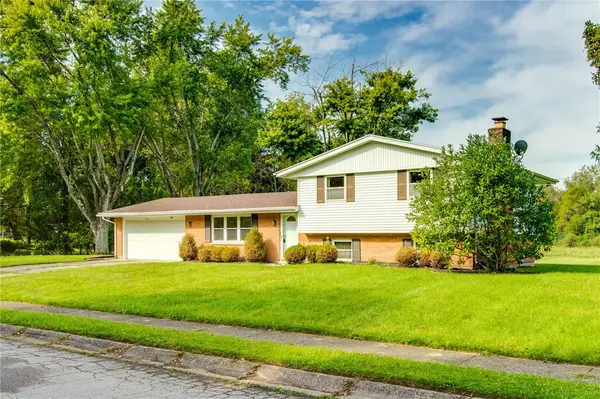 $389,900Active3 beds 2 baths1,704 sq. ft.
1620 Randall Road, Yellow Springs Vlg, OH 45387
MLS# 969468Listed by: PLUM TREE REALTY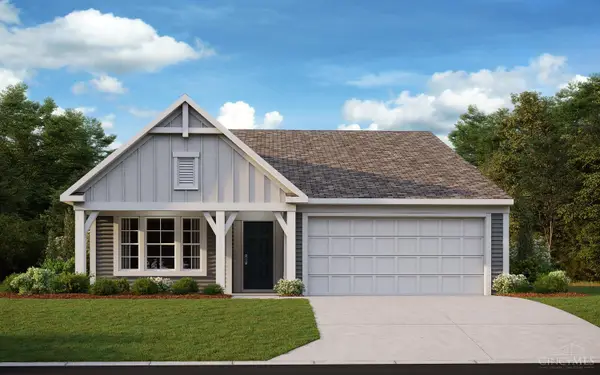 $449,900Active2 beds 2 baths1,730 sq. ft.
533 Iris Drive, Yellow Springs, OH 45387
MLS# 1894827Listed by: HMS REAL ESTATE


Protect your home and budget from life's surprises with an Assurant Home Warranty, backed by a partner that supports you through every step of homeownership. Explore Plans.
© 2023 - 2026 ERA Franchise Systems LLC. All rights reserved. ERA Franchise Systems LLC fully supports the principles of the Fair Housing Act and the Equal Opportunity Act. ERA, ERA Real Estate powered, and their respective logos are registered service marks of ERA Franchise Systems LLC. Each office is independently owned and operated.