
1109 Mansell Drive, Youngstown, OH 44505
Local realty services provided by:ERA Real Solutions Realty
Listed by: tibitha a matheney
Office: century 21 lakeside realty
MLS#:5245679
Source:OH_NORMLS
Price summary
- Price:$289,900
- Price per sq. ft.:$65.03
About this home
Gorgeous and Stately Liberty Township multi level home nestled on a wooded lot. If you are looking for an expansive floor plan, enormous bedrooms, multiple gathering spaces & excellent outdoor entertaining options, this home checks the boxes! The over an acre lawn is fenced, private & has an oversized brick patio plus a side stone patio as well.From the foyer, you can really start to appreciate the size of this home. Hardwood plank style flooring here continues through most of the 1st floor of the home. Straight ahead, a huge living room with rough finish white shiplap style walled fireplace, excellent modern lighting & combined formal dining room space. To the right is an expansive eat in kitchen w/ nice appliances, plenty of cabinetry & counter space, artsy finishes &pizazz. To your left and up leads way to 3 huge bedrooms, all with excellent closet space, huge hallway linen storage, open views of the home, a full bath with tub & a private shower. Downstairs- a great flex space (currently staged with theater seating) really shows the potential this home offers, convenient half bath as well. The owner suite offers large closets and a private full bath. Completing this floor-what could be a home office, 5th bedroom or family room with built in bookcases. Need work from home potential? Make this a great environment for yourself with great natural light. Down the last set of stairs to the basement space, you will be lead to a large laundry, a 2nd access to your garage, updated electric panel, sump pump & you will love the oversized recreation room with not only space for your family gathering furniture but easy potential for games, hobbies or crafts. Private utility room holds the updated water tank & the gas boiler. The attached 2 plus car garage also can be accessed from the dinette inside the home too. Sure, there are always changes you might want to make when you buy a home, but you can’t create square footage and room sizes like these just anywhere! Call today!...
Contact an agent
Home facts
- Year built:1956
- Listing ID #:5245679
- Added:2 day(s) ago
- Updated:September 26, 2026 at 03:50 PM
Rooms and interior
- Bedrooms:4
- Total bathrooms:3
- Full bathrooms:2
- Half bathrooms:1
- Rooms Total:10
- Kitchen Description:Range, Refrigerator
- Basement:Yes
- Basement Description:Partially Furnished, Sump Pump
- Living area:4,458 sq. ft.
Heating and cooling
- Heating:Fireplaces, Gas, Hot Water, Steam
Structure and exterior
- Roof:Asphalt, Fiberglass
- Year built:1956
- Building area:4,458 sq. ft.
- Lot area:1 Acres
- Lot Features:Wooded/Treed
- Construction Materials:Brick, Vinyl Siding
- Exterior Features:Patio, Porch, Wooded
- Levels:3 Stories
Utilities
- Water:Public
- Sewer:Public Sewer
Finances and disclosures
- Price:$289,900
- Price per sq. ft.:$65.03
- Tax amount:$4,715 (2025)
Features and amenities
- Appliances:Range, Refrigerator, Washer
- Laundry features:Dryer, Washer
Parking
- Parking description:Attached, Driveway, Garage
- Garage:Yes
- Garage spaces:2

New listings near 1109 Mansell Drive
- Open Sat, 11am to 12:30pmNew
 $239,900Active3 beds 2 baths
3525 Shirley Road, Youngstown, OH 44502
MLS# 5248260Listed by: KELLER WILLIAMS LEGACY GROUP REALTY - New
 $165,000Active3 beds 2 baths
2426 Russell Avenue, Youngstown, OH 44509
MLS# 5248278Listed by: WILLIAM ZAMARELLI, INC. - New
 $15,000Active3 beds 1 baths956 sq. ft.
3046 Mcguffey Road, Youngstown, OH 44505
MLS# 5238778Listed by: KELLER WILLIAMS CHERVENIC RLTY - New
 $55,000Active3 beds 1 baths1,300 sq. ft.
36 W Heights Avenue, Youngstown, OH 44509
MLS# 5247942Listed by: KELLER WILLIAMS CHERVENIC REALTY - New
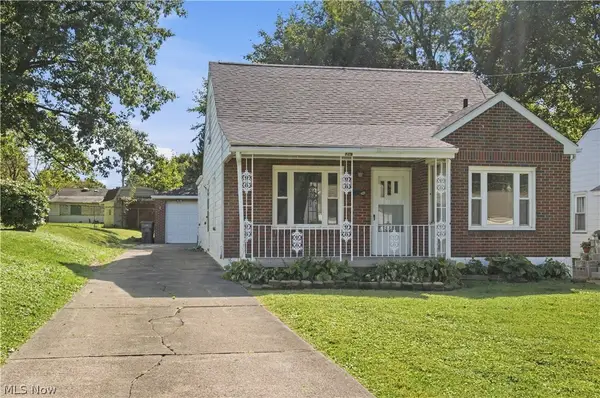 $114,900Active3 beds 2 baths
729 Pasadena Avenue, Youngstown, OH 44502
MLS# 5248076Listed by: KELLY WARREN AND ASSOCIATES RE SOLUTIONS - New
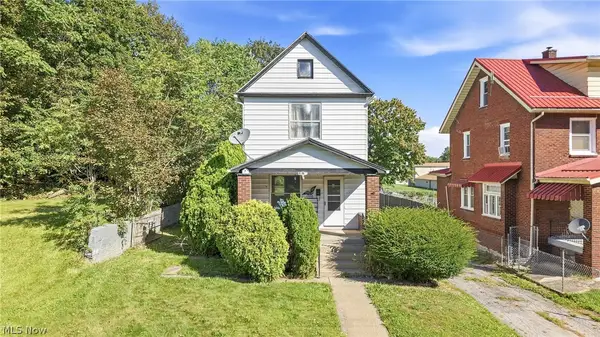 $63,000Active2 beds 1 baths
1568 Shehy Street, Youngstown, OH 44506
MLS# 5247953Listed by: BURGAN REAL ESTATE - Open Sun, 11am to 2pmNew
 $209,900Active3 beds 2 baths1,293 sq. ft.
3931 Hopkins Road, Youngstown, OH 44511
MLS# 5248056Listed by: KELLY WARREN AND ASSOCIATES RE SOLUTIONS - New
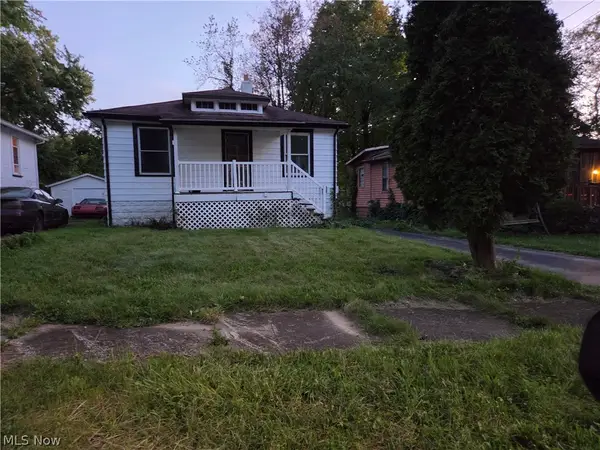 $70,000Active2 beds 1 baths
1647 Pointview Avenue, Youngstown, OH 44502
MLS# 5248005Listed by: KLACIK REAL ESTATE - New
 $89,900Active2 beds 1 baths978 sq. ft.
328 E Laclede Avenue, Youngstown, OH 44507
MLS# 5247907Listed by: KELLY WARREN AND ASSOCIATES RE SOLUTIONS - New
 $74,900Active3 beds 2 baths
418 E Laclede Avenue, Youngstown, OH 44507
MLS# 5247923Listed by: KELLY WARREN AND ASSOCIATES RE SOLUTIONS


Protect your home and budget from life's surprises with an Assurant Home Warranty, backed by a partner that supports you through every step of homeownership. Explore Plans.
© 2023 - 2026 ERA Franchise Systems LLC. All rights reserved. ERA Franchise Systems LLC fully supports the principles of the Fair Housing Act and the Equal Opportunity Act. ERA, ERA Real Estate powered, and their respective logos are registered service marks of ERA Franchise Systems LLC. Each office is independently owned and operated.