
144 Runnemede Drive, Youngstown, OH 44512
Local realty services provided by:ERA Real Solutions Realty
Listed by: janice l stevens, michael l stevens
Office: coldwell banker evenbay real estate llc.
MLS#:5243203
Source:OH_NORMLS
Price summary
- Price:$210,000
- Price per sq. ft.:$138.16
About this home
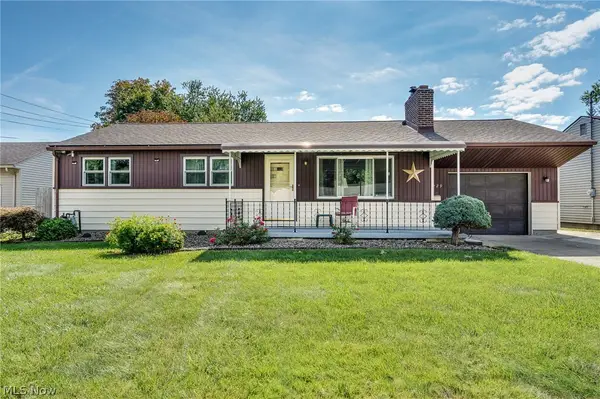
Welcome home to this freshly painted, move-in-ready, 3-bedroom, 2-full-bath ranch offering spacious one-floor living with a comfortable and versatile floor plan. Step inside to an inviting living room that flows into the eat-in kitchen, while a separate family room provides the perfect space for relaxing, entertaining, or gathering with family and friends. All three bedrooms are generously sized, and the convenience of first-floor laundry makes everyday living a breeze.
One of the home's highlights is the bright and welcoming sunroom, providing a wonderful spot to enjoy your morning coffee or unwind at the end of the day. Step outside to the fully fenced backyard featuring a beautiful brick patio- perfect for summer cookouts, outdoor entertaining, pets, or simply enjoying your own private outdoor space.
Additional features include vinyl tilt-in windows throughout, a spacious 2-car garage, and a 9x12 storage shed offering plenty of room for lawn equipment, tools, and seasonal items. With two full baths, generous living spaces, and great indoor and outdoor amenities, this inviting ranch has so much to offer. Schedule your private showing today!...
Contact an agent
Home facts
- Year built:1979
- Listing ID #:5243203
- Added:1 day(s) ago
- Updated:September 16, 2026 at 02:38 PM
Rooms and interior
- Bedrooms:3
- Total bathrooms:2
- Full bathrooms:2
- Rooms Total:7
- Kitchen Description:Dishwasher, Microwave, Range, Refrigerator
- Basement:Yes
- Living area:1,520 sq. ft.
Heating and cooling
- Cooling:Central Air
- Heating:Baseboard, Electric
- Central air:Yes
Structure and exterior
- Roof:Asphalt
- Year built:1979
- Building area:1,520 sq. ft.
- Lot area:0.28 Acres
- Architectural Style:Ranch
- Construction Materials:Aluminium Siding
- Exterior Features:Patio
- Levels:1 Story
Utilities
- Water:Public
- Sewer:Public Sewer
Finances and disclosures
- Price:$210,000
- Price per sq. ft.:$138.16
- Tax amount:$2,588 (2025)
Features and amenities
- Appliances:Dishwasher, Microwave, Range, Refrigerator, Washer
- Laundry features:Dryer, Washer
Parking
- Parking description:Attached, Garage
- Garage:Yes
- Garage spaces:2

New listings near 144 Runnemede Drive
- New
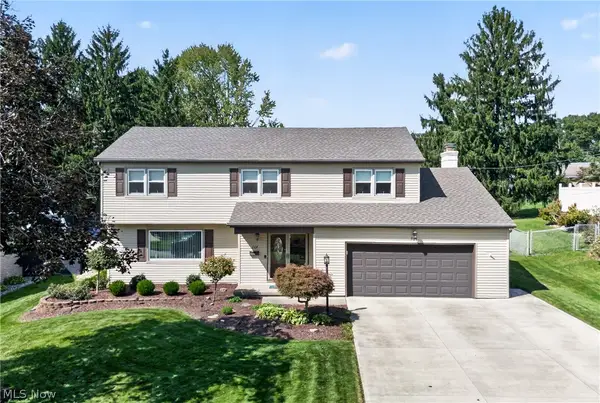 $314,900Active4 beds 3 baths3,376 sq. ft.
764 Havenwood Drive, Youngstown, OH 44512
MLS# 5244993Listed by: GONATAS REAL ESTATE LLC - New
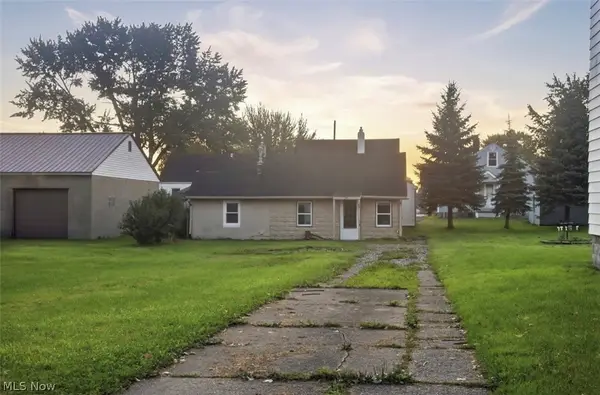 $55,000Active1 beds 1 baths624 sq. ft.
153 N Dunlap Avenue, Youngstown, OH 44509
MLS# 5244684Listed by: KELLER WILLIAMS LEGACY GROUP REALTY - New
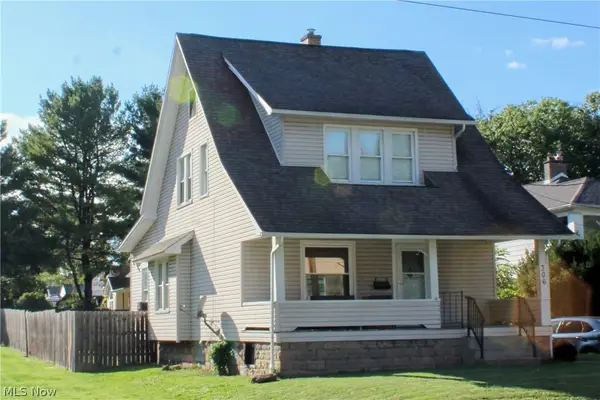 $147,500Active3 beds 2 baths1,317 sq. ft.
306 S Hazelwood Avenue, Youngstown, OH 44509
MLS# 5244721Listed by: CENTURY 21 LAKESIDE REALTY - New
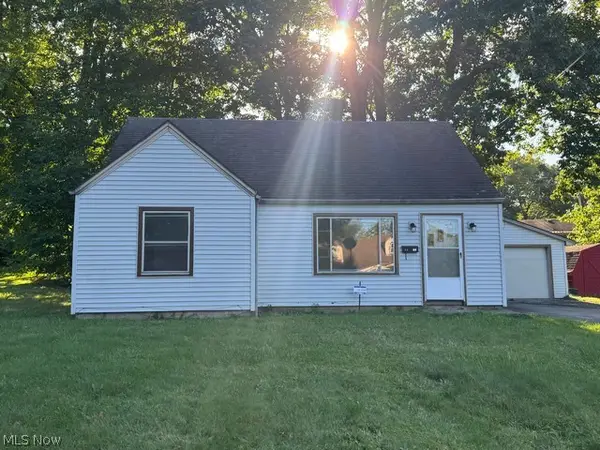 $118,500Active4 beds 1 baths
3424 Ambert Street, Youngstown, OH 44502
MLS# 5245188Listed by: COLDWELL BANKER EVENBAY REAL ESTATE LLC - New
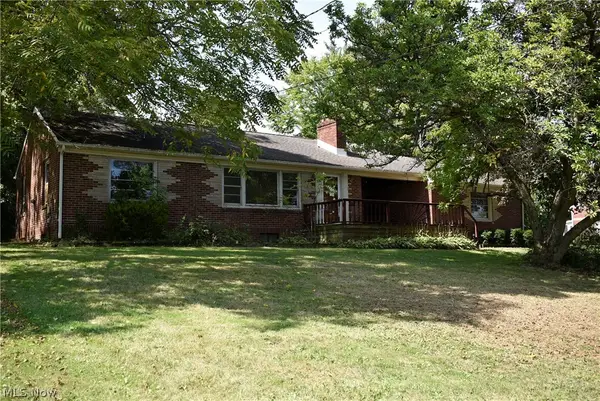 $110,000Active3 beds 2 baths1,172 sq. ft.
106 S Beverly Avenue, Youngstown, OH 44515
MLS# 5245195Listed by: WEICHERT REALTORS - WELCOME AGENCY - New
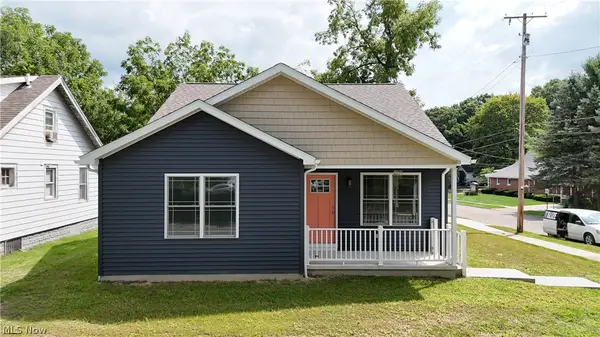 $180,000Active3 beds 2 baths1,457 sq. ft.
78 Prospect Street, Struthers, OH 44511
MLS# 5221841Listed by: CHN REAL ESTATE SERVICES, LLC. - New
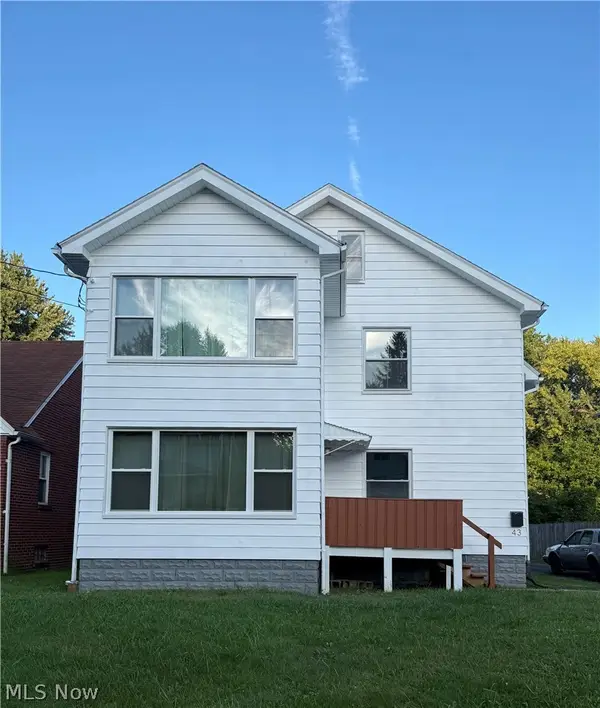 $160,000Active4 beds 2 baths
43 Manchester Avenue, Youngstown, OH 44509
MLS# 5244951Listed by: BURGAN REAL ESTATE - New
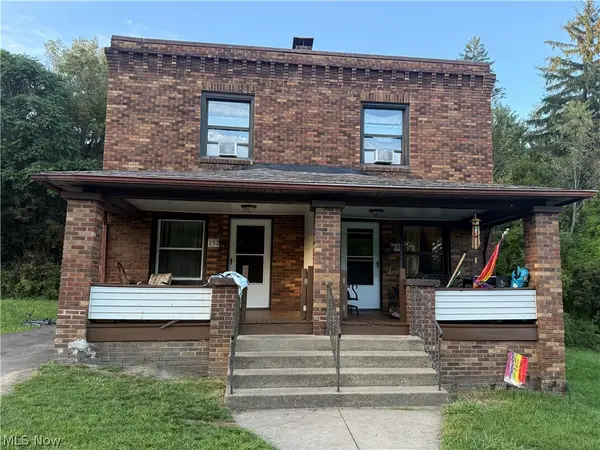 $180,500Active6 beds 2 baths
152 Benita Avenue, Youngstown, OH 44505
MLS# 5244954Listed by: BURGAN REAL ESTATE - New
 $179,900Active3 beds 2 baths1,120 sq. ft.
3229 Glen Oaks Drive, Youngstown, OH 44511
MLS# 5244937Listed by: KELLY WARREN AND ASSOCIATES RE SOLUTIONS


Protect your home and budget from life's surprises with an Assurant Home Warranty, backed by a partner that supports you through every step of homeownership. Explore Plans.
© 2023 - 2026 ERA Franchise Systems LLC. All rights reserved. ERA Franchise Systems LLC fully supports the principles of the Fair Housing Act and the Equal Opportunity Act. ERA, ERA Real Estate powered, and their respective logos are registered service marks of ERA Franchise Systems LLC. Each office is independently owned and operated.