
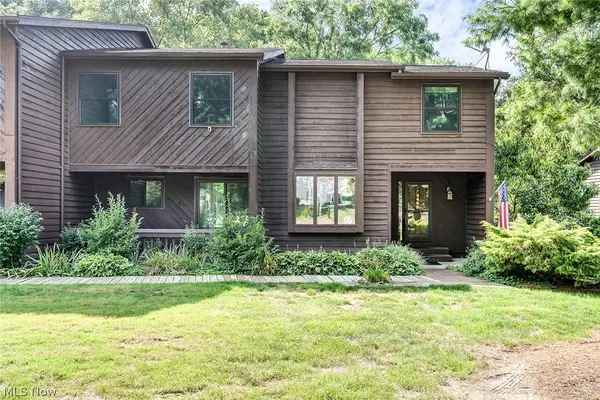
2379 Oak Trace Street, Youngstown, OH 44515
Local realty services provided by:ERA Real Solutions Realty
Listed by: amy watkins, mark gallagher
Office: berkshire hathaway homeservices stouffer realty
MLS#:5242720
Source:OH_NORMLS
Price summary
- Price:$245,000
- Price per sq. ft.:$125
About this home
Welcome to 2739 Oak Trace St.—a quaint split-level that’s big on charm, comfort, and convenience! Located in the desirable Austintown Local School District, this 3-bedroom, 2-full-bath home is a true crowd-pleaser and priced to sell.
Step inside to find beautiful hardwood floors and rich hardwood trim that add warmth and character throughout. The kitchen features solid oak cabinetry, stainless steel appliances, and modern touches, creating a welcoming space for everyday meals and entertaining. A versatile split-level layout provides plenty of room to spread out, while the attached 2-car garage offers added convenience and storage.
Outside, your own private retreat awaits! The beautiful patio and privacy-fenced outdoor space are ready for summer cookouts, morning coffee, pets, or evenings spent entertaining family and friends.
Location is another standout—you’ll enjoy convenient access to shopping, dining, everyday amenities, and Interstate 80, making travel throughout the Mahoning Valley and beyond a breeze. Plus, you’re approximately an hour from both Pittsburgh and Cleveland, putting big-city entertainment, sports, airports, and attractions within easy reach.
Charming, comfortable, conveniently located, and ready for its next owner—2739 Oak Trace St. checks all the boxes. Don’t let this one slip away!...
Contact an agent
Home facts
- Year built:1973
- Listing ID #:5242720
- Added:1 day(s) ago
- Updated:September 06, 2026 at 06:43 PM
Rooms and interior
- Bedrooms:3
- Total bathrooms:2
- Full bathrooms:2
- Kitchen Description:Dishwasher, Microwave, Range, Refrigerator
- Basement:Yes
- Basement Description:Finished
- Living area:1,960 sq. ft.
Heating and cooling
- Cooling:Central Air
- Heating:Gas
- Central air:Yes
Structure and exterior
- Roof:Asphalt, Fiberglass
- Year built:1973
- Building area:1,960 sq. ft.
- Lot area:0.27 Acres
- Construction Materials:Vinyl Siding
- Levels:2 Stories, 2 Story
Utilities
- Water:Public
- Sewer:Public Sewer
Finances and disclosures
- Price:$245,000
- Price per sq. ft.:$125
- Tax amount:$2,516 (2025)
Features and amenities
- Appliances:Dishwasher, Microwave, Range, Refrigerator, Washer
- Laundry features:Dryer, Washer
Parking
- Parking description:Attached, Garage
- Garage:Yes
- Garage spaces:2

New listings near 2379 Oak Trace Street
- New
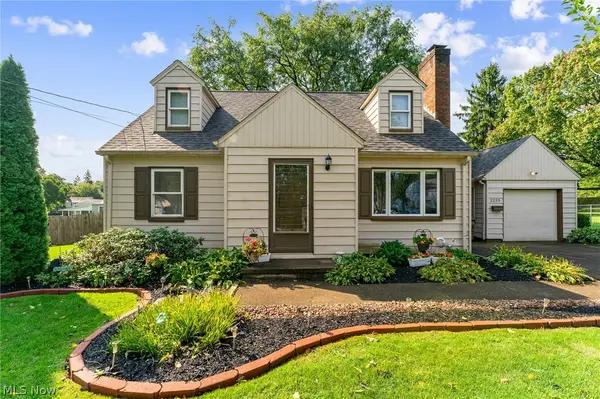 $209,000Active3 beds 1 baths1,288 sq. ft.
2235 Coral Sea Drive, Youngstown, OH 44511
MLS# 5242772Listed by: NEXTHOME GO30 REALTY - New
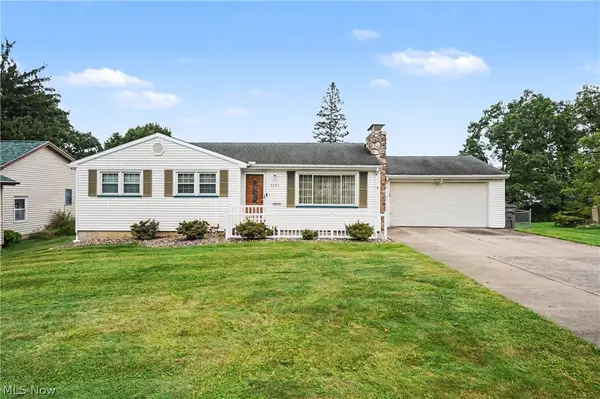 $185,000Active3 beds 2 baths1,142 sq. ft.
1997 Heather Lane, Youngstown, OH 44511
MLS# 5242431Listed by: KELLER WILLIAMS CHERVENIC RLTY - New
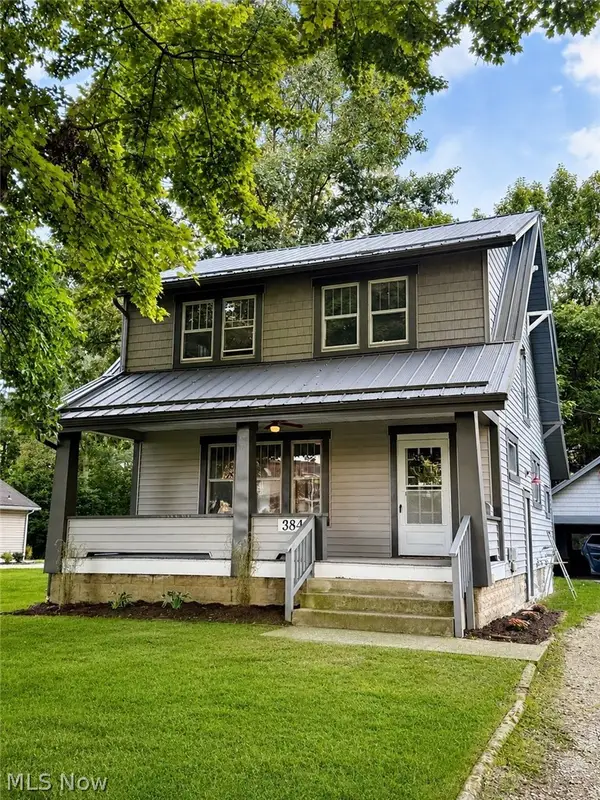 $224,900Active3 beds 1 baths
3845 Allendale Avenue, Youngstown, OH 44511
MLS# 5242268Listed by: NEXTHOME GO30 REALTY - New
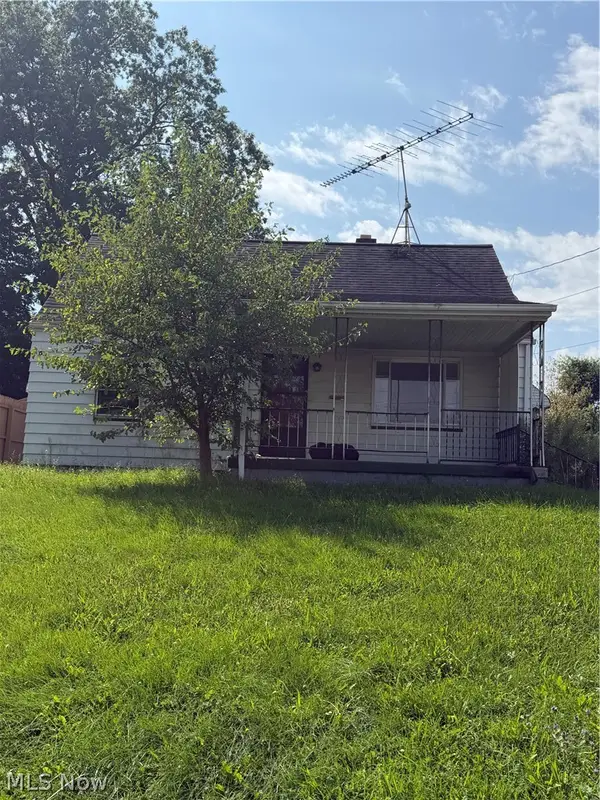 $59,900Active3 beds 1 baths1,056 sq. ft.
411 E Laclede Avenue, Youngstown, OH 44507
MLS# 5242471Listed by: KELLY WARREN AND ASSOCIATES RE SOLUTIONS - New
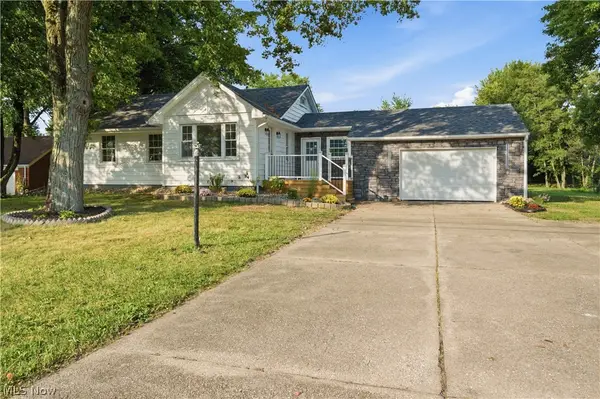 $409,000Active5 beds 2 baths
9247 Youngstown Pittsburgh Road, Youngstown, OH 44514
MLS# 5242242Listed by: KELLY WARREN AND ASSOCIATES RE SOLUTIONS - Open Sun, 1 to 3pmNew
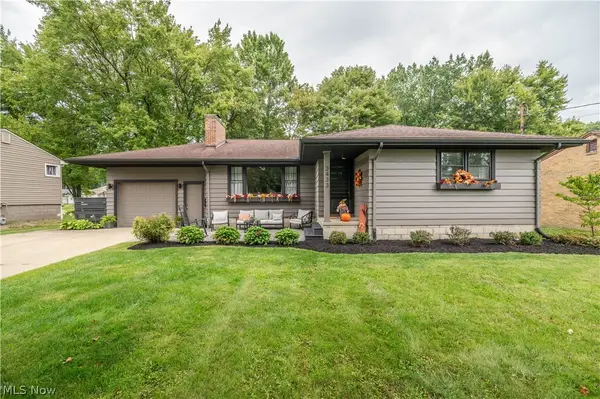 $209,900Active3 beds 2 baths1,304 sq. ft.
3433 Bentwillow Lane, Youngstown, OH 44511
MLS# 5241952Listed by: CENTURY 21 LAKESIDE REALTY - New
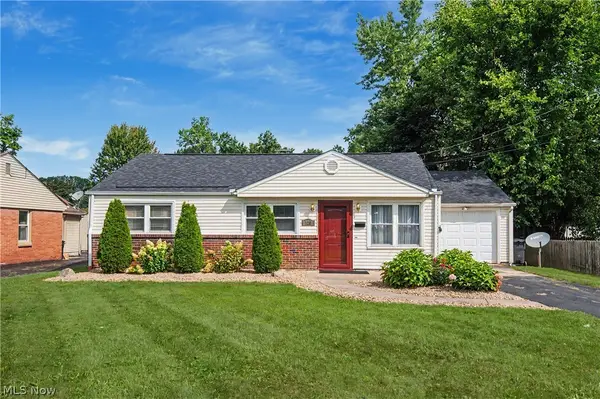 $179,900Active3 beds 1 baths1,044 sq. ft.
120 Centervale Avenue, Youngstown, OH 44512
MLS# 5235416Listed by: CENTURY 21 LAKESIDE REALTY 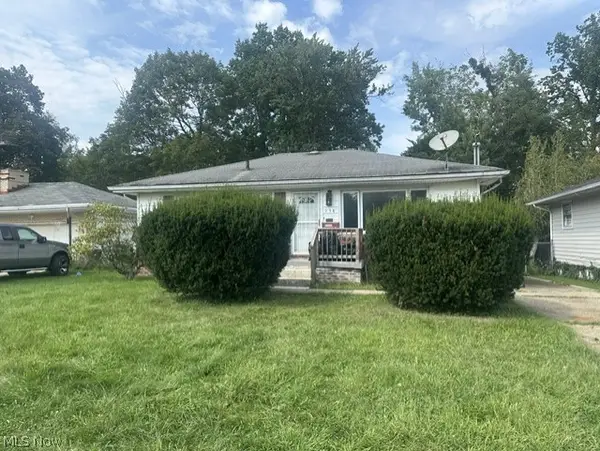 $49,500Pending3 beds 1 baths936 sq. ft.
538 W Earle Avenue, Youngstown, OH 44511
MLS# 5242124Listed by: D'AMICO AGENCY- New
 $274,900Active3 beds 3 baths3,162 sq. ft.
4468 Devonshire Drive #c, Youngstown, OH 44512
MLS# 5240877Listed by: KELLER WILLIAMS CHERVENIC RLTY


Protect your home and budget from life's surprises with an Assurant Home Warranty, backed by a partner that supports you through every step of homeownership. Explore Plans.
© 2023 - 2026 ERA Franchise Systems LLC. All rights reserved. ERA Franchise Systems LLC fully supports the principles of the Fair Housing Act and the Equal Opportunity Act. ERA, ERA Real Estate powered, and their respective logos are registered service marks of ERA Franchise Systems LLC. Each office is independently owned and operated.