
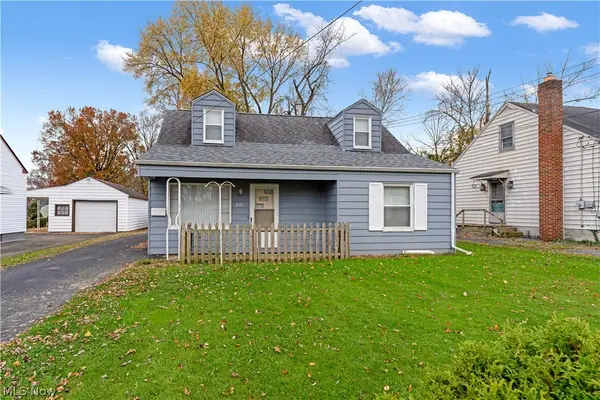
246 Mansell Drive, Youngstown, OH 44505
Local realty services provided by:ERA Real Solutions Realty
Listed by: scott fader
Office: joseph walter realty, llc.
MLS#:5261257
Source:OH_NORMLS
Price summary
- Price:$105,000
- Price per sq. ft.:$51.67
About this home
Looking for a spacious and affordable home in a prime neighborhood? Look no further! Enjoy the
convenience of one-floor living in a beautiful, park-like setting, just minutes from everything! Located on a super quiet street, this
home offers a large backyard, a desirable open floor plan, and plenty of room to spread out.
Inside, you'll find generously sized rooms with huge closets and
gorgeous, solid oak hardwood floors built to last for generations! The open-concept kitchen and living room create a welcoming space for everyday living and entertaining. The spacious family room adjacent to the kitchen features a stunning vaulted ceiling and a gorgeous fireplace, adding warmth and character to the home.
Need even more space? The fully finished basement offers additional living and entertaining areas, a laundry room, and an extra bathroom.
With its spacious layout, desirable location, beautiful hardwood floors, and versatile finished basement, this home offers exceptional
value and endless possibilities. Don't miss this opportunity!...
Contact an agent
Home facts
- Year built:1953
- Subdivision & Development:Beltrum Heights
- Listing ID #:5261257
- Added:1 day(s) ago
- Updated:November 16, 2026 at 11:42 PM
Rooms and interior
- Bedrooms:3
- Total bathrooms:2
- Full bathrooms:2
- Rooms Total:6
- Kitchen Description:Dishwasher
- Basement:Yes
- Basement Description:Full
- Living area:2,032 sq. ft.
Heating and cooling
- Cooling:Central Air
- Heating:Electric
- Central air:Yes
Structure and exterior
- Roof:Asphalt
- Year built:1953
- Building area:2,032 sq. ft.
- Lot area:0.21 Acres
- Levels:1 Story
Utilities
- Water:Public
- Sewer:Public Sewer
Finances and disclosures
- Price:$105,000
- Price per sq. ft.:$51.67
- Tax amount:$1,703 (2025)
Features and amenities
- Appliances:Dishwasher
Parking
- Parking description:Attached, Driveway, Garage
- Garage:Yes
- Garage spaces:2

New listings near 246 Mansell Drive
- New
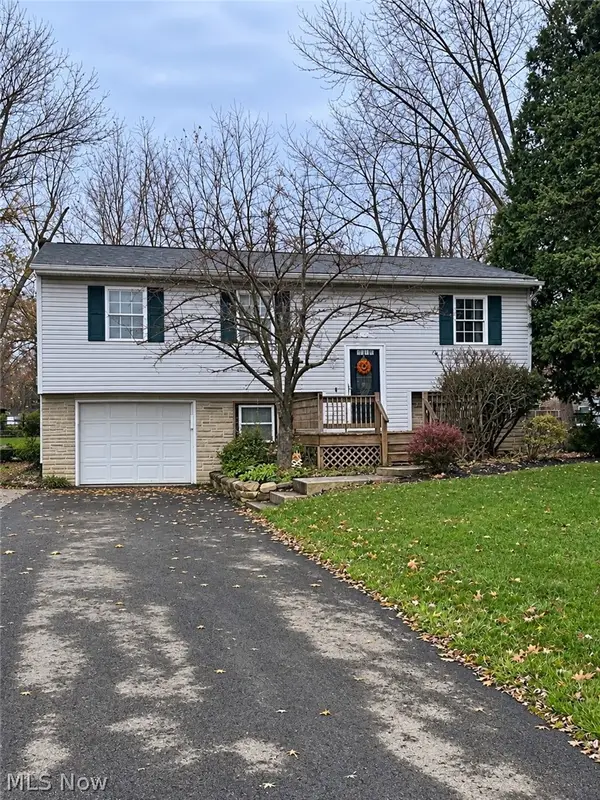 $210,000Active3 beds 2 baths
3710 New Road, Youngstown, OH 44515
MLS# 5261118Listed by: KELLER WILLIAMS LEGACY GROUP REALTY - New
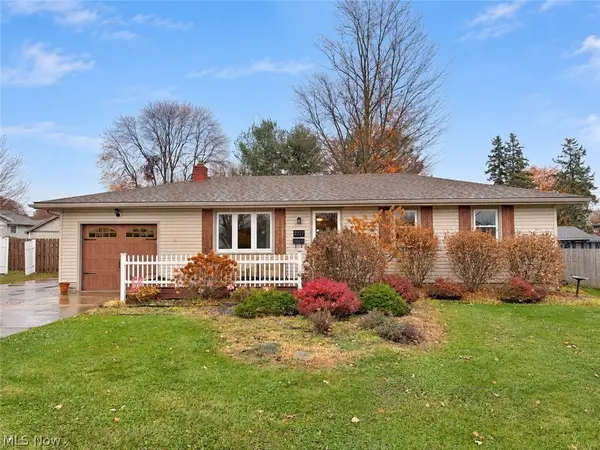 $224,900Active3 beds 2 baths1,740 sq. ft.
2277 Innwood Drive, Youngstown, OH 44515
MLS# 5260371Listed by: KELLER WILLIAMS CHERVENIC REALTY - New
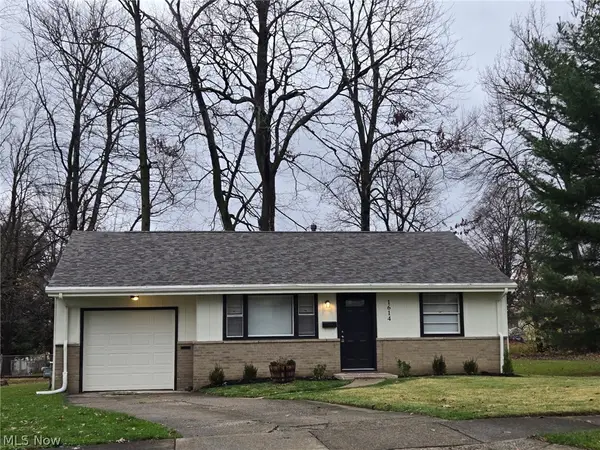 $128,900Active2 beds 1 baths856 sq. ft.
Address Withheld By Seller, Youngstown, OH 44514
MLS# 5261004Listed by: CENTURY 21 LAKESIDE REALTY - New
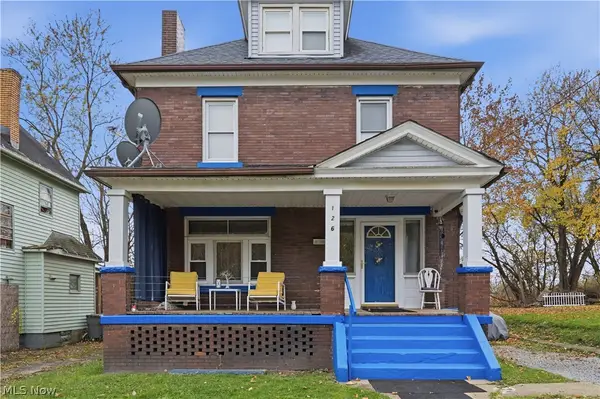 $100,000Active4 beds 1 baths
126 S Pearl Street, Youngstown, OH 44506
MLS# 5260954Listed by: CENTURY 21 LAKESIDE REALTY - New
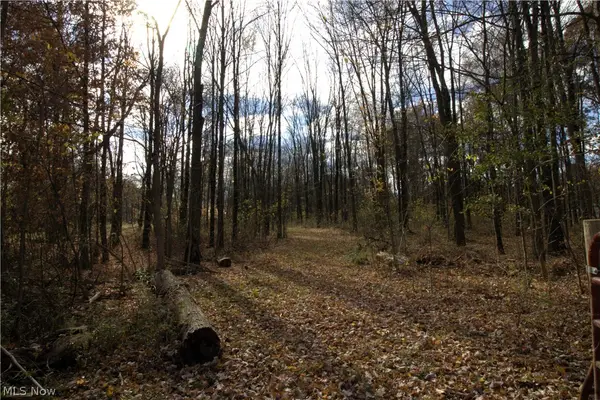 $57,500Active2.09 Acres
Fairview Road, Youngstown, OH 44515
MLS# 5260571Listed by: BURGAN REAL ESTATE - New
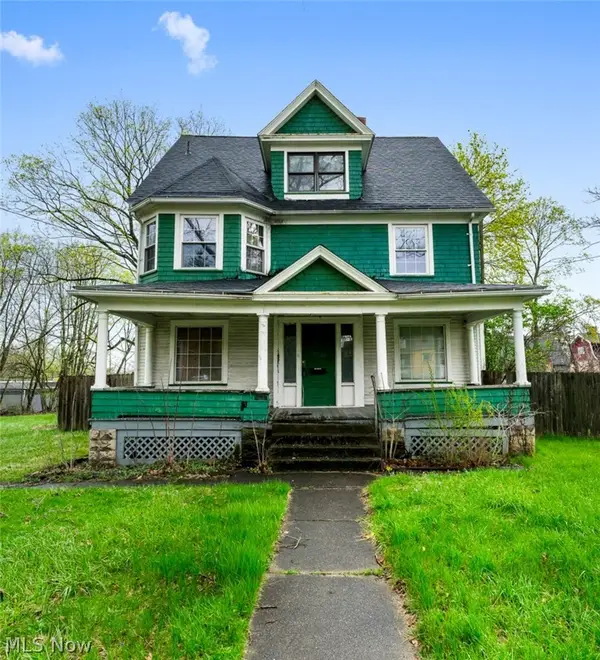 $69,000Active6 beds 3 baths2,324 sq. ft.
1345 Ohio Avenue, Youngstown, OH 44504
MLS# 5260742Listed by: KLACIK REAL ESTATE - New
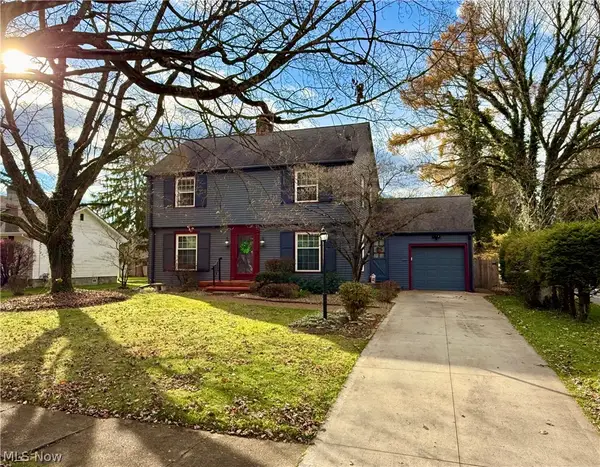 $187,800Active3 beds 3 baths1,772 sq. ft.
540 Glacierview Drive, Youngstown, OH 44509
MLS# 5259782Listed by: RE/MAX VALLEY REAL ESTATE - New
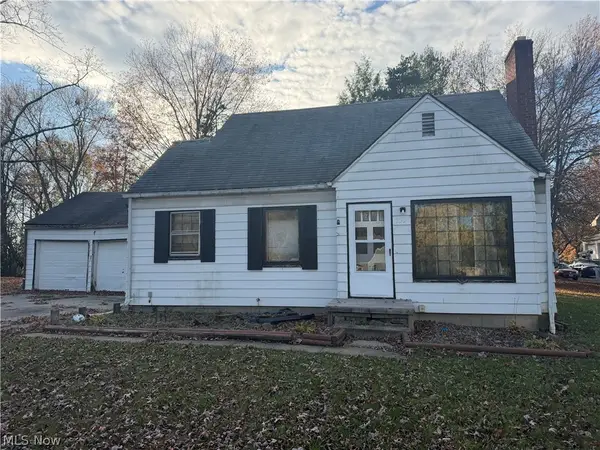 $110,000Active3 beds 2 baths1,137 sq. ft.
132 N Canfield Niles Road, Youngstown, OH 44515
MLS# 5259955Listed by: CENTURY 21 LAKESIDE REALTY - New
 $109,900Active3 beds 1 baths1,152 sq. ft.
2023 Bancroft Avenue, Youngstown, OH 44514
MLS# 5260457Listed by: CENTURY 21 LAKESIDE REALTY


Protect your home and budget from life's surprises with an Assurant Home Warranty, backed by a partner that supports you through every step of homeownership. Explore Plans.
© 2023 - 2026 ERA Franchise Systems LLC. All rights reserved. ERA Franchise Systems LLC fully supports the principles of the Fair Housing Act and the Equal Opportunity Act. ERA, ERA Real Estate powered, and their respective logos are registered service marks of ERA Franchise Systems LLC. Each office is independently owned and operated.