
4010-4012 Shelby Road, Youngstown, OH 44511
Local realty services provided by:ERA Real Solutions Realty
Listed by: john m fergus jr.
Office: town one realty
MLS#:5254862
Source:OH_NORMLS
Price summary
- Price:$174,900
- Price per sq. ft.:$93.23
About this home
Great turnkey investor opportunity! Rarely available all brick ranch duplex. Clean, well-maintained and nicely landscaped. Completely remodeled approximately 10 years ago, providing you with newer roof, replacement windows, new flooring and stainless appliances. Both kitchens were re-done with attractive cabinetry and counter tops. Two furnaces were installed in 2025. The AC units and hot water tanks are approximately 10 years old. All baths are remodeled with ceramic, newer vanities and fixtures. Unit 1 has a living room, 1 bedroom, full bath and kitchen. Unit 2 (recently painted) has living room, kitchen, 2 bedrooms, 2 baths, and a family room with distinctive brick wall and slider to a 23x10 foot patio. A handy two-car garage is on the property, along with a pleasant green space backyard! Additionally, beautiful Mill Creek Park is just blocks away! This unique residential setting offers a smart investment. An outstanding addition to any portfolio.
Contact an agent
Home facts
- Year built:1952
- Subdivision & Development:Lake Newport
- Listing ID #:5254862
- Added:1 day(s) ago
- Updated:October 22, 2026 at 10:31 AM
Rooms and interior
- Bedrooms:3
- Total bathrooms:3
- Full bathrooms:3
- Rooms Total:11
- Kitchen Description:Microwave, Range, Refrigerator
- Basement:Yes
- Basement Description:Crawl Space
- Living area:1,876 sq. ft.
Heating and cooling
- Cooling:Central Air
- Heating:Forced Air, Gas
- Central air:Yes
Structure and exterior
- Roof:Asphalt, Fiberglass
- Year built:1952
- Building area:1,876 sq. ft.
- Lot area:0.24 Acres
- Construction Materials:Brick
- Levels:1 Story, 1 Story
Utilities
- Water:Public
- Sewer:Public Sewer
Finances and disclosures
- Price:$174,900
- Price per sq. ft.:$93.23
- Tax amount:$2,438 (2025)
Features and amenities
- Appliances:Microwave, Range, Refrigerator, Washer
- Laundry features:Dryer, Washer
- Amenities:Smoke Detectors
Parking
- Parking description:Detached, Garage
- Garage:Yes
- Garage spaces:2

New listings near 4010-4012 Shelby Road
- New
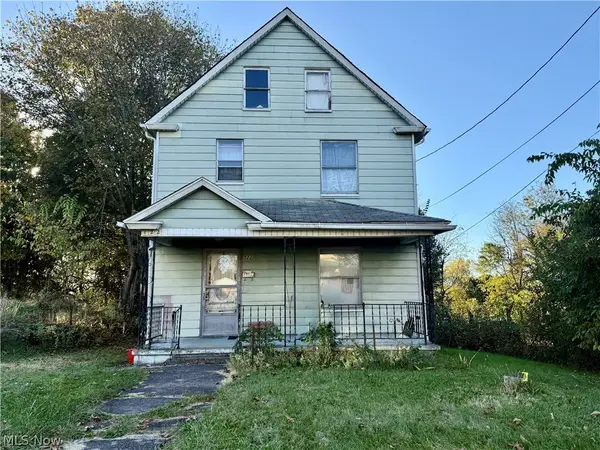 $45,000Active3 beds 2 baths1,336 sq. ft.
122 N Garland Avenue, Youngstown, OH 44506
MLS# 5255127Listed by: KELLY WARREN AND ASSOCIATES RE SOLUTIONS - New
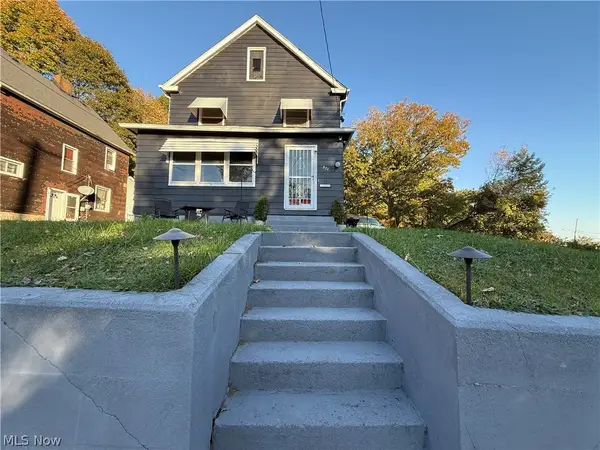 $80,000Active3 beds 1 baths1,440 sq. ft.
371 S Jackson Street, Youngstown, OH 44506
MLS# 5255132Listed by: KELLY WARREN AND ASSOCIATES RE SOLUTIONS - Open Sun, 2 to 3:30pmNew
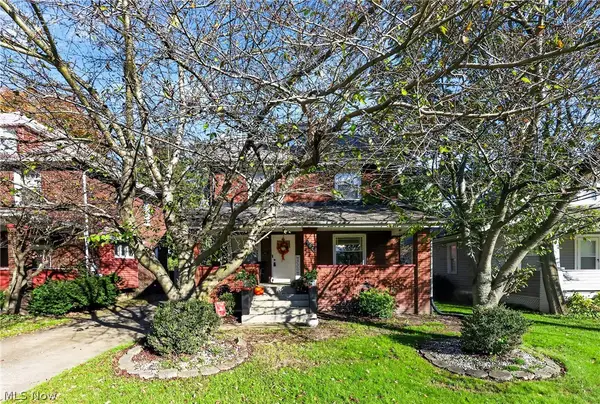 $149,900Active4 beds 2 baths1,760 sq. ft.
107 N Hartford Avenue, Youngstown, OH 44509
MLS# 5254845Listed by: CENTURY 21 LAKESIDE REALTY - New
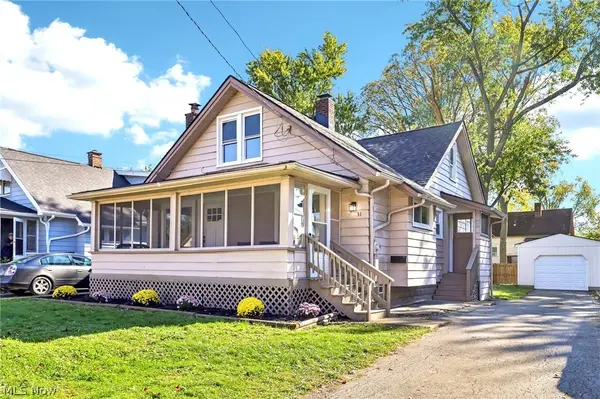 $179,900Active3 beds 2 baths1,977 sq. ft.
31 Wilda Avenue, Youngstown, OH 44512
MLS# 5255113Listed by: SKYMOUNT REALTY, LLC - New
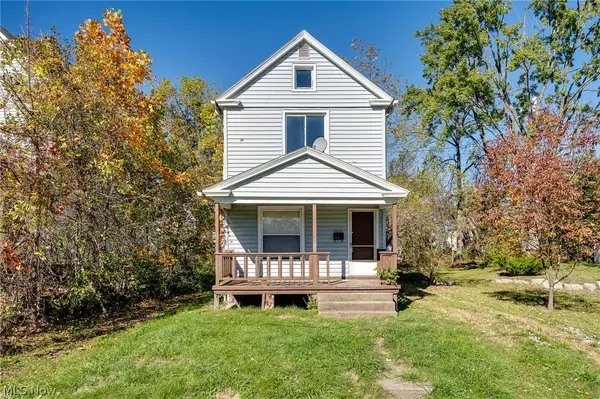 $30,000Active2 beds 1 baths952 sq. ft.
1596 1st Street, Youngstown, OH 44509
MLS# 5255121Listed by: KELLY WARREN AND ASSOCIATES RE SOLUTIONS - New
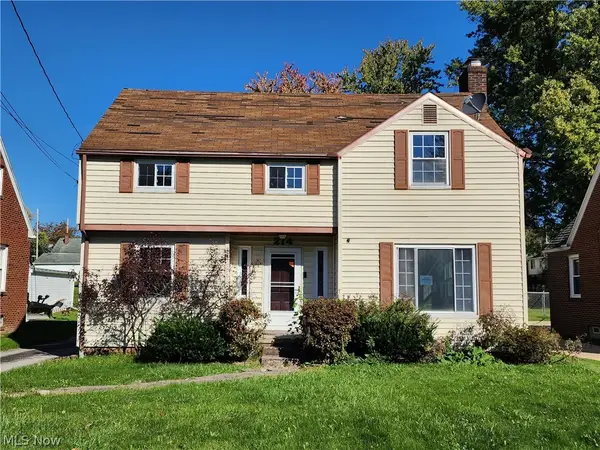 $59,900Active3 beds 2 baths1,456 sq. ft.
214 Maywood Drive, Youngstown, OH 44512
MLS# 5255077Listed by: WEICHERT REALTORS - WELCOME AGENCY - New
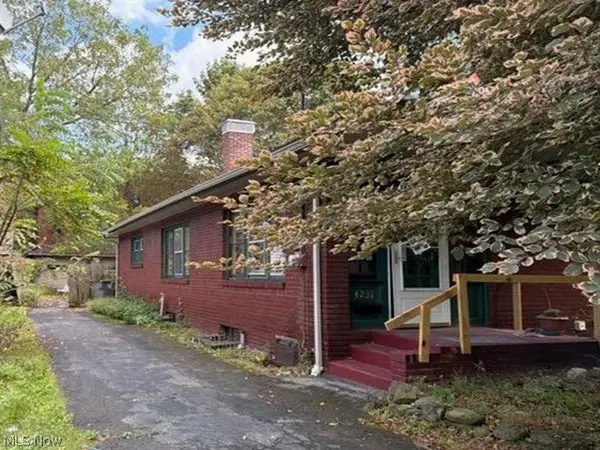 $67,600Active2 beds 1 baths1,320 sq. ft.
4231 Southern Boulevard, Youngstown, OH 44512
MLS# 5254970Listed by: REALHOME SERVICES AND SOLUTIONS, INC. - Open Sun, 11am to 1pmNew
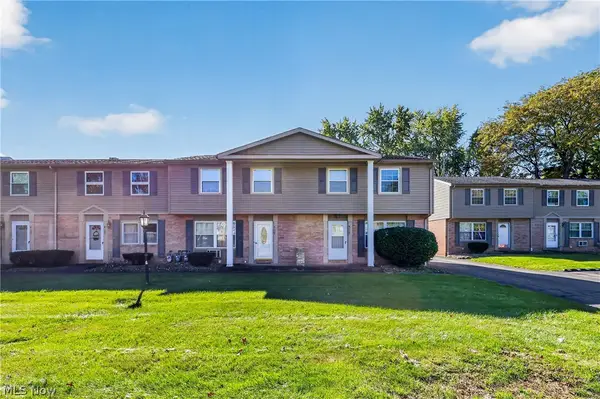 $115,000Active3 beds 1 baths1,056 sq. ft.
4129 New Road, Youngstown, OH 44515
MLS# 5254858Listed by: CENTURY 21 LAKESIDE REALTY - Open Fri, 5:30 to 7pmNew
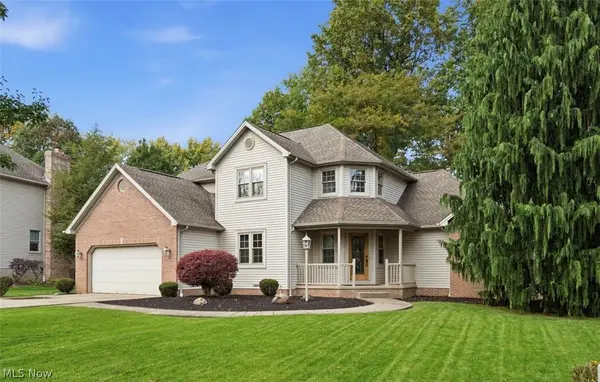 $440,000Active4 beds 3 baths
5202 N Beacon Drive, Youngstown, OH 44515
MLS# 5254103Listed by: KELLER WILLIAMS LEGACY GROUP REALTY


Protect your home and budget from life's surprises with an Assurant Home Warranty, backed by a partner that supports you through every step of homeownership. Explore Plans.
© 2023 - 2026 ERA Franchise Systems LLC. All rights reserved. ERA Franchise Systems LLC fully supports the principles of the Fair Housing Act and the Equal Opportunity Act. ERA, ERA Real Estate powered, and their respective logos are registered service marks of ERA Franchise Systems LLC. Each office is independently owned and operated.