
4258 Staatz Drive, Youngstown, OH 44511
Local realty services provided by:ERA Real Solutions Realty
Listed by: danny duvall
Office: brokers realty group
MLS#:5235894
Source:OH_NORMLS
Price summary
- Price:$249,900
- Price per sq. ft.:$123.59
About this home
Completely renovated from top to bottom, this move-in ready ranch has been brought back to life with quality updates throughout. Outstanding curb appeal welcomes you with an attached two-car garage, an additional 1.5-car detached garage, vinyl siding, vinyl windows, and a dimensional shingle roof. The inviting front porch leads into a bright living room featuring all-new luxury vinyl plank flooring and updated lighting that flows seamlessly into the beautifully remodeled kitchen. The kitchen is designed to impress with custom soft-close green wood cabinetry, granite countertops, a horizontal stacked ceramic tile backsplash, and brand-new stainless steel appliances. The open layout continues into the spacious family room with matching luxury vinyl plank flooring and direct access to the backyard patio, creating the perfect space for entertaining or relaxing. The main level offers three comfortable bedrooms, each featuring new carpeting, generous closet space, and updated ceiling fan/light fixtures. The fully updated bathroom includes a tiled tub surround, granite-top vanity, new flooring, and modern fixtures. The partially finished basement provides additional living space with new drywall, a painted black exposed ceiling, recessed lighting, and a second full bathroom complete with a walk-in tiled shower. You'll also find a dedicated laundry area, plenty of storage, and the utility room with a forced-air gas furnace, central air, updated electrical panel, and hot water tank. Conveniently located in the Austintown Local School District, this beautifully renovated home offers modern finishes, functional living space, and exceptional value. Simply unpack and enjoy!...
Contact an agent
Home facts
- Year built:1966
- Subdivision & Development:Willowood
- Listing ID #:5235894
- Added:44 day(s) ago
- Updated:September 26, 2026 at 07:49 AM
Rooms and interior
- Bedrooms:3
- Total bathrooms:2
- Full bathrooms:2
- Rooms Total:8
- Kitchen Description:Dishwasher, Microwave, Range, Refrigerator
- Basement:Yes
- Basement Description:Partially Furnished
- Living area:2,022 sq. ft.
Heating and cooling
- Cooling:Central Air
- Heating:Forced Air, Gas
- Central air:Yes
Structure and exterior
- Roof:Asphalt, Fiberglass
- Year built:1966
- Building area:2,022 sq. ft.
- Lot area:0.32 Acres
- Architectural Style:Ranch
- Construction Materials:Vinyl Siding
- Exterior Features:Patio, Porch
- Levels:1 Story
Utilities
- Water:Public
- Sewer:Public Sewer
Finances and disclosures
- Price:$249,900
- Price per sq. ft.:$123.59
- Tax amount:$2,335 (2025)
Features and amenities
- Appliances:Dishwasher, Microwave, Range, Refrigerator
Parking
- Parking description:Attached, Driveway, Garage
- Garage:Yes
- Garage spaces:3

New listings near 4258 Staatz Drive
- Open Sat, 11am to 12:30pmNew
 $239,900Active3 beds 2 baths
3525 Shirley Road, Youngstown, OH 44502
MLS# 5248260Listed by: KELLER WILLIAMS LEGACY GROUP REALTY - New
 $165,000Active3 beds 2 baths
2426 Russell Avenue, Youngstown, OH 44509
MLS# 5248278Listed by: WILLIAM ZAMARELLI, INC. - New
 $15,000Active3 beds 1 baths956 sq. ft.
3046 Mcguffey Road, Youngstown, OH 44505
MLS# 5238778Listed by: KELLER WILLIAMS CHERVENIC RLTY - New
 $55,000Active3 beds 1 baths1,300 sq. ft.
36 W Heights Avenue, Youngstown, OH 44509
MLS# 5247942Listed by: KELLER WILLIAMS CHERVENIC REALTY - New
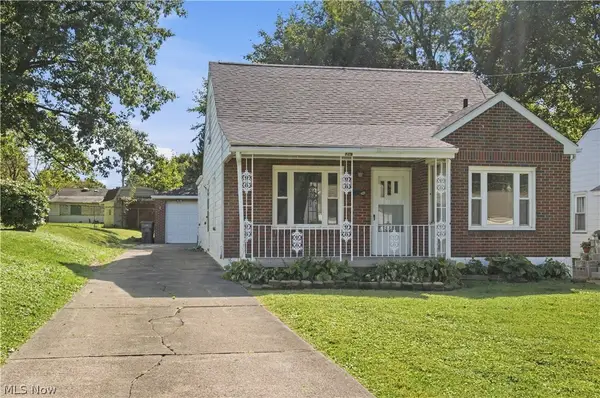 $114,900Active3 beds 2 baths
729 Pasadena Avenue, Youngstown, OH 44502
MLS# 5248076Listed by: KELLY WARREN AND ASSOCIATES RE SOLUTIONS - New
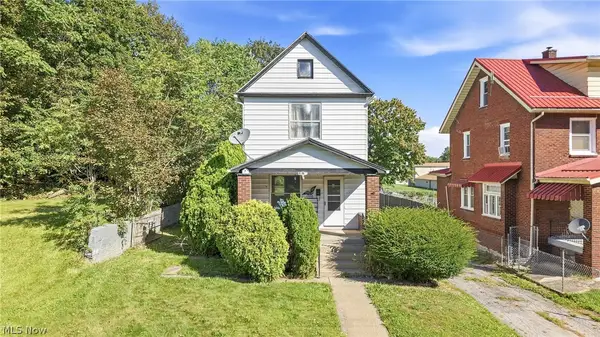 $63,000Active2 beds 1 baths
1568 Shehy Street, Youngstown, OH 44506
MLS# 5247953Listed by: BURGAN REAL ESTATE - Open Sun, 11am to 2pmNew
 $209,900Active3 beds 2 baths1,293 sq. ft.
3931 Hopkins Road, Youngstown, OH 44511
MLS# 5248056Listed by: KELLY WARREN AND ASSOCIATES RE SOLUTIONS - New
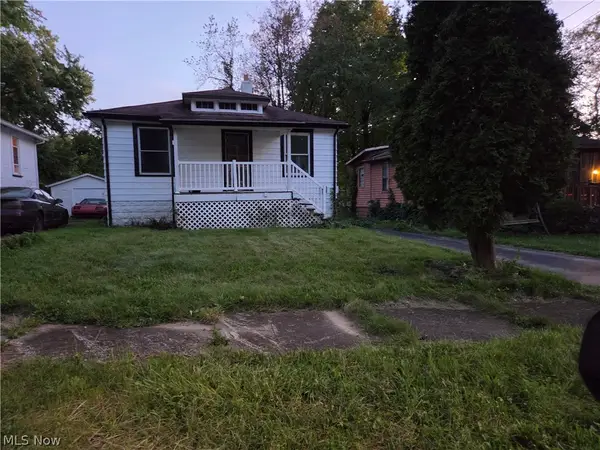 $70,000Active2 beds 1 baths
1647 Pointview Avenue, Youngstown, OH 44502
MLS# 5248005Listed by: KLACIK REAL ESTATE - New
 $89,900Active2 beds 1 baths978 sq. ft.
328 E Laclede Avenue, Youngstown, OH 44507
MLS# 5247907Listed by: KELLY WARREN AND ASSOCIATES RE SOLUTIONS - New
 $74,900Active3 beds 2 baths
418 E Laclede Avenue, Youngstown, OH 44507
MLS# 5247923Listed by: KELLY WARREN AND ASSOCIATES RE SOLUTIONS


Protect your home and budget from life's surprises with an Assurant Home Warranty, backed by a partner that supports you through every step of homeownership. Explore Plans.
© 2023 - 2026 ERA Franchise Systems LLC. All rights reserved. ERA Franchise Systems LLC fully supports the principles of the Fair Housing Act and the Equal Opportunity Act. ERA, ERA Real Estate powered, and their respective logos are registered service marks of ERA Franchise Systems LLC. Each office is independently owned and operated.