
503 E Montrose Street, Youngstown, OH 44505
Local realty services provided by:ERA Real Solutions Realty
Upcoming open houses
- Sun, Aug 2301:00 pm - 02:00 pm
Listed by: jasmyne brandon, shawn burton
Office: keller williams chervenic realty
MLS#:5237313
Source:OH_NORMLS
Price summary
- Price:$245,900
- Price per sq. ft.:$82.3
About this home
Welcome to 503 Montrose St in Youngstown, Ohio, conveniently located within Liberty Township! This renovated, move-in-ready 3-bedroom, 2-full-bathroom ranch offers a fresh and inviting space ready for its next owner. From the moment you step inside, you'll appreciate the clean finishes, refreshed interior, and comfortable layout that make this home easy to settle into and enjoy.
The home offers three bedrooms and two full bathrooms, providing plenty of space and flexibility for everyday living. One of the standout features is the breezeway with a fireplace, creating a cozy additional space to relax and enjoy throughout the seasons. The finished basement provides even more living space and is perfect for entertaining, hosting gatherings, or creating a recreation area. The basement also features a dedicated laundry suite, adding convenience and functionality to the home.
Step outside to enjoy the spacious concrete patio, offering the perfect setting for outdoor furniture, grilling, entertaining, or simply relaxing on warm summer days and crisp fall evenings.
For added peace of mind, the seller is including a one-year home warranty from America’s Preferred Home Warranty for the new owner.
Whether you're a first-time homebuyer searching for a place to call your own, looking to downsize, or an investor interested in adding a turnkey property to your portfolio, 503 Montrose St offers plenty of possibilities.
Located in Youngstown within Liberty Township, the property provides convenient access to shopping, dining, parks, entertainment, and major roadways throughout the surrounding area. Don't miss your opportunity to make this move-in-ready ranch yours.
Schedule your private showing today and see everything 503 Montrose St has to offer!...
Contact an agent
Home facts
- Year built:1959
- Subdivision & Development:North Heights Estates
- Listing ID #:5237313
- Added:1 day(s) ago
- Updated:August 18, 2026 at 02:33 PM
Rooms and interior
- Bedrooms:3
- Total bathrooms:2
- Full bathrooms:2
- Rooms Total:6
- Basement:Yes
- Basement Description:Finished, Full
- Living area:2,988 sq. ft.
Heating and cooling
- Cooling:Central Air
- Heating:Baseboard
- Central air:Yes
Structure and exterior
- Roof:Asphalt, Fiberglass
- Year built:1959
- Building area:2,988 sq. ft.
- Lot area:0.61 Acres
- Architectural Style:Ranch
- Construction Materials:Vinyl Siding
- Levels:1 Story
Utilities
- Water:Public
- Sewer:Public Sewer
Finances and disclosures
- Price:$245,900
- Price per sq. ft.:$82.3
- Tax amount:$2,464 (2025)
Parking
- Parking description:Attached, Driveway, Garage
- Garage:Yes
- Garage spaces:2

New listings near 503 E Montrose Street
- New
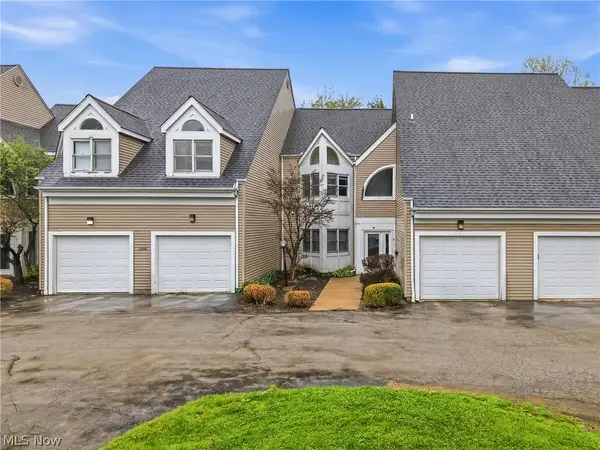 $116,000Active2 beds 1 baths
1006 Powers Avenue #5, Youngstown, OH 44505
MLS# 5237387Listed by: BURGAN REAL ESTATE - New
 $220,000Active3 beds 2 baths1,258 sq. ft.
3940 Shelby Road, Youngstown, OH 44511
MLS# 5237236Listed by: KELLY WARREN AND ASSOCIATES RE SOLUTIONS - New
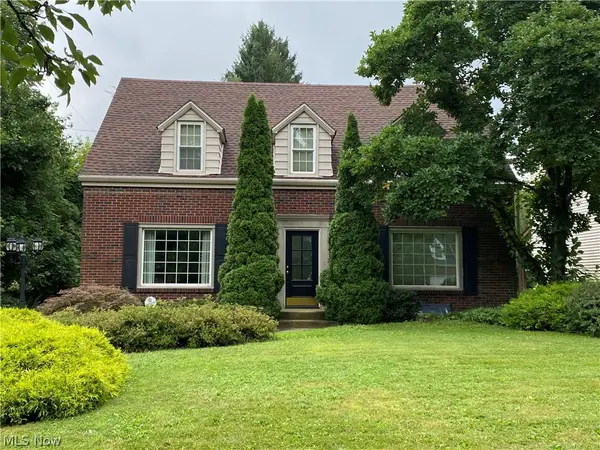 $229,900Active3 beds 2 baths1,783 sq. ft.
123 Alburn Drive, Youngstown, OH 44512
MLS# 5237127Listed by: RUSSELL REAL ESTATE SERVICES - Open Sun, 1 to 2:30pmNew
 $150,000Active6 beds 4 baths3,153 sq. ft.
2318 Selma Avenue, Youngstown, OH 44504
MLS# 5233400Listed by: BURGAN REAL ESTATE - New
 $65,000Active3 beds 1 baths
728 Crandall Avenue, Youngstown, OH 44510
MLS# 5237034Listed by: MORE OPTIONS REALTY, LLC - New
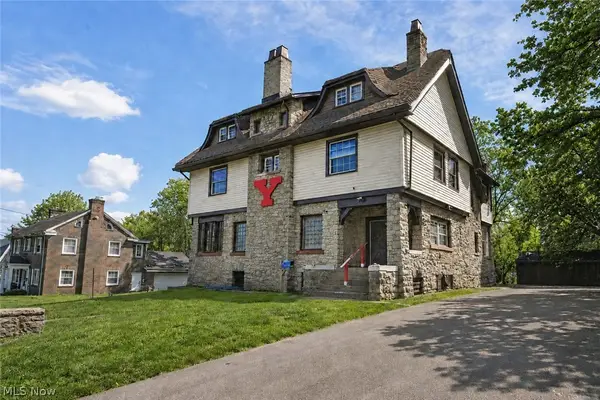 $405,000Active9 beds 4 baths3,752 sq. ft.
45 Indiana Avenue, Youngstown, OH 44505
MLS# 5237009Listed by: NEXTHOME GO30 REALTY - New
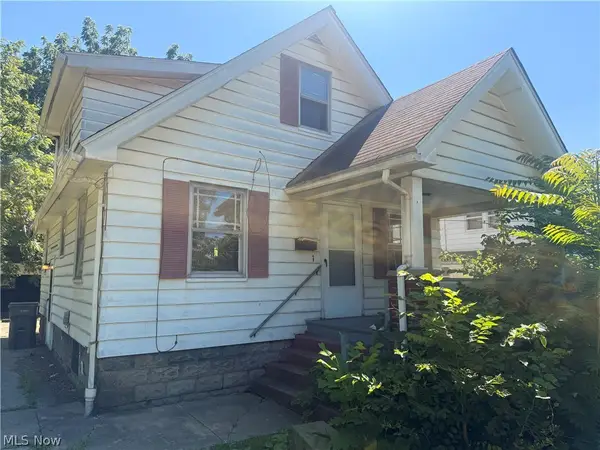 $65,000Active3 beds 1 baths
231 Marmion Avenue, Youngstown, OH 44507
MLS# 5236842Listed by: KELLER WILLIAMS LEGACY GROUP REALTY 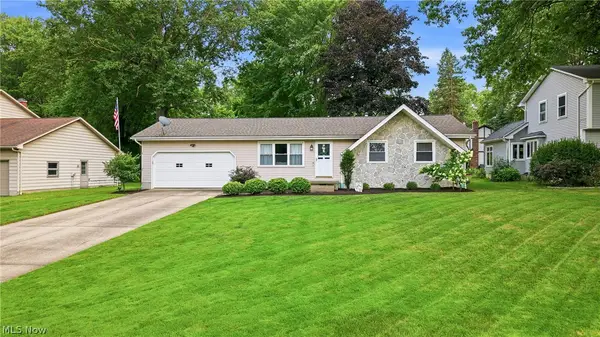 $249,900Pending3 beds 2 baths1,008 sq. ft.
6955 Colleen Drive, Youngstown, OH 44512
MLS# 5235933Listed by: BERKSHIRE HATHAWAY HOMESERVICES STOUFFER REALTY- New
 $72,500Active3 beds 1 baths1,344 sq. ft.
565 W Chalmers Avenue, Youngstown, OH 44511
MLS# 5234034Listed by: AGENCY REAL ESTATE


Protect your home and budget from life's surprises with an Assurant Home Warranty, backed by a partner that supports you through every step of homeownership. Explore Plans.
© 2023 - 2026 ERA Franchise Systems LLC. All rights reserved. ERA Franchise Systems LLC fully supports the principles of the Fair Housing Act and the Equal Opportunity Act. ERA, ERA Real Estate powered, and their respective logos are registered service marks of ERA Franchise Systems LLC. Each office is independently owned and operated.