
7436 Sugartree Drive, Youngstown, OH 44512
Local realty services provided by:ERA Real Solutions Realty
Listed by: holly ritchie, rachel rafeedie
Office: keller williams chervenic rlty
MLS#:5231605
Source:OH_NORMLS
Price summary
- Price:$239,000
- Price per sq. ft.:$127.81
About this home
Looking for a 3-bedroom home for sale in Boardman, Ohio, featuring a finished lower level, warm gas fireplace, and private backyard? Welcome home just in time for crisp autumn evenings!
Located in the desirable Boardman Local School District, this charming split-level property offers flexible living spaces, classic hardwood floors, and thoughtful modern updates. Conveniently situated near Boardman’s best shopping, dining, parks, and seasonal local events, this turn-key property is ready for its next owner.
Contact an agent
Home facts
- Year built:1969
- Subdivision & Development:Colonial Village
- Listing ID #:5231605
- Added:101 day(s) ago
- Updated:November 10, 2026 at 03:12 PM
Rooms and interior
- Bedrooms:3
- Total bathrooms:2
- Full bathrooms:2
- Rooms Total:7
- Basement:Yes
- Basement Description:Partial
- Living area:1,870 sq. ft.
Heating and cooling
- Cooling:Central Air
- Heating:Gas
- Central air:Yes
Structure and exterior
- Roof:Asphalt, Fiberglass
- Year built:1969
- Building area:1,870 sq. ft.
- Lot area:0.45 Acres
- Construction Materials:Brick, Vinyl Siding
Utilities
- Water:Public
- Sewer:Public Sewer
Finances and disclosures
- Price:$239,000
- Price per sq. ft.:$127.81
- Tax amount:$2,727 (2025)
Parking
- Parking description:Attached, Garage
- Garage:Yes
- Garage spaces:1

New listings near 7436 Sugartree Drive
- New
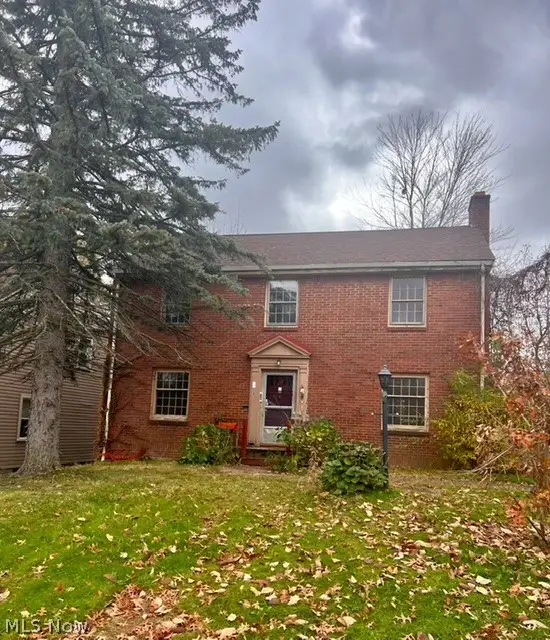 $64,900Active3 beds 2 baths1,748 sq. ft.
241 Curry Place, Youngstown, OH 44504
MLS# 5256887Listed by: APOLLO REAL ESTATE SERVICES - New
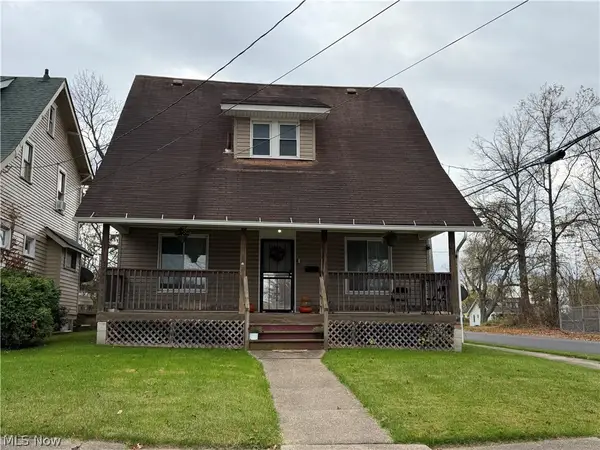 $59,000Active2 beds 1 baths
203 Marmion Avenue, Youngstown, OH 44507
MLS# 5259757Listed by: D'AMICO AGENCY - New
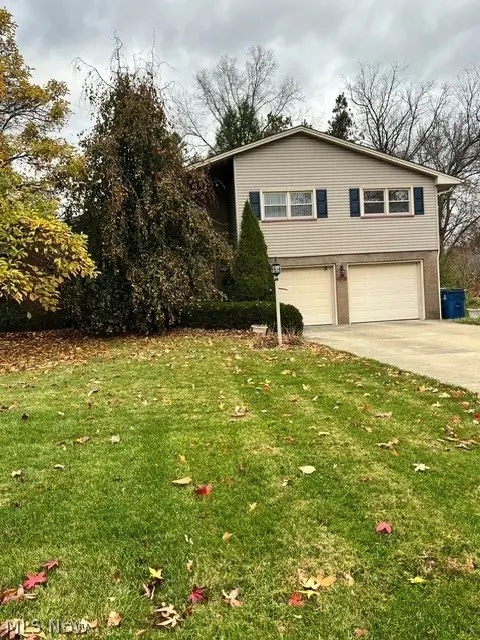 $178,500Active3 beds 3 baths
107 Mill Run, Youngstown, OH 44505
MLS# 5259602Listed by: WILLIAM ZAMARELLI, INC. - New
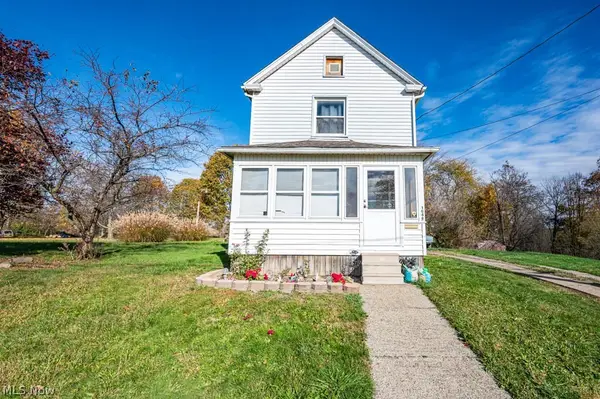 $70,000Active2 beds 1 baths1,176 sq. ft.
1648 Hartzell Avenue, Youngstown, OH 44509
MLS# 5257879Listed by: THE AGENCY CLEVELAND NORTHCOAST - New
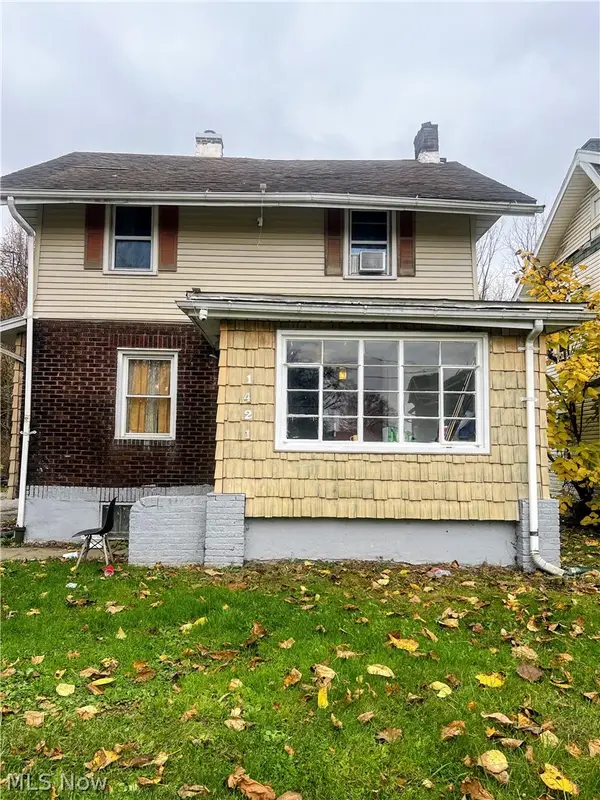 $65,900Active3 beds 1 baths
1421 Republic Avenue, Youngstown, OH 44505
MLS# 5259426Listed by: CENTURY 21 LAKESIDE REALTY - New
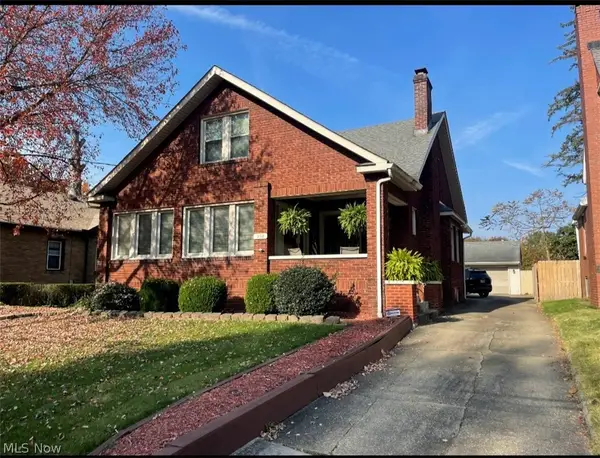 $120,000Active5 beds 3 baths3,304 sq. ft.
958 Canfield Road, Youngstown, OH 44511
MLS# 5259557Listed by: ZID REALTY & ASSOCIATES - New
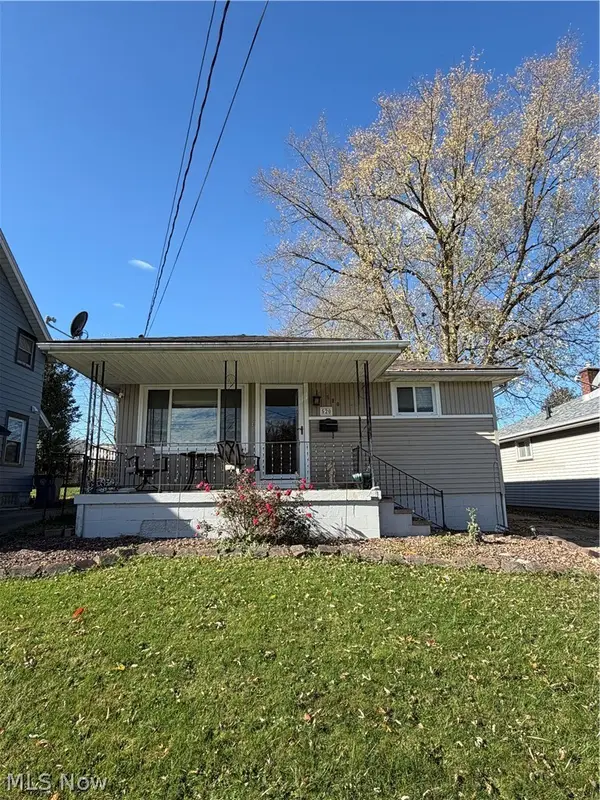 $115,000Active3 beds 1 baths988 sq. ft.
520 N Richview Avenue, Youngstown, OH 44509
MLS# 5259460Listed by: KELLER WILLIAMS LEGACY GROUP REALTY - New
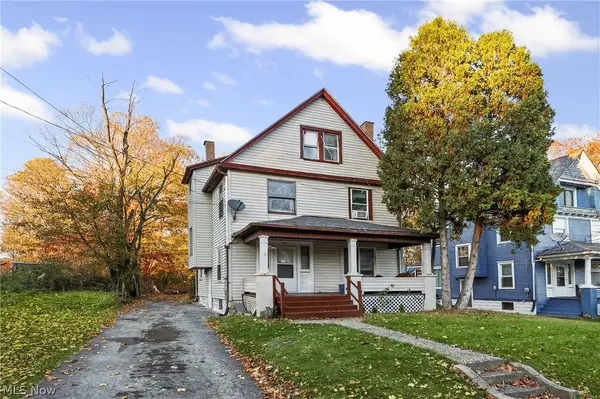 $88,000Active6 beds 2 baths1,872 sq. ft.
142 Saranac Avenue, Youngstown, OH 44505
MLS# 5259035Listed by: KELLER WILLIAMS CHERVENIC REALTY 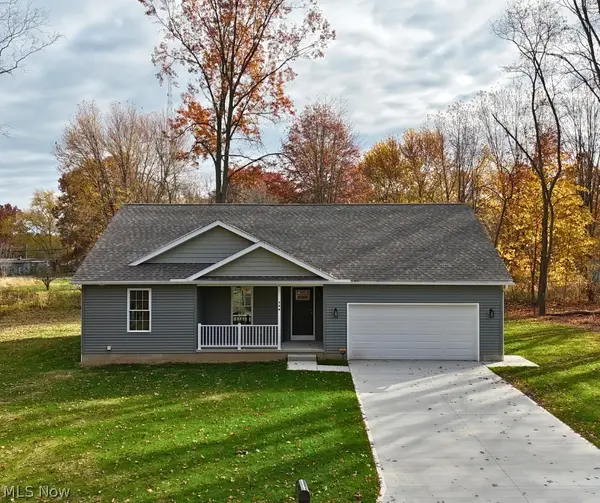 $205,000Pending3 beds 2 baths1,612 sq. ft.
234 Mumford Circle, Youngstown, OH 44505
MLS# 5257023Listed by: CHN REAL ESTATE SERVICES, LLC.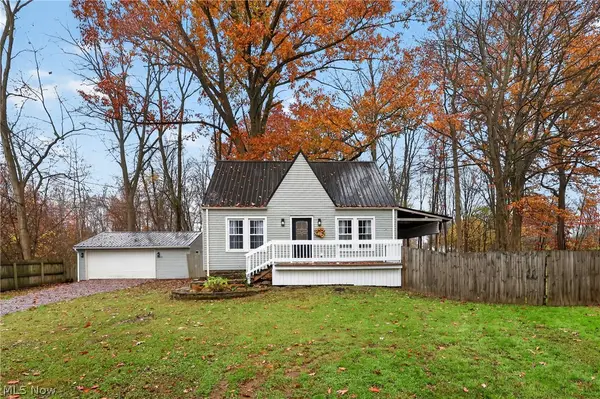 $154,900Pending2 beds 1 baths1,072 sq. ft.
1243 Overbrook Avenue, Youngstown, OH 44505
MLS# 5259315Listed by: ALTOBELLI REAL ESTATE


Protect your home and budget from life's surprises with an Assurant Home Warranty, backed by a partner that supports you through every step of homeownership. Explore Plans.
© 2023 - 2026 ERA Franchise Systems LLC. All rights reserved. ERA Franchise Systems LLC fully supports the principles of the Fair Housing Act and the Equal Opportunity Act. ERA, ERA Real Estate powered, and their respective logos are registered service marks of ERA Franchise Systems LLC. Each office is independently owned and operated.