
1221 Seborn Avenue, Zanesville, OH 43701
Local realty services provided by:ERA Real Solutions Realty
Listed by: delilah a morgan
Office: howard hanna real estate services
MLS#:5244997
Source:OH_NORMLS
Price summary
- Price:$175,000
- Price per sq. ft.:$173.61
About this home
This 2 bedroom, 1 bath ranch offers convenient one-floor living, with both bedrooms and the full bath located on the main level. Laundry hookups are available on both the main floor and in the basement, giving you the flexibility to choose the setup that works best for you.
Outside, the fenced backyard provides space for pets, gardening, or relaxing outdoors. A concrete driveway leads to a detached one-car garage, while the storage shed with an attached lean-to offers additional room for tools, lawn equipment, and seasonal items.
Conveniently located with quick access to I-70, this home is just minutes from shopping, dining, and everyday amenities.
Contact an agent
Home facts
- Year built:1949
- Listing ID #:5244997
- Added:1 day(s) ago
- Updated:September 16, 2026 at 02:38 PM
Rooms and interior
- Bedrooms:2
- Total bathrooms:1
- Full bathrooms:1
- Rooms Total:4
- Kitchen Description:Range, Refrigerator
- Basement:Yes
- Basement Description:Crawl Space, Full
- Living area:1,008 sq. ft.
Heating and cooling
- Cooling:Central Air
- Heating:Forced Air, Gas
- Central air:Yes
Structure and exterior
- Roof:Asphalt, Fiberglass
- Year built:1949
- Building area:1,008 sq. ft.
- Lot area:0.14 Acres
- Architectural Style:Ranch
- Construction Materials:Aluminium Siding
- Levels:1 Story
Utilities
- Water:Public
- Sewer:Public Sewer
Finances and disclosures
- Price:$175,000
- Price per sq. ft.:$173.61
- Tax amount:$846 (2025)
Features and amenities
- Appliances:Range, Refrigerator
Parking
- Parking description:Detached, Driveway, Garage
- Garage:Yes
- Garage spaces:1

New listings near 1221 Seborn Avenue
- New
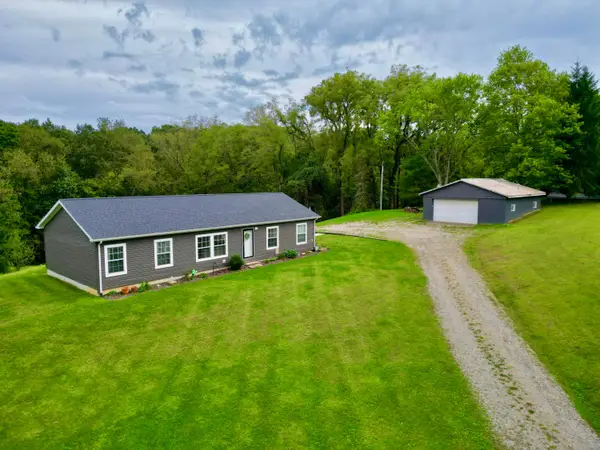 $284,500Active3 beds 2 baths1,568 sq. ft.
1300 Lectric Lane, Zanesville, OH 43701
MLS# 226035218Listed by: COLDWELL BANKER REALTY - New
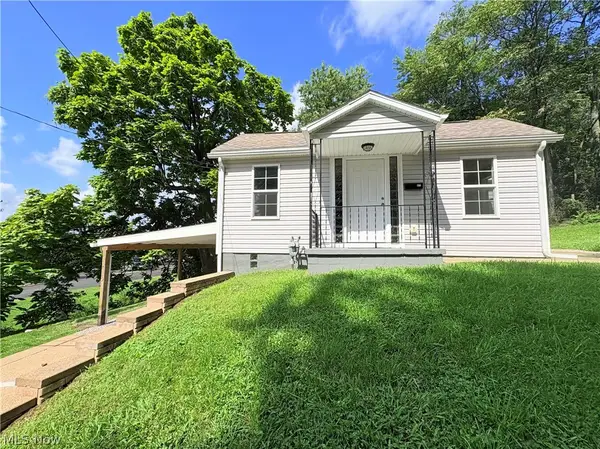 $125,000Active2 beds 1 baths946 sq. ft.
971 Eastman Street, Zanesville, OH 43701
MLS# 5244905Listed by: LEPI & ASSOCIATES - New
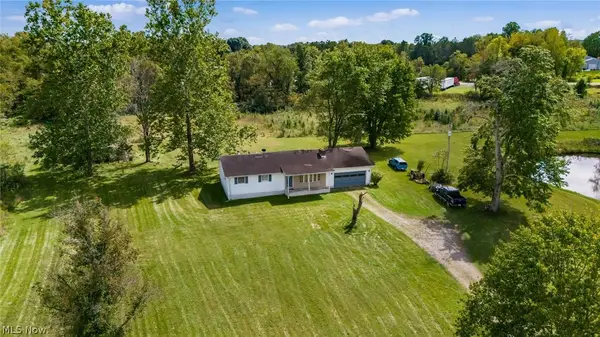 $399,000Active3 beds 2 baths1,132 sq. ft.
3640 Church Hill Road, Zanesville, OH 43701
MLS# 5244534Listed by: LEPI & ASSOCIATES - New
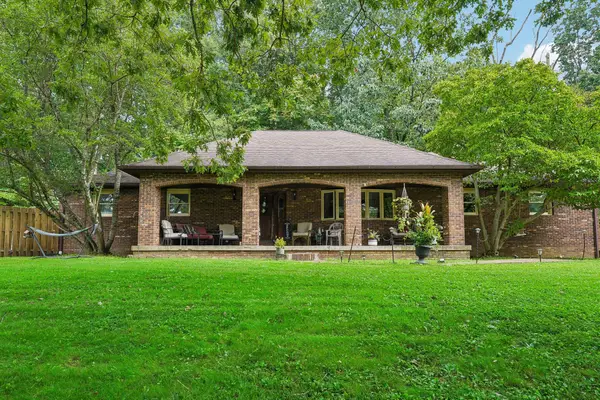 $459,900Active4 beds 3 baths2,978 sq. ft.
1325 Ellen Drive, Zanesville, OH 43701
MLS# 226034900Listed by: HOWARD HANNA REAL ESTATE SERVICES - New
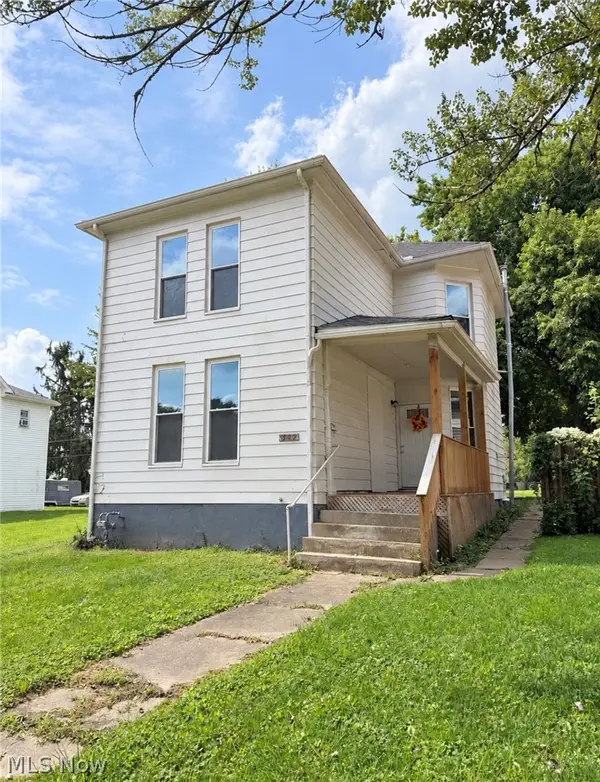 $179,900Active4 beds 2 baths
347 Brighton Boulevard, Zanesville, OH 43701
MLS# 5243173Listed by: LEONARD AND NEWLAND REAL ESTATE SERVICES - New
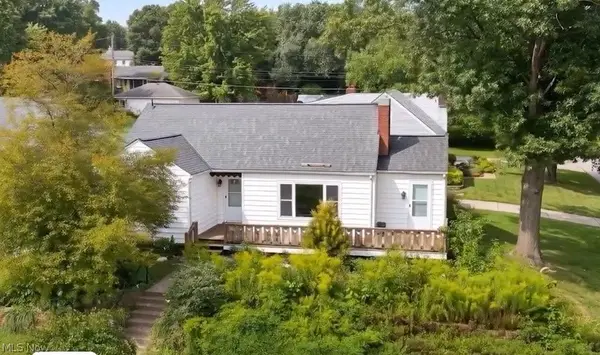 $249,000Active2 beds 1 baths
915 Wabash Avenue, Zanesville, OH 43701
MLS# 5244535Listed by: LEPI & ASSOCIATES - New
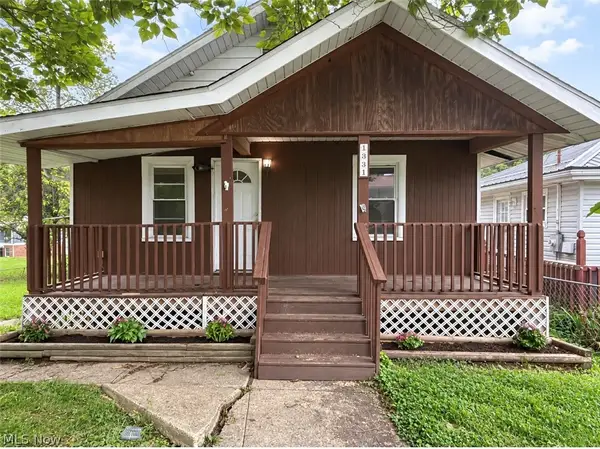 $145,000Active3 beds 1 baths
1331 Race Street, Zanesville, OH 43701
MLS# 5244540Listed by: LEONARD AND NEWLAND REAL ESTATE SERVICES - New
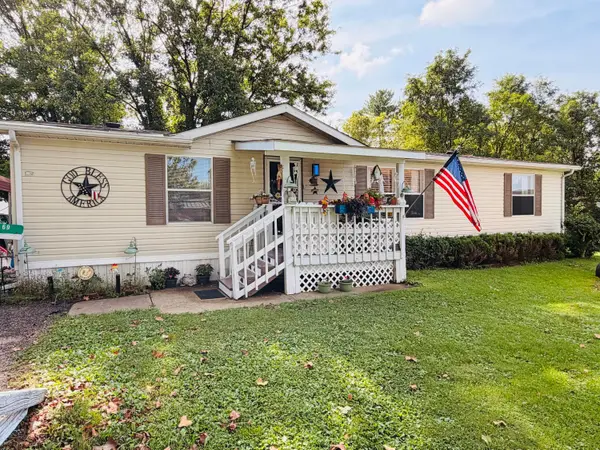 $86,900Active3 beds 2 baths1,352 sq. ft.
2870 Maysville Pike, Zanesville, OH 43701
MLS# 226034798Listed by: RED 1 REALTY 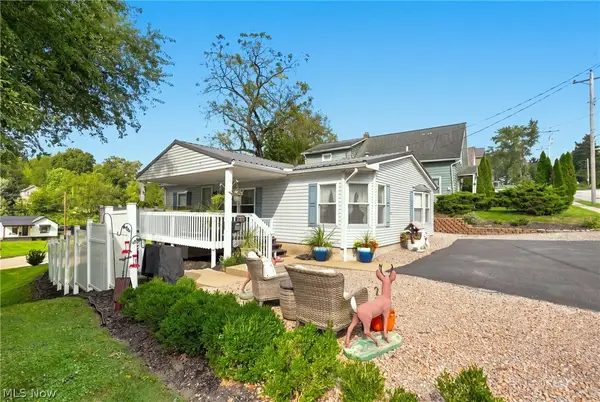 $194,500Pending3 beds 2 baths
1359 Sharon Avenue, Zanesville, OH 43701
MLS# 5243985Listed by: CAROL GOFF & ASSOCIATES


Protect your home and budget from life's surprises with an Assurant Home Warranty, backed by a partner that supports you through every step of homeownership. Explore Plans.
© 2023 - 2026 ERA Franchise Systems LLC. All rights reserved. ERA Franchise Systems LLC fully supports the principles of the Fair Housing Act and the Equal Opportunity Act. ERA, ERA Real Estate powered, and their respective logos are registered service marks of ERA Franchise Systems LLC. Each office is independently owned and operated.