
3985 Valley View Road, Zanesville, OH 43701
Local realty services provided by:ERA Real Solutions Realty
Listed by: carol a goff
Office: carol goff & associates
MLS#:5235368
Source:OH_NORMLS
Price summary
- Price:$299,900
- Price per sq. ft.:$192.24
About this home
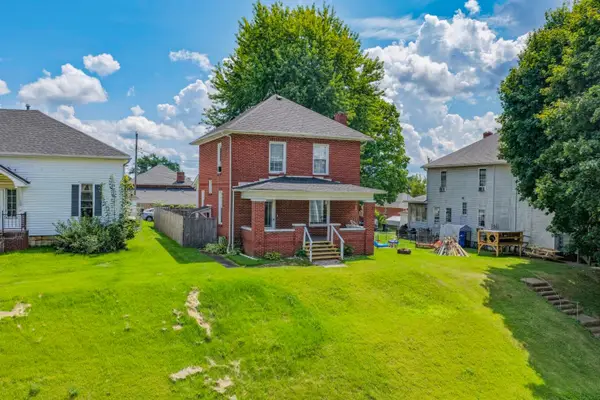
Welcome to this easy-to-maintain 3-bedroom, 2-bath ranch conveniently located just minutes from the hospital and shopping. This home features a large fully applianced eat-in kitchen, hardwood floors, a covered front porch, and a private backyard with some fencing. Enjoy the raised garden beds during the summer months. A new roof was installed this year, and the home is serviced by public utilities.
Contact an agent
Home facts
- Year built:1960
- Subdivision & Development:Valley View Village 02
- Listing ID #:5235368
- Added:1 day(s) ago
- Updated:August 12, 2026 at 02:31 PM
Rooms and interior
- Bedrooms:3
- Total bathrooms:2
- Full bathrooms:2
- Rooms Total:6
- Basement:Yes
- Basement Description:Full, Unfinished
- Living area:1,560 sq. ft.
Heating and cooling
- Cooling:Central Air
- Heating:Gas
- Central air:Yes
Structure and exterior
- Roof:Shingle
- Year built:1960
- Building area:1,560 sq. ft.
- Lot area:0.6 Acres
- Architectural Style:Ranch
- Construction Materials:Vinyl Siding
- Exterior Features:Deck, Porch
- Levels:1 Story
Utilities
- Water:Public
- Sewer:Public Sewer
Finances and disclosures
- Price:$299,900
- Price per sq. ft.:$192.24
- Tax amount:$5,319 (2025)
Parking
- Parking description:Attached, Garage
- Garage:Yes
- Garage spaces:2

New listings near 3985 Valley View Road
- New
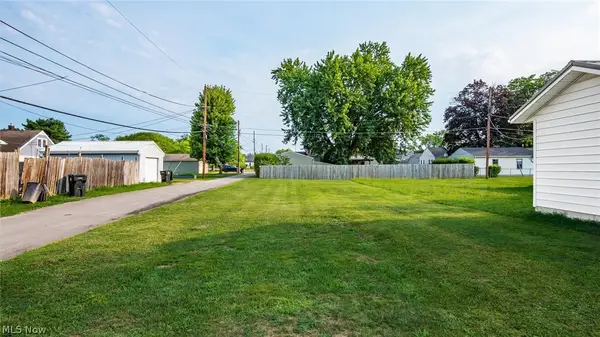 $25,000Active0.13 Acres
765 Wabash Avenue, Zanesville, OH 43701
MLS# 5235709Listed by: LEPI & ASSOCIATES - New
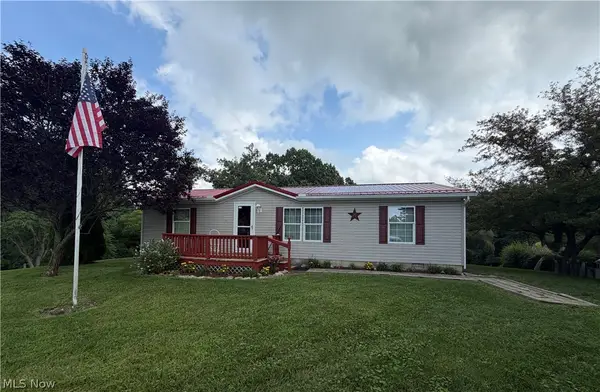 $218,000Active3 beds 2 baths1,344 sq. ft.
3745 Wayne Ridge Road, Zanesville, OH 43701
MLS# 5235173Listed by: TEAM REALTY 1ST - New
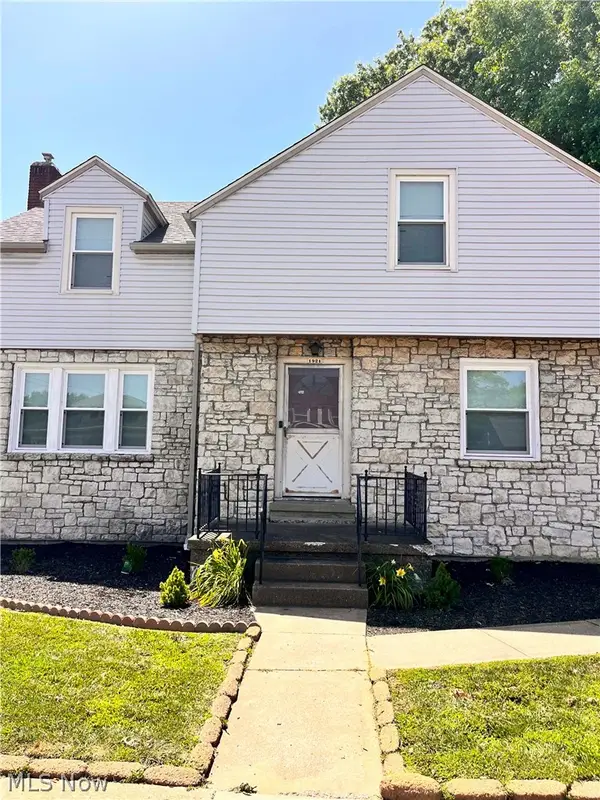 $219,900Active3 beds 2 baths
1921 Maple Avenue, Zanesville, OH 43701
MLS# 5235265Listed by: NEXTHOME NEW HORIZONS EQUITY REALTY - New
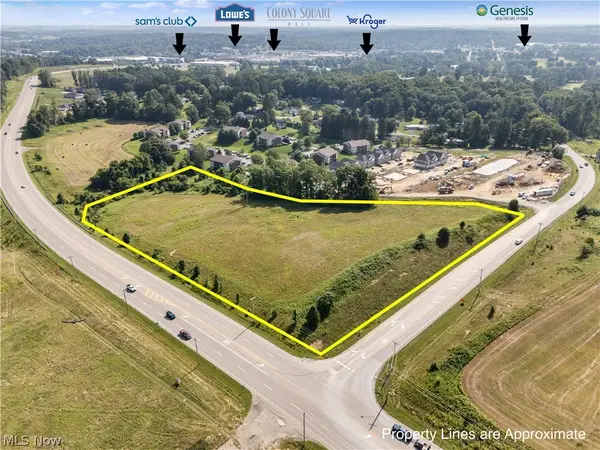 $750,000Active7.78 Acres
0 Northpointe Road, Zanesville, OH 43701
MLS# 5233286Listed by: CAROL GOFF & ASSOCIATES - New
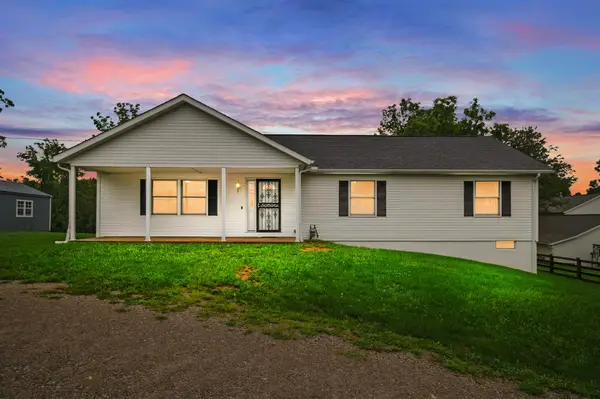 $399,900Active3 beds 3 baths1,458 sq. ft.
650 Pleasant Grove Road, Zanesville, OH 43701
MLS# 226030020Listed by: RE/MAX CONSULTANT GROUP - New
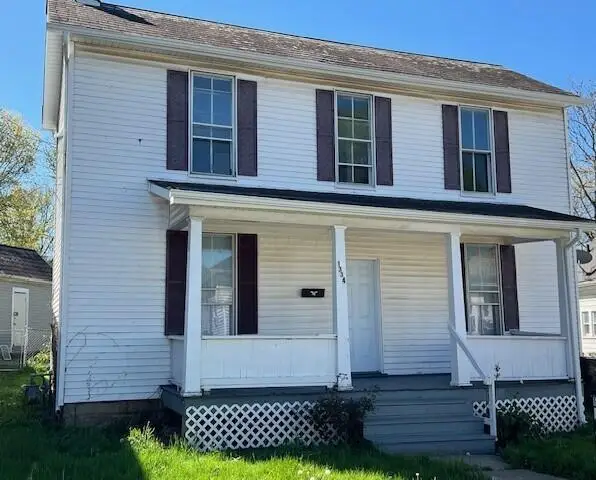 $109,500Active2 beds 1 baths1,144 sq. ft.
1334 Ridge Avenue, Zanesville, OH 43701
MLS# 226029945Listed by: MYERS REAL ESTATE - New
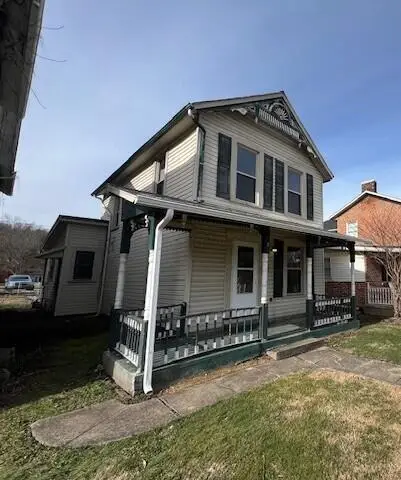 $114,500Active2 beds 1 baths1,200 sq. ft.
519 Moxahala Avenue, Zanesville, OH 43701
MLS# 226029950Listed by: MYERS REAL ESTATE - New
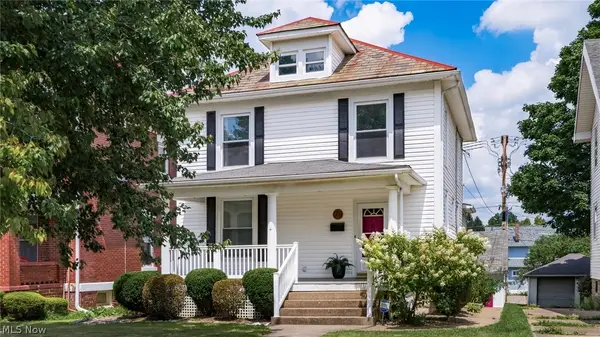 $269,900Active3 beds 3 baths1,916 sq. ft.
711 Saint Louis Avenue, Zanesville, OH 43701
MLS# 5231462Listed by: LEPI & ASSOCIATES - New
 $190,000Active3 beds 2 baths1,520 sq. ft.
138 Hamline Avenue, Zanesville, OH 43701
MLS# 226029890Listed by: RED 1 REALTY


Protect your home and budget from life's surprises with an Assurant Home Warranty, backed by a partner that supports you through every step of homeownership. Explore Plans.
© 2023 - 2026 ERA Franchise Systems LLC. All rights reserved. ERA Franchise Systems LLC fully supports the principles of the Fair Housing Act and the Equal Opportunity Act. ERA, ERA Real Estate powered, and their respective logos are registered service marks of ERA Franchise Systems LLC. Each office is independently owned and operated.