
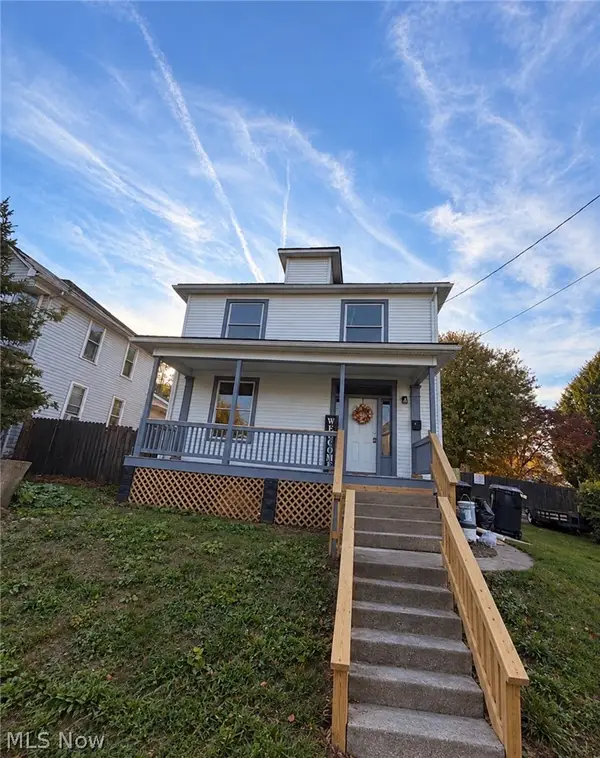
717 Baker Street, Zanesville, OH 43701
Local realty services provided by:ERA Real Solutions Realty
Listed by: paige morris
Office: exp realty, llc.
MLS#:5256251
Source:OH_NORMLS
Price summary
- Price:$165,000
- Price per sq. ft.:$136.59
About this home
Freshly renovated, move-in ready, and waiting for you to call it home! This newly updated 3-bedroom, 1-bath home offers 1,208 square feet of comfortable living space with the updates you've been looking for. From the updated kitchen and bathroom to new flooring, paint, and doors, every detail has been updated. Even better, major improvements to the electrical, plumbing, and HVAC mean you can spend less time worrying about repairs and more time enjoying your new home! Step outside to a generously sized backyard with endless possibilities for entertaining, pets, or outdoor fun. Conveniently located near shopping, dining, and everyday essentials, this home delivers the updates, space, and convenience you've been searching for. Just move in, unpack, and make it yours!
Contact an agent
Home facts
- Year built:1910
- Subdivision & Development:Town/Putnam
- Listing ID #:5256251
- Added:1 day(s) ago
- Updated:October 28, 2026 at 02:47 AM
Rooms and interior
- Bedrooms:3
- Total bathrooms:1
- Full bathrooms:1
- Rooms Total:5
- Kitchen Description:Dishwasher, Range, Refrigerator
- Basement:Yes
- Living area:1,208 sq. ft.
Heating and cooling
- Cooling:Central Air
- Heating:Forced Air, Gas
- Central air:Yes
Structure and exterior
- Roof:Metal
- Year built:1910
- Building area:1,208 sq. ft.
- Lot area:0.18 Acres
- Architectural Style:Ranch
- Construction Materials:Vinyl Siding
- Exterior Features:Porch
- Levels:1 Story
Utilities
- Water:Public
- Sewer:Public Sewer
Finances and disclosures
- Price:$165,000
- Price per sq. ft.:$136.59
- Tax amount:$780 (2025)
Features and amenities
- Appliances:Dishwasher, Range, Refrigerator
Parking
- Parking description:Driveway

New listings near 717 Baker Street
- New
 $155,000Active3 beds 2 baths1,492 sq. ft.
27 Cemetery Avenue, Zanesville, OH 43701
MLS# 5256542Listed by: LEONARD AND NEWLAND REAL ESTATE SERVICES - New
 $234,999Active4 beds 2 baths2,458 sq. ft.
748 Lexington Avenue, Zanesville, OH 43701
MLS# 5256355Listed by: COLDWELL BANKER REALTY - New
 $2,400,000Active107 Acres
5800 Wortman Road, Zanesville, OH 43701
MLS# 226040754Listed by: KELLER WILLIAMS GREATER COLS - New
 $1,800,000Active77 Acres
5800 Wortman Road, Zanesville, OH 43701
MLS# 226040755Listed by: KELLER WILLIAMS GREATER COLS - New
 $1,140,000Active57 Acres
5800 Wortman Road, Zanesville, OH 43701
MLS# 226040756Listed by: KELLER WILLIAMS GREATER COLS - New
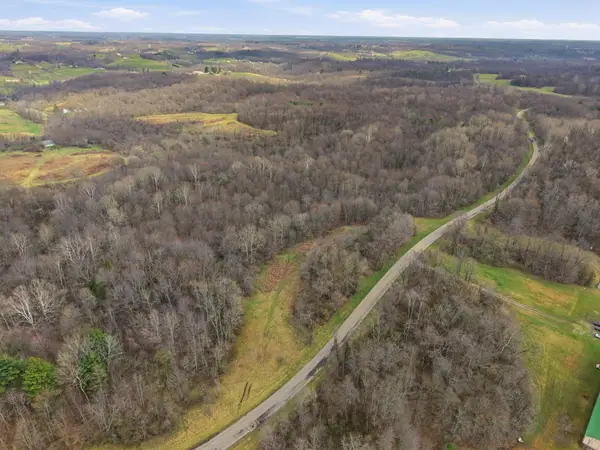 $600,000Active30 Acres
5800 Wortman Road, Zanesville, OH 43701
MLS# 226040757Listed by: KELLER WILLIAMS GREATER COLS - New
 $650,000Active20 Acres
5800 Wortman Road, Zanesville, OH 43701
MLS# 226040758Listed by: KELLER WILLIAMS GREATER COLS - New
 $353,900Active6 beds 3 baths4,382 sq. ft.
2074 Newark Road, Zanesville, OH 43701
MLS# 5255992Listed by: LEONARD AND NEWLAND REAL ESTATE SERVICES - New
 $378,000Active5 beds 3 baths
405 Walnut Hills Drive, Zanesville, OH 43701
MLS# 5256225Listed by: LEONARD AND NEWLAND REAL ESTATE SERVICES


Protect your home and budget from life's surprises with an Assurant Home Warranty, backed by a partner that supports you through every step of homeownership. Explore Plans.
© 2023 - 2026 ERA Franchise Systems LLC. All rights reserved. ERA Franchise Systems LLC fully supports the principles of the Fair Housing Act and the Equal Opportunity Act. ERA, ERA Real Estate powered, and their respective logos are registered service marks of ERA Franchise Systems LLC. Each office is independently owned and operated.