
8710 County Road 1540, Ada, OK 74820
Local realty services provided by:ERA CS Raper & Son
8710 County Road 1540,Ada, OK 74820
$929,900
- 3 Beds
- 3 Baths
- 2,604 sq. ft.
- Single family
- Active
Listed by: tyler thompson
Office: mary terry & associates real e
MLS#:2623982
Source:OK_NORES
Price summary
- Price:$929,900
- Price per sq. ft.:$357.1
About this home
Exceptional craftsmanship and timeless design come together in this custom built home situated on 20 beautiful acres, with additional acreage available for purchase. Complete with a 40x60 insulated red iron shop and a beautifully finished guest apartment, this one-of-a-kind property offers luxury finishes, quality construction, and the space and versatility to fit a variety of lifestyles.
Built with 2x6 exterior walls, spray foam insulation, Anderson windows, separate 200-amp electrical services for the home and shop, and an attic ERV system, every detail was thoughtfully designed for efficiency and lasting performance. Inside, you'll find vaulted ceilings, 9, 10, and 11 foot ceilings, 8 foot interior doors, luxury LVP flooring, custom soft-close cabinetry, abundant storage, and an unfinished attic ready for a future bonus room.
The kitchen features Cambria quartz countertops, a 5x9 island, a hidden walk-in pantry with butcher block countertops and a microwave station, ZLINE appliances, and a Karran farmhouse sink. A panoramic folding glass door with an invisible screen opens to the oversized covered patio, creating seamless indoor outdoor living beneath beautiful tongue and groove porch ceilings.
Additional highlights include a heated and cooled garage, custom tile, Delta faucets, a Rheem heat pump, tankless water heater, oversized water softener, propane fireplace, cooktop, and water heater.
The 40x60x14 insulated shop includes three overhead doors, compressor ready power, propane heat, and an attached 20x40 two story guest apartment with a full kitchen, full bath, oversized laundry room, triple zone mini-split system, and spray foam insulation - ideal for guests, extended family, another home office, or rental potential.
With 20 acres this exceptional property offers the rare combination of luxury, privacy, and functionality in a truly remarkable setting....
Contact an agent
Home facts
- Year built:2025
- Subdivision & Development:Pontotoc Co Unplatted
- Listing ID #:2623982
- Added:94 day(s) ago
- Updated:October 04, 2026 at 03:49 PM
Rooms and interior
- Bedrooms:3
- Total bathrooms:3
- Full bathrooms:2
- Flooring:Laminate, Tile
- Kitchen Description:Dishwasher, Microwave, Water Softener
- Living area:2,604 sq. ft.
Heating and cooling
- Cooling:Central Air
- Heating:Central, Electric
Structure and exterior
- Year built:2025
- Building area:2,604 sq. ft.
- Lot area:20 Acres
- Lot Features:Mature Trees
- Construction Materials:Hardiplank Type, Stone Veneer, Wood Frame
- Exterior Features:Dog Run
- Foundation Description:Slab
Schools
- High school:Vanoss
- Elementary school:Vanoss
Finances and disclosures
- Price:$929,900
- Price per sq. ft.:$357.1
- Tax amount:$2,308 (2025)
Features and amenities
- Appliances:Dishwasher, Gas Water Heater, Microwave, Oven, Range, Stove, Water Softener
- Amenities:Ceiling Fan(s), High Ceilings, Vaulted Ceiling(s), Vinyl Windows
Parking
- Garage:Yes
- Garage spaces:2
New listings near 8710 County Road 1540
- New
 $169,000Active3 beds 1 baths1,327 sq. ft.
820 W 22nd Street, Ada, OK 74820
MLS# 1251945Listed by: HOME PLACE REAL ESTATE - New
 $299,000Active4 beds 3 baths3,194 sq. ft.
422 S Highland Street, Ada, OK 74820
MLS# 1251917Listed by: HOME PLACE REAL ESTATE - New
 $25,000Active1.07 Acres
County Road 1541, Ada, OK 74820
MLS# 2636081Listed by: SWEENEY & ASSOCIATES - New
 $369,000Active80 Acres
County Road 3490 Road, Ada, OK 74820
MLS# 2636003Listed by: MCGRAW, REALTORS - New
 $135,000Active3 beds 1 baths1,302 sq. ft.
902 W 4th Street, Ada, OK 74820
MLS# 1250446Listed by: RE/MAX ENERGY REAL ESTATE - New
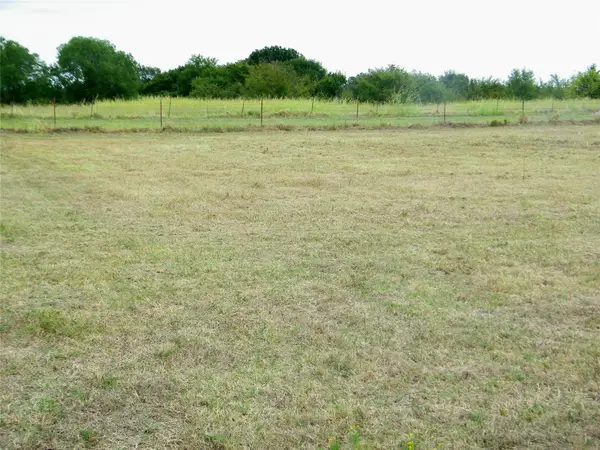 $625,000Active70 Acres
8709 County Road 1460, Ada, OK 74820
MLS# 2635293Listed by: C21/FIRST CHOICE REALTY - New
 $625,000Active70 Acres
8079 County Road 1460, Ada, OK 74820
MLS# 1250754Listed by: CENTURY 21 FIRST CHOICE REALTY 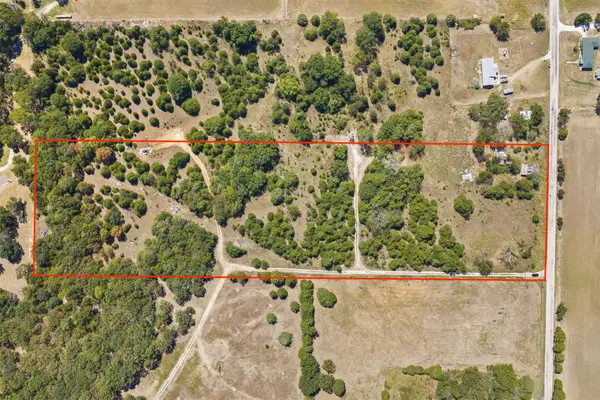 $96,500Active10 Acres
County Road 3490, Ada, OK 74820
MLS# 2634906Listed by: MCGRAW, REALTORS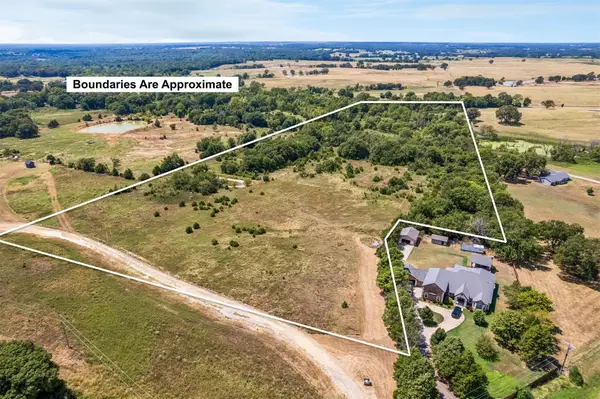 $127,000Active28.59 Acres
County Road 3490, Ada, OK 74820
MLS# 2634563Listed by: NATIVE REALTY & LAND CO $60,000Active1.24 Acres
N Kayla Drive, Ada, OK 74820
MLS# 1250019Listed by: MCGRAW REALTORS (BO)


Protect your home and budget from life's surprises with an Assurant Home Warranty, backed by a partner that supports you through every step of homeownership. Explore Plans.
© 2023 - 2026 ERA Franchise Systems LLC. All rights reserved. ERA Franchise Systems LLC fully supports the principles of the Fair Housing Act and the Equal Opportunity Act. ERA, ERA Real Estate powered, and their respective logos are registered service marks of ERA Franchise Systems LLC. Each office is independently owned and operated.