
29498 S 4520 Road, Afton, OK 74331
Local realty services provided by:ERA CS Raper & Son
29498 S 4520 Road,Afton, OK 74331
$525,000
- 3 Beds
- 2 Baths
- 2,000 sq. ft.
- Single family
- Pending
Listed by: lisa arizpe
Office: kw grand lake
MLS#:2620405
Source:OK_NORES
Price summary
- Price:$525,000
- Price per sq. ft.:$262.5
About this home
Country living with rolling hills, peaceful scenery, and a beautiful lake view in the distance. Situated on 3 acres, this property has been extremely well maintained and is in pristine condition with extensive recent updates, mature landscaping, and a great exterior setup. Recent improvements include updated light fixtures, switches, doors, plush carpet, updated bathrooms, kitchen upgrades, water softener, gravel work, privacy trees, power washing, and additional landscaping improvements throughout the property. The seller has invested significant time and money into preparing the property and it shows both inside and out.
The property includes a 1,500 square foot shop with concrete floors and utility access, providing excellent space for boats, side by sides, storage, hobbies, equipment, or workshop use. There is also an oversized double attached carport for additional covered parking. Electrical and bolt installation for a future gate are already in place, and the gate itself will remain with the property for the new owner to install if desired.
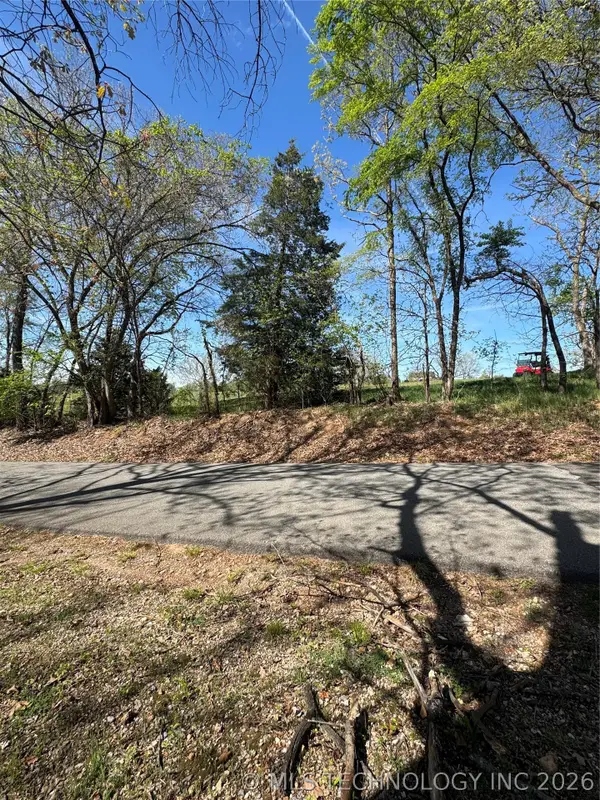
Outside, the covered back patio was designed to take in the incredible views and peaceful setting. Just off the patio is a large storm cellar for peace of mind. The acreage offers privacy, open space, and plenty of room to enjoy the outdoors while overlooking the surrounding countryside and distant lake views.
If you have been looking for acreage with views, a shop, covered parking, storm shelter, and a property that has already had the updates and exterior improvements completed, this one deserves a look....
Contact an agent
Home facts
- Year built:2000
- Subdivision & Development:Delaware Co Unplatted
- Listing ID #:2620405
- Added:92 day(s) ago
- Updated:October 09, 2026 at 10:46 AM
Rooms and interior
- Bedrooms:3
- Total bathrooms:2
- Full bathrooms:2
- Flooring:Carpet, Tile, Wood
- Kitchen Description:Dishwasher, Disposal, Microwave, Refrigerator, Water Softener
- Basement:Yes
- Living area:2,000 sq. ft.
Heating and cooling
- Cooling:Central Air
- Heating:Central, Electric
Structure and exterior
- Year built:2000
- Building area:2,000 sq. ft.
- Lot area:3 Acres
- Lot Features:Mature Trees
- Architectural Style:Ranch
- Construction Materials:Brick, Wood Frame
- Foundation Description:Slab
Schools
- High school:Afton
- Middle school:Cleora
- Elementary school:Cleora
Utilities
- Water:Well
Finances and disclosures
- Price:$525,000
- Price per sq. ft.:$262.5
- Tax amount:$3,320 (2025)
Features and amenities
- Appliances:Cooktop, Dishwasher, Disposal, Dryer, Electric Water Heater, Microwave, Oven, Refrigerator, Washer, Water Softener
- Laundry features:Dryer, Washer
- Amenities:Ceiling Fan(s), High Speed Internet, Smoke Detector(s), Storm Shelter, Vaulted Ceiling(s), Vinyl Windows
Parking
- Garage:Yes
- Garage spaces:3
New listings near 29498 S 4520 Road


Protect your home and budget from life's surprises with an Assurant Home Warranty, backed by a partner that supports you through every step of homeownership. Explore Plans.
© 2023 - 2026 ERA Franchise Systems LLC. All rights reserved. ERA Franchise Systems LLC fully supports the principles of the Fair Housing Act and the Equal Opportunity Act. ERA, ERA Real Estate powered, and their respective logos are registered service marks of ERA Franchise Systems LLC. Each office is independently owned and operated.