
33689 Spruce Grouse Lane, Afton, OK 74331
Local realty services provided by:ERA CS Raper & Son
33689 Spruce Grouse Lane,Afton, OK 74331
$774,000
- 4 Beds
- 4 Baths
- 3,068 sq. ft.
- Single family
- Active
Upcoming open houses
- Sun, Aug 1602:00 pm - 04:00 pm
Listed by: jessica wilbourn
Office: coldwell banker select
MLS#:2607967
Source:OK_NORES
Price summary
- Price:$774,000
- Price per sq. ft.:$252.28
- Monthly HOA dues:$265
About this home
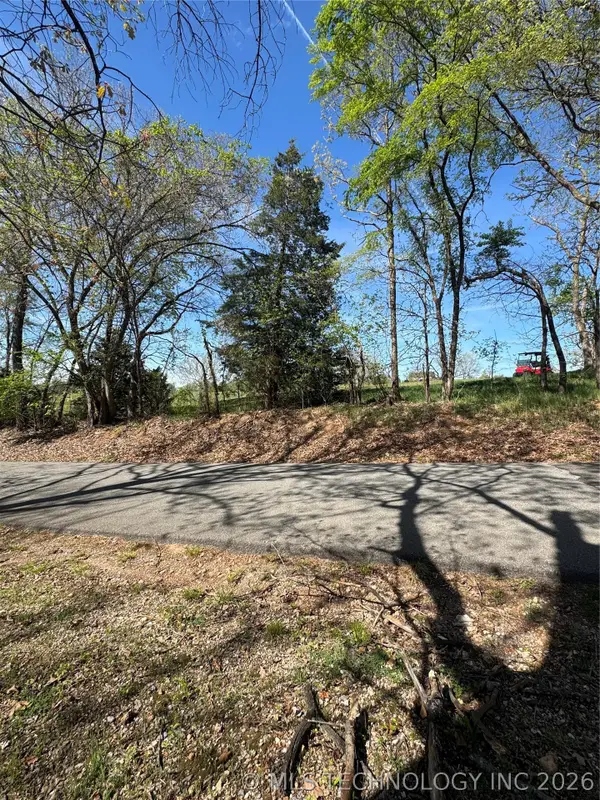
Discover your own private retreat! With 4 beds and 3.5 baths, this spacious, thoughtfully designed home resides in a peacefully wooded, gated community on Grand Lake.
The main living area features vaulted ceilings, wood finishes, and a striking stone fireplace that create a space made for gathering. The open kitchen flows seamlessly into the dining and living areas and features a large walk-in pantry.
Main-level primary suite offers a private retreat with full bath and two walk-in closets. A convenient half bath for guests completes the main level.
Downstairs, there are three more bedrooms, two full baths, and a large game room. Whether it’s movie night, game day, or a house full of guests after a day on the water, the lower level provides plenty of space to spread out and relax.
Updates include a new HVAC system in 2024, retaining wall in the yard area for kids and pets, beautiful stone steps along the side of the home, and more. Multiple decks overlook tranquil, wooded surroundings, offering plenty of space for morning coffee, evening gatherings, or simply enjoying the view. The lower deck features a hot tub, creating an incredible spot to unwind or take in the famous Grand Lake 4th of July fireworks show.
When it’s time to hit the water, easy lake access puts kayaking, boating, fishing, and much more within reach. Cherokee Yacht Club and Hookers are just a golf cart ride away, making lake weekends about as effortless as they should be.
As the cherry on top, the sellers are willing to leave most of the home’s beautiful furniture, offering the opportunity for a truly turnkey lake getaway! Bring your clothes, grab the cooler, and start enjoying Grand Lake.
Located in the amenity-rich Coves at Bird Island, residents enjoy access to golf, swimming pools, tennis courts, marina, clubhouse, gated security, and more.
So if the lake is calling to you, this home is available and ready to help you answer the call....
Contact an agent
Home facts
- Year built:2010
- Subdivision & Development:Coves Bird Island
- Listing ID #:2607967
- Added:159 day(s) ago
- Updated:August 13, 2026 at 04:59 AM
Rooms and interior
- Bedrooms:4
- Total bathrooms:4
- Full bathrooms:3
- Rooms Total:13
- Flooring:Concrete, Wood
- Kitchen Description:Dishwasher, Disposal
- Basement:Yes
- Living area:3,068 sq. ft.
Heating and cooling
- Cooling:2 Units, Central Air
- Heating:Central, Electric
Structure and exterior
- Year built:2010
- Building area:3,068 sq. ft.
- Lot area:0.54 Acres
- Lot Features:Mature Trees, Wooded
- Construction Materials:Masonite, Stone Veneer, Wood Frame
- Foundation Description:Slab
Schools
- High school:Ketchum
- Elementary school:Ketchum
Finances and disclosures
- Price:$774,000
- Price per sq. ft.:$252.28
- Tax amount:$6,320 (2025)
Features and amenities
- Appliances:Dishwasher, Disposal, Electric Water Heater, Oven, Plumbed For Ice Maker, Range, Stove
- Amenities:Aluminum Frames, Attic, Ceiling Fan(s), High Speed Internet, Programmable Thermostat, Security System - Leased, Smoke Detector(s), Vaulted Ceiling(s)
Parking
- Garage:Yes
- Garage spaces:2
New listings near 33689 Spruce Grouse Lane


Protect your home and budget from life's surprises with an Assurant Home Warranty, backed by a partner that supports you through every step of homeownership. Explore Plans.
© 2023 - 2026 ERA Franchise Systems LLC. All rights reserved. ERA Franchise Systems LLC fully supports the principles of the Fair Housing Act and the Equal Opportunity Act. ERA, ERA Real Estate powered, and their respective logos are registered service marks of ERA Franchise Systems LLC. Each office is independently owned and operated.