
54201 Pin Oak Circle, Afton, OK 74331
Local realty services provided by:ERA CS Raper & Son
54201 Pin Oak Circle,Afton, OK 74331
$155,000
- 3 Beds
- 2 Baths
- 1,470 sq. ft.
- Mobile / Manufactured
- Active
Upcoming open houses
- Sun, Oct 0402:00 pm - 04:00 pm
Listed by: shana haley
Office: mcgraw, realtors
MLS#:2633495
Source:OK_NORES
Price summary
- Price:$155,000
- Price per sq. ft.:$105.44
About this home
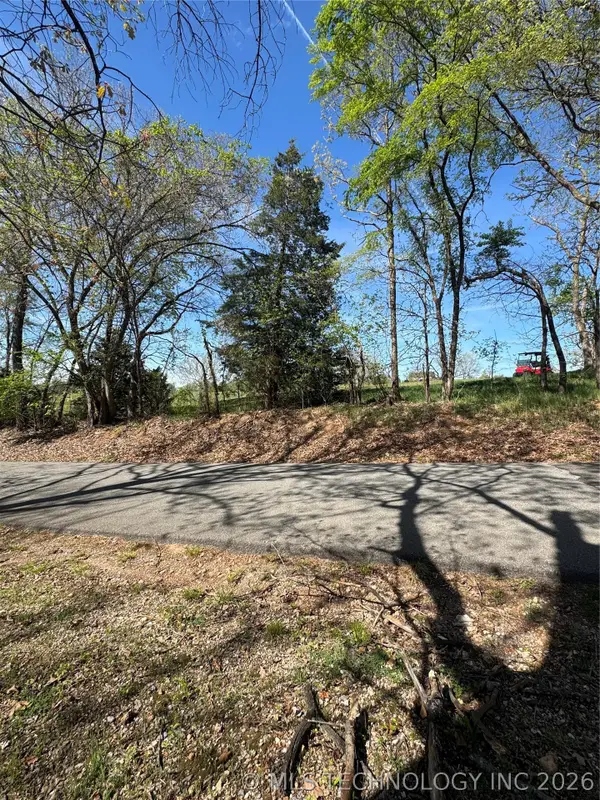
Welcome to 54201 Pin Oak Circle in Afton! Situated on almost 2 acres with mature trees, new fencing, a shop/garage, and just minutes from Grand Lake, this updated 3-bedroom home offers space, privacy, and plenty of room for all your lake toys—plus a $5,000 flooring allowance for the new owner! Inside, you’ll find fresh paint throughout, new lighting and ceiling fans, and new subflooring throughout the home. The electrical panel has been upgraded, along with a new 220V connection for an electric kitchen range. A wall was added to create a private third bedroom, adding even more functionality to the floor plan. The kitchen has been refreshed with new countertops and appliances, plus an additional cabinet in the breezeway just off the kitchen for extra storage. The broken sliding glass door was removed and replaced with a new back door, and the spacious bonus room features new carpet. The back bathroom has also been refreshed with beadboard, paint, and a new toilet. Outside, enjoy nearly 2 acres dotted with mature trees and complemented by new fencing. The shop/garage provides valuable space for vehicles, boats, lake toys, storage, or projects. Additional exterior improvements include new siding on the front of the home, new trim, and fresh exterior paint, including the garage. With Grand Lake just minutes away, numerous updates already completed, nearly 2 acres, mature trees, new fencing, a shop/garage, and a $5,000 flooring allowance to help add your own finishing touches, this property has so much to offer. Come see 54201 Pin Oak Circle and imagine making it your own!...
Contact an agent
Home facts
- Year built:1981
- Subdivision & Development:Oakridge Estates I
- Listing ID #:2633495
- Added:13 day(s) ago
- Updated:September 28, 2026 at 08:07 PM
Rooms and interior
- Bedrooms:3
- Total bathrooms:2
- Full bathrooms:2
- Flooring:Carpet, Laminate
- Kitchen Description:Dishwasher, Disposal
- Living area:1,470 sq. ft.
Heating and cooling
- Cooling:Central Air
- Heating:Central
Structure and exterior
- Year built:1981
- Building area:1,470 sq. ft.
- Lot area:1.95 Acres
- Lot Features:Mature Trees
- Construction Materials:Hardiplank Type, Manufactured
- Foundation Description:Tie Down
Schools
- High school:Afton
- Elementary school:Afton
Utilities
- Water:Well
Finances and disclosures
- Price:$155,000
- Price per sq. ft.:$105.44
- Tax amount:$275 (2025)
Features and amenities
- Appliances:Dishwasher, Disposal, Electric Water Heater, Oven, Range, Stove
- Amenities:Aluminum Frames, Ceiling Fan(s), Safe Room Exterior
Parking
- Garage:Yes
- Garage spaces:2
New listings near 54201 Pin Oak Circle


Protect your home and budget from life's surprises with an Assurant Home Warranty, backed by a partner that supports you through every step of homeownership. Explore Plans.
© 2023 - 2026 ERA Franchise Systems LLC. All rights reserved. ERA Franchise Systems LLC fully supports the principles of the Fair Housing Act and the Equal Opportunity Act. ERA, ERA Real Estate powered, and their respective logos are registered service marks of ERA Franchise Systems LLC. Each office is independently owned and operated.