
808 Sheryl Lane, Altus, OK 73521
Local realty services provided by:ERA Courtyard Real Estate
Listed by: holly ford
Office: re/max property place
MLS#:1230990
Source:OK_OKC
808 Sheryl Lane,Altus, OK 73521
$345,000
- 4 Beds
- 3 Baths
- - sq. ft.
- Single family
- Sold
Sorry, we are unable to map this address
Price summary
- Price:$345,000
About this home
Welcome home to 808 Sheryl Lane! This beautiful 4 bedroom, 3 bathroom home offers 2,319 sq ft of comfortable living space. This spacious home features a functional layout with a 2+2 split floor plan perfect for both everyday living and entertaining. The kitchen comes fully equipped with all appliances included, making this home truly move-in ready. Home includes water softener, sprinkler system, and the roof is less than a year old. Enjoy the backyard with a playset that stays with the property, perfect for outdoor fun and relaxation. Don't miss the opportunity to make this well-maintained home yours!
Contact an agent
Home facts
- Year built:2009
- Listing ID #:1230990
- Added:80 day(s) ago
- Updated:August 14, 2026 at 07:15 AM
Rooms and interior
- Bedrooms:4
- Total bathrooms:3
- Full bathrooms:3
- Kitchen Description:Dishwasher, Microwave, Refrigerator
Heating and cooling
- Cooling:Central Electric
Structure and exterior
- Year built:2009
- Lot Features:Interior Lot
- Architectural Style:Ranch
- Construction Materials:Brick
- Exterior Features:Covered Porch
- Foundation Description:Slab
Schools
- High school:Altus HS
- Middle school:Altus JHS
- Elementary school:Altus Early Childhood Center,Altus ES,Altus Primary School
Finances and disclosures
- Price:$345,000
Features and amenities
- Appliances:Dishwasher, Microwave, Refrigerator, Washer/Dryer
- Laundry features:Washer/Dryer
Parking
- Garage:Yes
- Garage spaces:2
 Listing content and images Copyright© 2026 MLSOK®. Some or all of the listings displayed may not belong to the firm whose website is being visited. Information provided is for the consumer’s personal, non-commercial use and may not be used for any purpose other than to identify prospective properties consumers may be interested in purchasing. Do not rely upon listing data without independently verifying it. OK_OKC Member Broker: Jeffrey Langum
New listings near 808 Sheryl Lane
- New
 $298,500Active4 beds 2 baths2,228 sq. ft.
3208 Peacock Lane, Altus, OK 73521
MLS# 1243972Listed by: C21/ALTUS PRESTIGE REALTY, INC - New
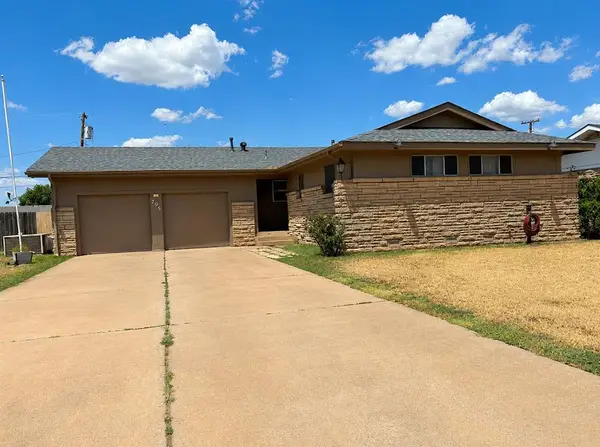 $149,900Active3 beds 2 baths1,107 sq. ft.
705 W Oriole Street, Altus, OK 73521
MLS# 1244038Listed by: GOLDEN CREEK REALTY, LLC - New
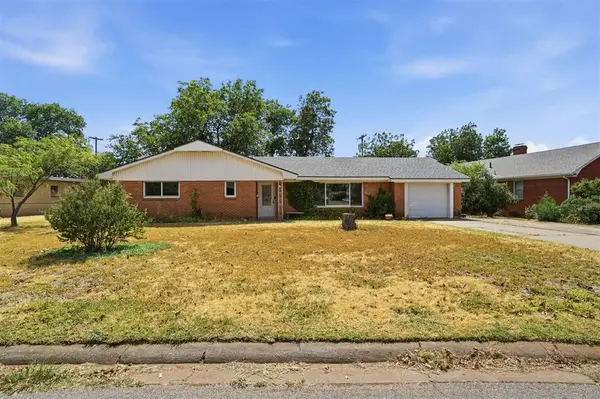 $185,000Active3 beds 4 baths1,702 sq. ft.
1731 N Hudson Street, Altus, OK 73521
MLS# 1243938Listed by: C21/ALTUS PRESTIGE REALTY, INC - New
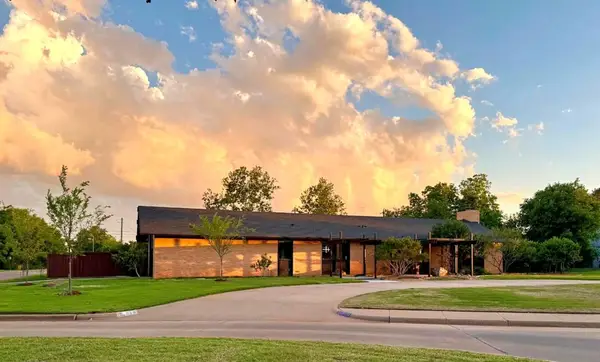 $795,000Active3 beds 4 baths4,229 sq. ft.
320 Paseo De Vida Street, Altus, OK 73521
MLS# 1243795Listed by: GOLDEN CREEK REALTY, LLC - New
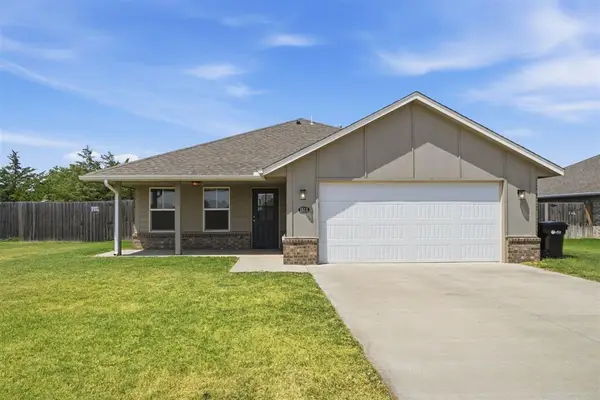 $312,500Active4 beds 2 baths1,768 sq. ft.
1513 Avalon Drive, Altus, OK 73521
MLS# 1243708Listed by: REMAX PROPERTY PLACE - New
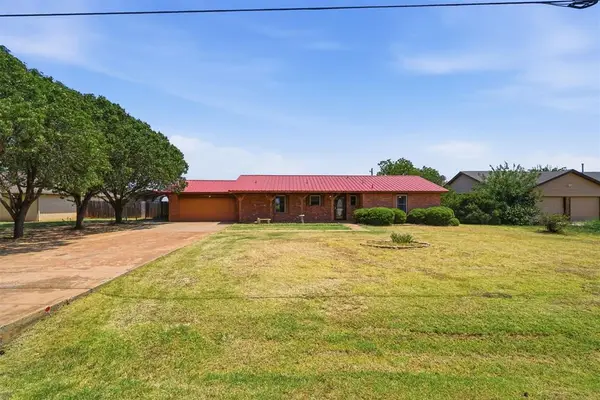 $259,000Active3 beds 2 baths1,766 sq. ft.
3300 N Park Lane, Altus, OK 73521
MLS# 1243601Listed by: REMAX PROPERTY PLACE - New
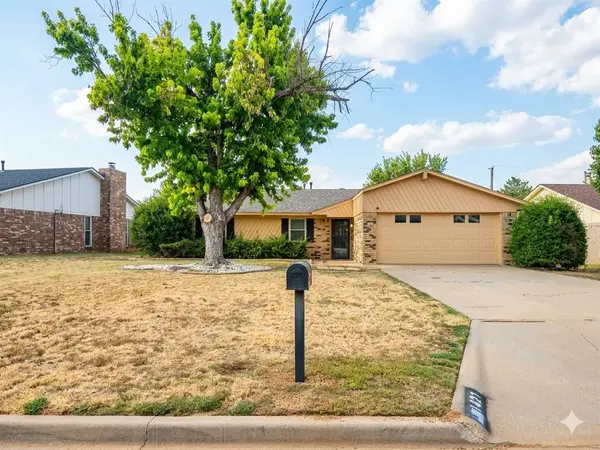 $196,300Active3 beds 2 baths1,510 sq. ft.
1421 Savannah Circle, Altus, OK 73521
MLS# 1243442Listed by: REMAX PROPERTY PLACE - Open Fri, 5 to 7pmNew
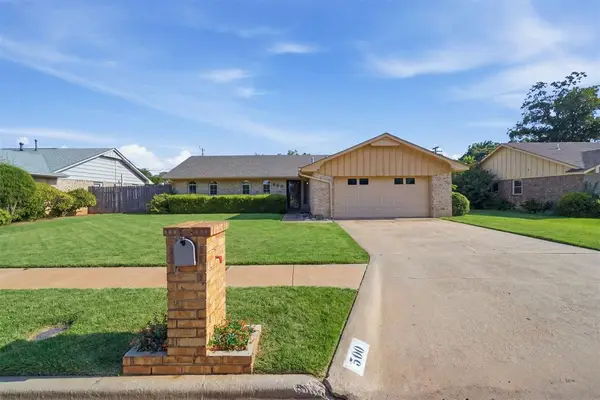 $165,000Active3 beds 2 baths1,511 sq. ft.
500 Sequoyah Lane, Altus, OK 73521
MLS# 1243105Listed by: INREACH REALTY GROUP - New
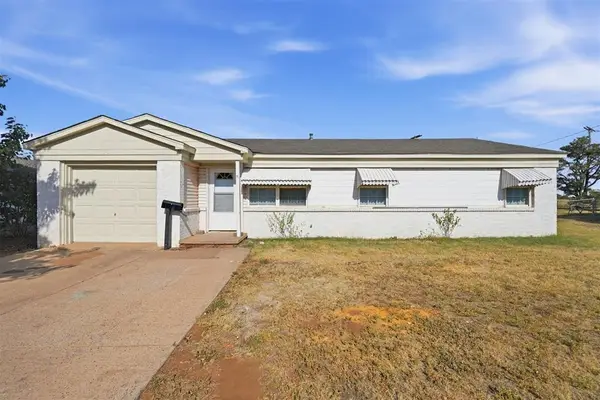 $129,000Active3 beds 2 baths1,036 sq. ft.
1072 Elk Street, Altus, OK 73521
MLS# 1242826Listed by: EXPLORATION REALTY LLC - New
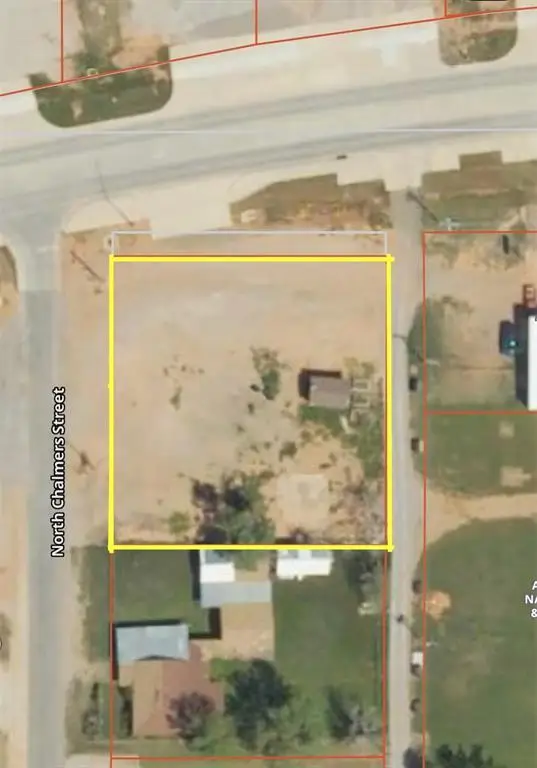 $99,000Active0.47 Acres
1006 Falcon Road, Altus, OK 73521
MLS# 1243058Listed by: INREACH REALTY GROUP


Protect your home and budget from life's surprises with an Assurant Home Warranty, backed by a partner that supports you through every step of homeownership. Explore Plans.
© 2023 - 2026 ERA Franchise Systems LLC. All rights reserved. ERA Franchise Systems LLC fully supports the principles of the Fair Housing Act and the Equal Opportunity Act. ERA, ERA Real Estate powered, and their respective logos are registered service marks of ERA Franchise Systems LLC. Each office is independently owned and operated.