
927 Erie St, Alva, OK 73717
Local realty services provided by:ERA Courtyard Real Estate
927 Erie St,Alva, OK 73717
$135,000
- 3 Beds
- 2 Baths
- 1,576 sq. ft.
- Single family
- Active
Listed by: jessica smith
Office: real broker llc.
MLS#:20261150
Source:OK_NWOAR
Price summary
- Price:$135,000
- Price per sq. ft.:$85.66
About this home
Move-in ready and recently refreshed! This 3-bedroom, 2-bathroom brick home offers 1,576 sq. ft. mol of living space with a versatile bonus room that could serve as a 4th bedroom, home office, playroom or additional living area. Inside, you’ll find fresh paint throughout, updated flooring in the main living areas and several recent improvements. The kitchen has been refreshed with painted cabinetry, new countertops, a new sink and updated hardware. The dining area features patio doors that open to a covered back patio and fenced backyard. The primary suite includes a private bathroom with a shower and convenient in-bath laundry area. Two additional bedrooms and a second full bathroom complete the traditional bedroom layout, while the converted garage provides valuable extra storage and living space. Outside, the home features a brick exterior, metal roof installed in 2018, guttering, a detached 2-car carport and storage shed. Refrigerator, stove, dishwasher, washer and dryer all remain with the property. Clean, comfortable and ready for its next owner!...
Contact an agent
Home facts
- Year built:1972
- Subdivision & Development:Westlakes
- Listing ID #:20261150
- Added:1 day(s) ago
- Updated:September 01, 2026 at 02:41 PM
Rooms and interior
- Bedrooms:3
- Total bathrooms:2
- Full bathrooms:2
- Flooring:Laminate Flooring, Some Carpeting
- Dining Description:Kitchen/Dining Combo, Living/Dining Combo
- Kitchen Description:Dishwasher, Disposal, Electric Oven/Range
- Living area:1,576 sq. ft.
Heating and cooling
- Cooling:Central Electric
- Heating:Central Electric
Structure and exterior
- Roof:Metal Roof
- Year built:1972
- Building area:1,576 sq. ft.
- Lot Features:Acreage: 0 up to 1/2 Acre
- Architectural Style:Ranch
- Construction Materials:Brick Veneer
- Exterior Features:Covered Patio, Fence-Chain Link, Fence-Wood, Guttering, Storage Shed
- Levels:1 Story
Utilities
- Water:City Water
- Sewer:City Sewer
Finances and disclosures
- Price:$135,000
- Price per sq. ft.:$85.66
Features and amenities
- Laundry features:Clothes Dryer, Clothes Washer
Parking
- Parking description:Carport
- Garage spaces:2
New listings near 927 Erie St
- New
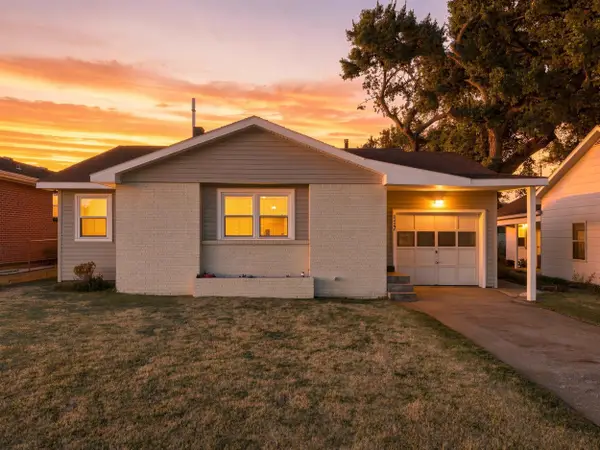 $185,000Active3 beds 2 baths1,652 sq. ft.
827 2nd St, Alva, OK 73717
MLS# 20261134Listed by: REAL BROKER LLC - New
 $130,000Active2 beds 1 baths1,260 sq. ft.
4 Oklahoma Blvd., Alva, OK 73717
MLS# 20261125Listed by: REAL BROKER LLC 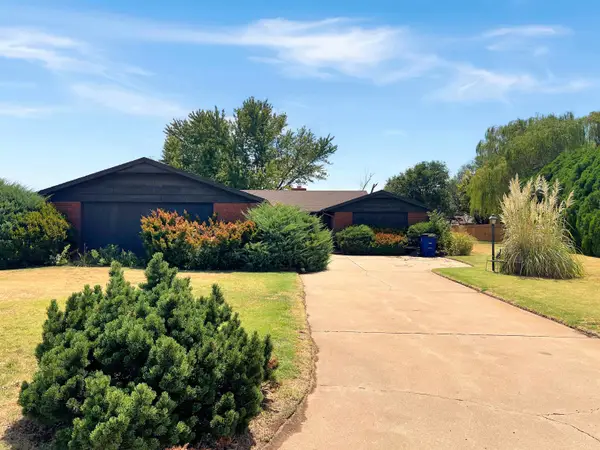 $195,000Active3 beds 2 baths1,978 sq. ft.
3181 Douglas Ave, Alva, OK 73717
MLS# 20261094Listed by: REAL BROKER LLC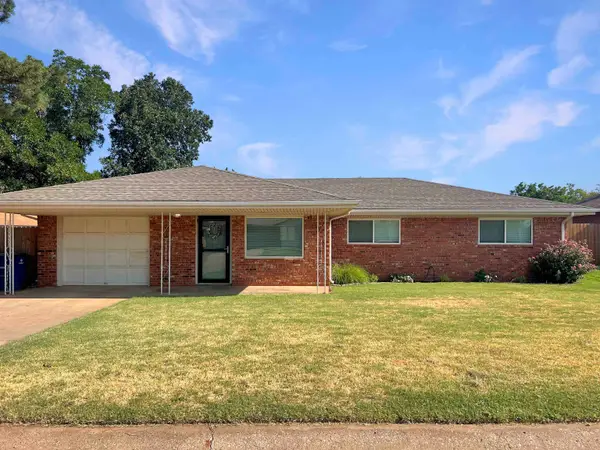 $187,000Active3 beds 2 baths1,496 sq. ft.
116 Birch, Alva, OK 73717
MLS# 20261042Listed by: REAL BROKER LLC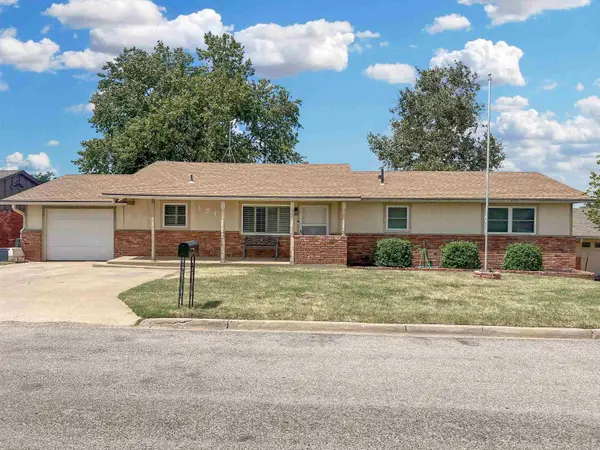 $239,000Active4 beds 3 baths3,108 sq. ft.
1814 Locust, Alva, OK 73717
MLS# 20260967Listed by: REAL BROKER LLC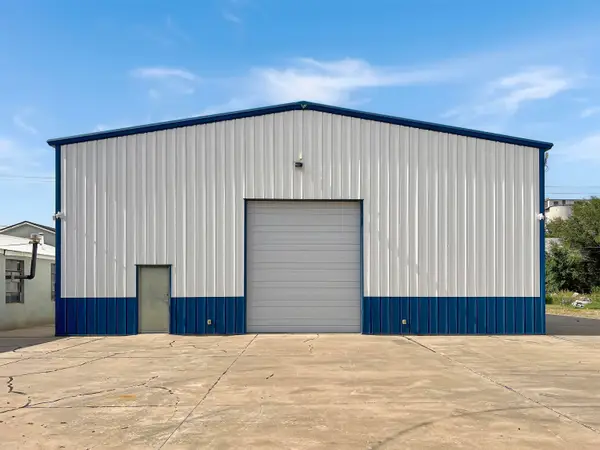 $225,000Active2 beds 1 baths4,000 sq. ft.
614 Choctaw, Alva, OK 73717
MLS# 20260936Listed by: REAL BROKER LLC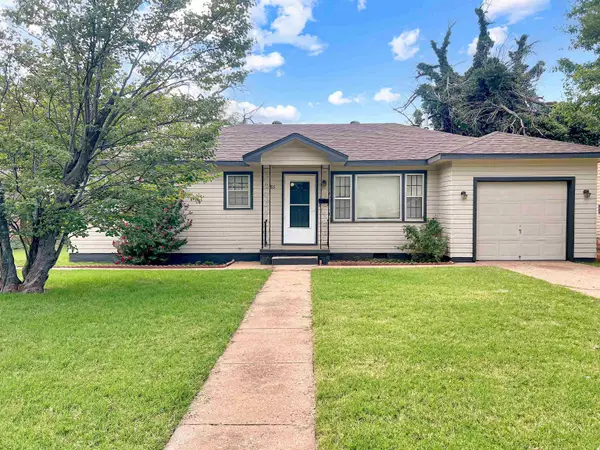 $90,000Pending3 beds 1 baths1,128 sq. ft.
815 N Sunset, Alva, OK 73717
MLS# 20260933Listed by: REAL BROKER LLC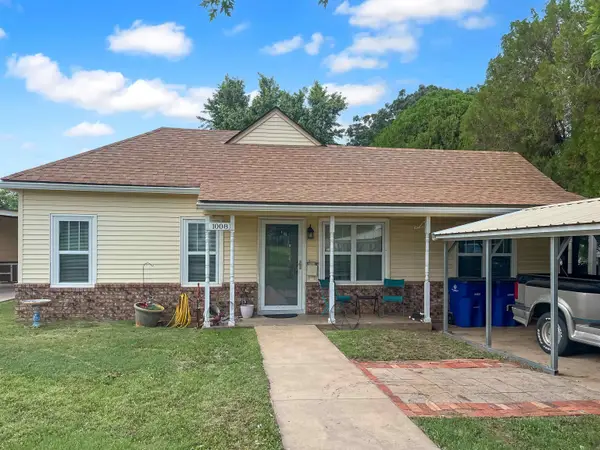 $125,000Active3 beds 2 baths1,340 sq. ft.
1008 Locust, Alva, OK 73717
MLS# 20260894Listed by: REAL BROKER LLC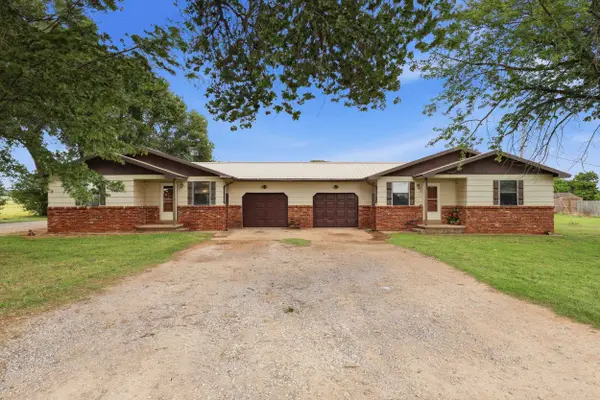 $245,000Active4 beds 2 baths1,904 sq. ft.
29310 County Rd. 452, Alva, OK 73717
MLS# 20260830Listed by: REAL BROKER LLC


Protect your home and budget from life's surprises with an Assurant Home Warranty, backed by a partner that supports you through every step of homeownership. Explore Plans.
© 2023 - 2026 ERA Franchise Systems LLC. All rights reserved. ERA Franchise Systems LLC fully supports the principles of the Fair Housing Act and the Equal Opportunity Act. ERA, ERA Real Estate powered, and their respective logos are registered service marks of ERA Franchise Systems LLC. Each office is independently owned and operated.