
1116 Abberly Circle, Arcadia, OK 73007
Local realty services provided by:ERA Courtyard Real Estate
Listed by: sherry stetson
Office: stetson bentley realty llc.
MLS#:1244223
Source:OK_OKC
1116 Abberly Circle,Arcadia, OK 73007
$1,199,000
- 4 Beds
- 5 Baths
- 4,346 sq. ft.
- Single family
- Active
Price summary
- Price:$1,199,000
- Price per sq. ft.:$275.89
About this home
Set on just over two acres, this exceptional French Construction home offers a thoughtfully designed floor plan, impressive indoor-outdoor living, and the space and privacy that are increasingly hard to find. A graceful crescent drive introduces the residence, while the side four-car garage includes an oversized 10-foot door designed to accommodate a boat or RV. Inside, the expansive living room is highlighted by cathedral ceilings and a dramatic sliding glass wall that opens to the covered outdoor living area, creating a seamless connection between the interior and the beautiful acreage beyond. Just off the living room, an oversized private study with built-in bookcases and storage provides a dedicated workspace. The well-appointed culinary kitchen is equipped with a commercial style KitchenAid range, built-in refrigerator and freezer, built-in spice racks, generous cabinetry, walk-in pantry, a grand statement island with storage and an offset breakfast area. The primary suite features a spacious bath with dual vanities, oversized Jacuzzi tub, and walk-in shower. The remarkable primary closet feels more like a private dressing room, with extensive built-in dressers, shelving, and storage, along with direct access to the utility room. On the opposite side of the home, one private bedroom features its own full bath, while two additional bedrooms share a well-appointed bathroom. Upstairs, a spacious game room with a half bath provides another flexible living space. Outdoor living is equally impressive, with a cooking station designed for entertaining and a separate covered sitting area centered around a fireplace. Notable mentions: Edmond schools, RV garage parking, private well, aerobic system, underground sprinkler system, in-ground storm shelter, water softener and gated community. Within minutes of biking trails, hiking, fishing, or boating and easy access to Edmond....
Contact an agent
Home facts
- Year built:2015
- Listing ID #:1244223
- Added:50 day(s) ago
- Updated:October 04, 2026 at 12:39 PM
Rooms and interior
- Bedrooms:4
- Total bathrooms:5
- Full bathrooms:3
- Half bathrooms:2
- Flooring:Carpet, Tile, Wood
- Kitchen Description:Dishwasher, Disposal, Microwave
- Living area:4,346 sq. ft.
Structure and exterior
- Roof:Composition
- Year built:2015
- Building area:4,346 sq. ft.
- Lot area:2.07 Acres
- Lot Features:Interior Lot
- Architectural Style:Contemporary, Traditional
- Construction Materials:Brick & Frame, Stone
- Exterior Features:Rain Gutters
- Foundation Description:Slab
Schools
- High school:Memorial HS
- Middle school:Cimarron MS
- Elementary school:Chisholm ES
Utilities
- Water:Private Well Available
- Sewer:Septic Tank
Finances and disclosures
- Price:$1,199,000
- Price per sq. ft.:$275.89
Features and amenities
- Appliances:Dishwasher, Disposal, Microwave, Water Heater
- Amenities:Paint Woodwork, Whirlpool
Parking
- Parking description:Additional Parking, Concrete
- Garage:Yes
- Garage spaces:4
 Listing content and images Copyright© 2026 MLSOK®. Some or all of the listings displayed may not belong to the firm whose website is being visited. Information provided is for the consumer’s personal, non-commercial use and may not be used for any purpose other than to identify prospective properties consumers may be interested in purchasing. Do not rely upon listing data without independently verifying it. OK_OKC Member Broker: Jeffrey Langum
New listings near 1116 Abberly Circle
- New
 $485,000Active4 beds 3 baths2,263 sq. ft.
8817 Stark Street, Arcadia, OK 73007
MLS# 1252152Listed by: COURTYARD REAL ESTATE - New
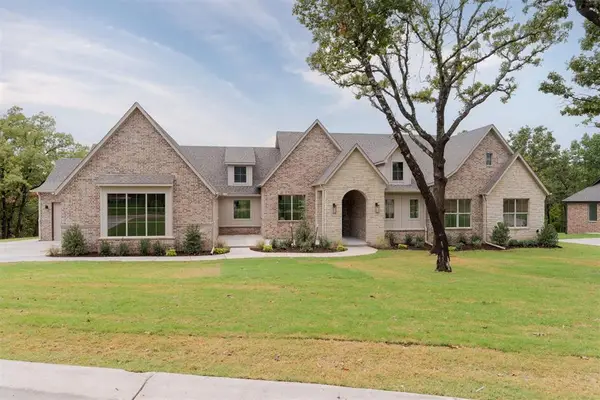 $899,000Active4 beds 4 baths3,417 sq. ft.
12801 Hidden Trail, Arcadia, OK 73007
MLS# 1251920Listed by: SAGE SOTHEBY'S REALTY - New
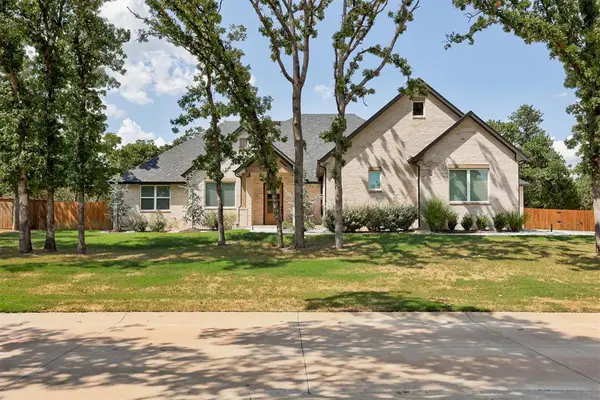 $585,000Active3 beds 4 baths2,577 sq. ft.
8100 Red Feather, Arcadia, OK 73007
MLS# 1251291Listed by: KELLER WILLIAMS CENTRAL OK - New
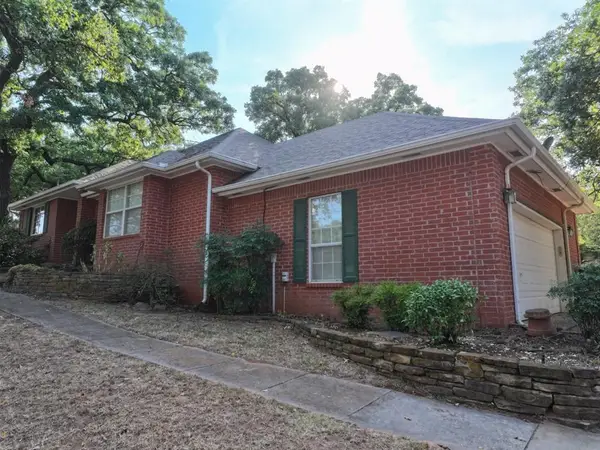 $575,000Active3 beds 2 baths1,925 sq. ft.
53 W Shore Drive, Arcadia, OK 73007
MLS# 1251317Listed by: KELLER WILLIAMS CENTRAL OK - New
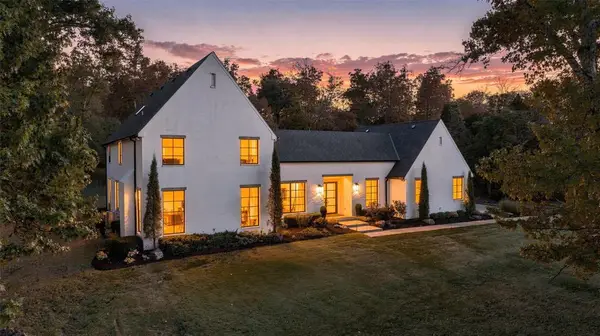 $1,490,000Active4 beds 3 baths4,464 sq. ft.
13270 NE 220th Street, Arcadia, OK 73007
MLS# 1251155Listed by: SAGE SOTHEBY'S REALTY - New
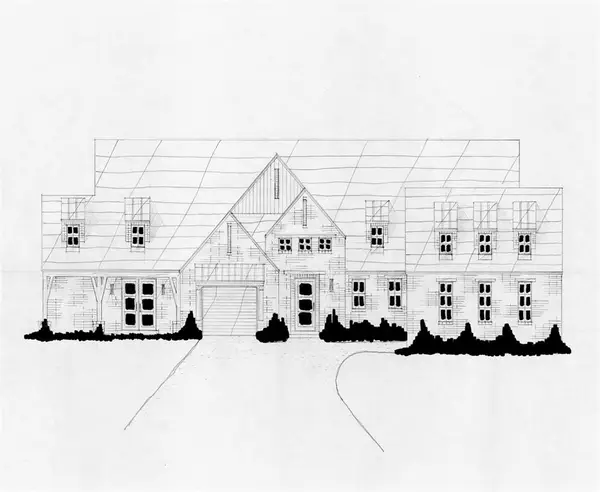 $871,900Active4 beds 4 baths4,249 sq. ft.
9189 Whispering Pines Lane, Arcadia, OK 73007
MLS# 1251000Listed by: EXECUTIVE HOMES REALTY, LLC - New
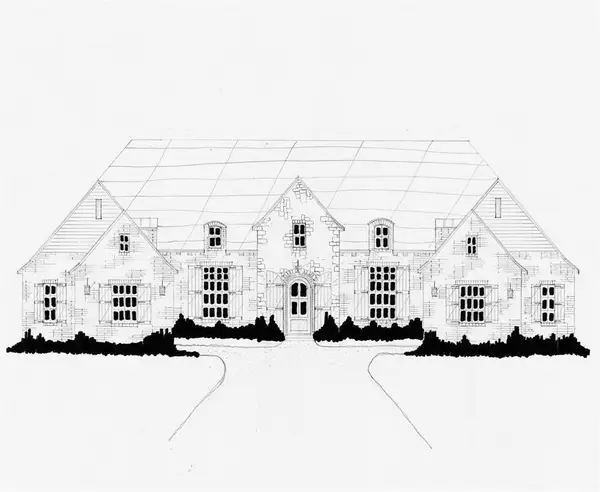 $767,400Active4 beds 4 baths3,892 sq. ft.
9201 Whispering Pines Way, Arcadia, OK 73007
MLS# 1251001Listed by: EXECUTIVE HOMES REALTY, LLC - New
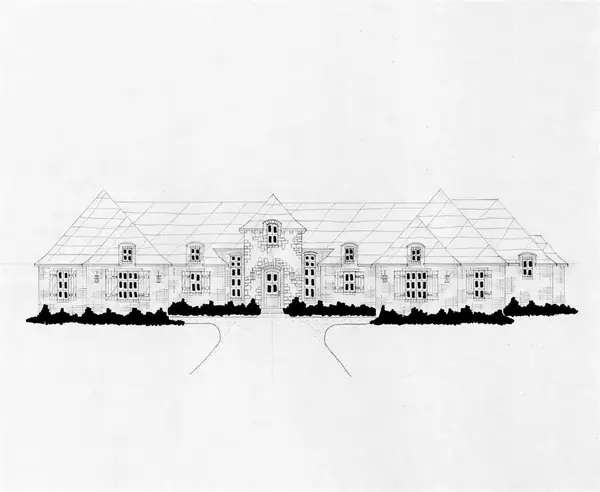 $729,000Active4 beds 4 baths3,344 sq. ft.
9368 Pine Grove Way, Arcadia, OK 73007
MLS# 1251005Listed by: EXECUTIVE HOMES REALTY, LLC - New
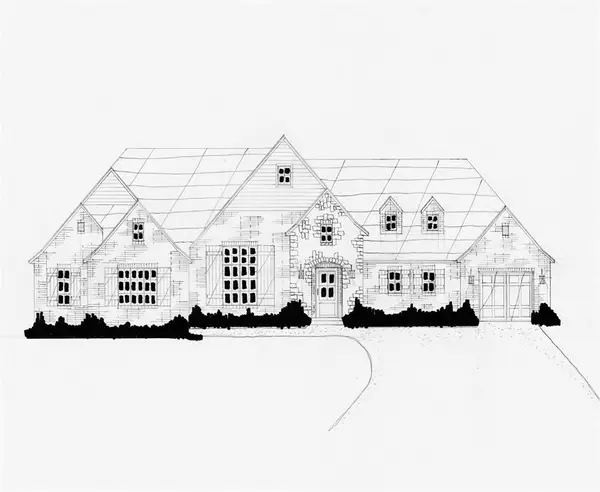 $688,900Active4 beds 3 baths3,057 sq. ft.
9200 Pine Grove Lane, Arcadia, OK 73007
MLS# 1251009Listed by: EXECUTIVE HOMES REALTY, LLC - New
 $565,000Active4 beds 3 baths2,480 sq. ft.
8280 Enchanted Trail, Arcadia, OK 73007
MLS# 1249150Listed by: COURTYARD REAL ESTATE


Protect your home and budget from life's surprises with an Assurant Home Warranty, backed by a partner that supports you through every step of homeownership. Explore Plans.
© 2023 - 2026 ERA Franchise Systems LLC. All rights reserved. ERA Franchise Systems LLC fully supports the principles of the Fair Housing Act and the Equal Opportunity Act. ERA, ERA Real Estate powered, and their respective logos are registered service marks of ERA Franchise Systems LLC. Each office is independently owned and operated.