
8240 Enchanted Trail, Arcadia, OK 73007
Local realty services provided by:ERA Courtyard Real Estate
Listed by: tara levinson
Office: lre realty, llc.
MLS#:1255222
Source:OK_OKC
8240 Enchanted Trail,Arcadia, OK 73007
$625,000
- 4 Beds
- 4 Baths
- 2,600 sq. ft.
- Single family
- Active
Price summary
- Price:$625,000
- Price per sq. ft.:$240.38
About this home
Currently under construction by Oak and Ivy Homes, this stunning new construction 4-bedroom, 3.5-bathroom home is nestled on a scenic wooded lot in the brand-new section of The Lodges at Indian Ridge. Designed with high-end designer finishes and large windows that fill the open layout with natural light, the main living space centers around an elegant gas fireplace that serves as a striking focal point. The generous chef's kitchen features a large center island, built-in appliances, and a huge walk-in pantry offering exceptional storage. The functional floor plan provides optimal privacy with a split-bedroom design, placing the primary suite apart from the secondary rooms and featuring a spa-like en-suite bath and a walk-in closet with custom built-ins. Outside, enjoy peaceful wooded views from the covered back porch alongside the convenience of a spacious 3-car garage. Reach out today for building status or to schedule your private tour!
Contact an agent
Home facts
- Year built:2026
- Listing ID #:1255222
- Added:1 day(s) ago
- Updated:October 28, 2026 at 10:20 PM
Rooms and interior
- Bedrooms:4
- Total bathrooms:4
- Full bathrooms:3
- Half bathrooms:1
- Flooring:Carpet, Tile, Wood
- Living area:2,600 sq. ft.
Heating and cooling
- Heating:Central Gas
Structure and exterior
- Roof:Composition
- Year built:2026
- Building area:2,600 sq. ft.
- Lot area:0.63 Acres
- Lot Features:Interior Lot
- Architectural Style:Traditional
- Construction Materials:Brick
- Foundation Description:Slab
Schools
- High school:Guthrie HS
- Middle school:Guthrie JHS
- Elementary school:Charter Oak ES
Utilities
- Sewer:Septic Tank
Finances and disclosures
- Price:$625,000
- Price per sq. ft.:$240.38
Features and amenities
- Amenities:Paint Woodwork
Parking
- Garage:Yes
- Garage spaces:3
 Listing content and images Copyright© 2026 MLSOK®. Some or all of the listings displayed may not belong to the firm whose website is being visited. Information provided is for the consumer’s personal, non-commercial use and may not be used for any purpose other than to identify prospective properties consumers may be interested in purchasing. Do not rely upon listing data without independently verifying it. OK_OKC Member Broker: Jeffrey Langum
New listings near 8240 Enchanted Trail
- New
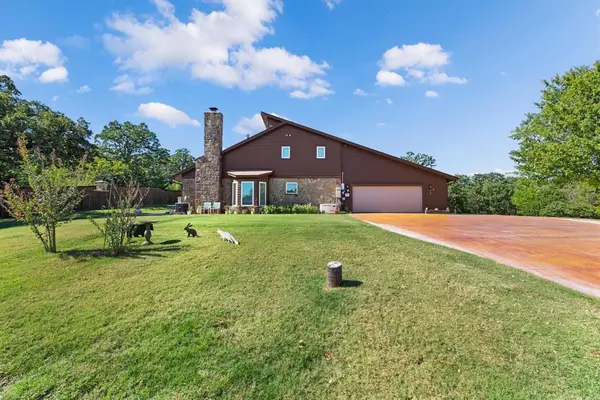 $675,000Active3 beds 4 baths2,982 sq. ft.
19925 Brookshire Road, Arcadia, OK 73007
MLS# 1255462Listed by: TEAM WEBB REAL ESTATE - New
 $1,450,000Active4 beds 4 baths3,866 sq. ft.
9517 Midsomer Lane, Arcadia, OK 73007
MLS# 1255268Listed by: MODERN ABODE REALTY - New
 $865,000Active4 beds 4 baths3,320 sq. ft.
8041 Silver Spur, Arcadia, OK 73007
MLS# 1254541Listed by: KELLER WILLIAMS REALTY ELITE 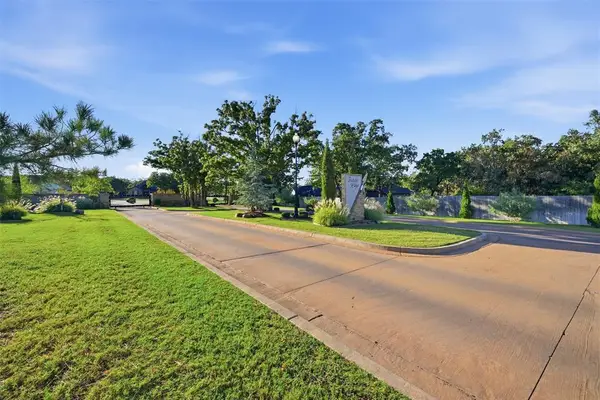 $545,000Active4 beds 3 baths2,566 sq. ft.
8220 Red Feather, Arcadia, OK 73007
MLS# 1253673Listed by: METRO FIRST REALTY- New
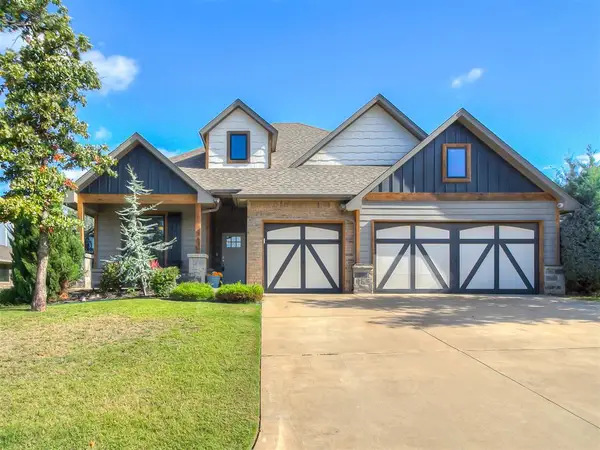 $445,000Active4 beds 3 baths2,400 sq. ft.
8809 Arya Road, Arcadia, OK 73007
MLS# 1255501Listed by: RE/MAX AT HOME  $729,000Active4 beds 4 baths3,788 sq. ft.
9275 Whispering Pines Lane, Arcadia, OK 73007
MLS# 1253656Listed by: EXECUTIVE HOMES REALTY, LLC $869,900Active4 beds 4 baths4,179 sq. ft.
9238 Pine Grove Way, Arcadia, OK 73007
MLS# 1253657Listed by: EXECUTIVE HOMES REALTY, LLC $250,000Active0.19 Acres
7 W Shore Drive, Arcadia, OK 73007
MLS# 1253215Listed by: COPPER CREEK REAL ESTATE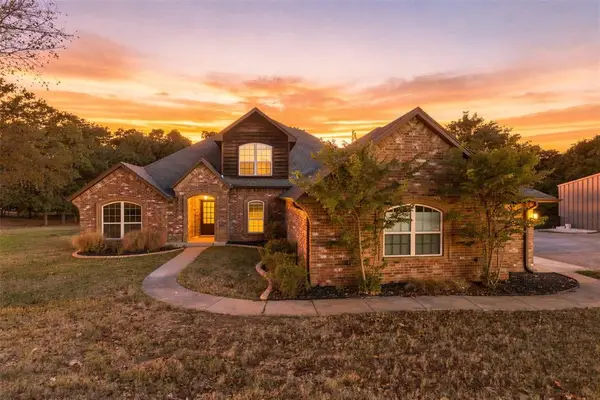 $800,000Active5 beds 4 baths3,404 sq. ft.
13915 S Anderson Road, Arcadia, OK 73007
MLS# 1252881Listed by: EVOLVE REALTY AND ASSOCIATES


Protect your home and budget from life's surprises with an Assurant Home Warranty, backed by a partner that supports you through every step of homeownership. Explore Plans.
© 2023 - 2026 ERA Franchise Systems LLC. All rights reserved. ERA Franchise Systems LLC fully supports the principles of the Fair Housing Act and the Equal Opportunity Act. ERA, ERA Real Estate powered, and their respective logos are registered service marks of ERA Franchise Systems LLC. Each office is independently owned and operated.