
8400 Enchanted Trail, Arcadia, OK 73007
Local realty services provided by:ERA Courtyard Real Estate
Listed by: kalyn stropes
Office: palm and pine
MLS#:1250401
Source:OK_OKC
8400 Enchanted Trail,Arcadia, OK 73007
$599,900
- 4 Beds
- 3 Baths
- 2,492 sq. ft.
- Single family
- Active
Price summary
- Price:$599,900
- Price per sq. ft.:$240.73
About this home
Currently under construction by Brady Built Homes with an estimated Summer 2027 completion, this single-story home puts some of its best ideas into the parts of the house you’ll use every day.
The kitchen sits right at the center with a large island overlooking the living room, while the dining area and covered back patio extend the gathering space in two directions. Just behind the kitchen is one of those spaces you quickly wonder how you lived without—a generous working pantry with additional cabinetry and room to keep small appliances, groceries and the everyday kitchen clutter out of sight.
The primary suite occupies its own side of the home with a large bath and substantial closet space. Three additional bedrooms are positioned across the plan, including a separate bedroom and bath near the garage that works especially well for guests. A three-car garage gives you room for vehicles, storage and all the extras that seem to multiply once you have the space.
Outside, light brick, steep gables, dark windows and subtle wood accents give the home a clean, understated presence.
And timing matters on this one: contract before sheetrock is installed to take advantage of significant builder incentives while there’s still an opportunity to make available selections your own. Estimated completion Summer 2027....
Contact an agent
Home facts
- Listing ID #:1250401
- Added:1 day(s) ago
- Updated:September 22, 2026 at 09:19 PM
Rooms and interior
- Bedrooms:4
- Total bathrooms:3
- Full bathrooms:2
- Half bathrooms:1
- Living area:2,492 sq. ft.
Structure and exterior
- Roof:Composition
- Building area:2,492 sq. ft.
- Lot area:0.74 Acres
- Lot Features:Corner Lot
- Architectural Style:Traditional, Tudor
- Construction Materials:Brick & Frame
- Foundation Description:Slab
Schools
- High school:Guthrie HS
- Middle school:Guthrie JHS
- Elementary school:Central ES
Finances and disclosures
- Price:$599,900
- Price per sq. ft.:$240.73
Parking
- Garage:Yes
- Garage spaces:3
 Listing content and images Copyright© 2026 MLSOK®. Some or all of the listings displayed may not belong to the firm whose website is being visited. Information provided is for the consumer’s personal, non-commercial use and may not be used for any purpose other than to identify prospective properties consumers may be interested in purchasing. Do not rely upon listing data without independently verifying it. OK_OKC Member Broker: Jeffrey Langum
New listings near 8400 Enchanted Trail
- New
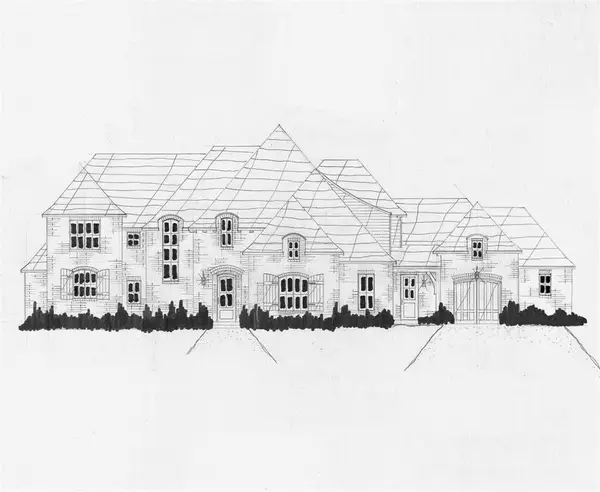 $857,400Active4 beds 5 baths4,607 sq. ft.
24485 Oak Meadow Lane, Arcadia, OK 73007
MLS# 1250485Listed by: EXECUTIVE HOMES REALTY, LLC - New
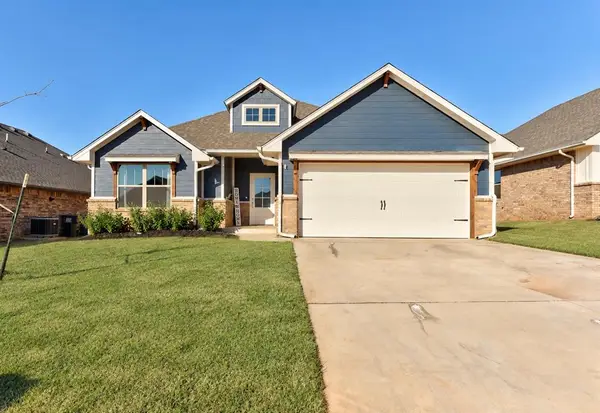 $324,750Active3 beds 2 baths1,588 sq. ft.
5333 Lannister Lane, Arcadia, OK 73007
MLS# 1250275Listed by: ARRIVED OKC - Open Tue, 9am to 6pmNew
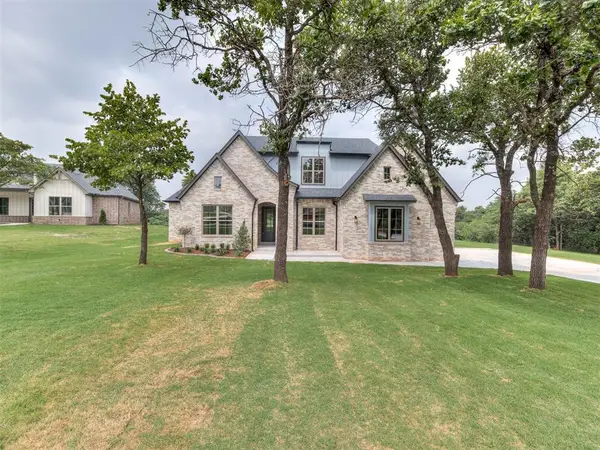 $749,990Active5 beds 4 baths3,259 sq. ft.
13025 Stagecoach Trail, Arcadia, OK 73007
MLS# 1249214Listed by: PALM AND PINE - New
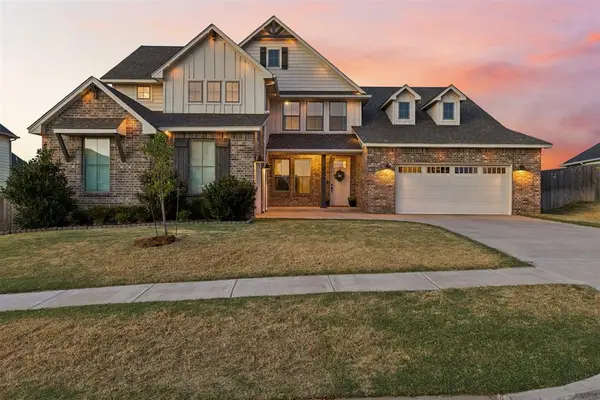 $570,000Active4 beds 3 baths3,289 sq. ft.
8601 Maple Creek Road, Arcadia, OK 73007
MLS# 1248081Listed by: STETSON BENTLEY REALTY LLC - New
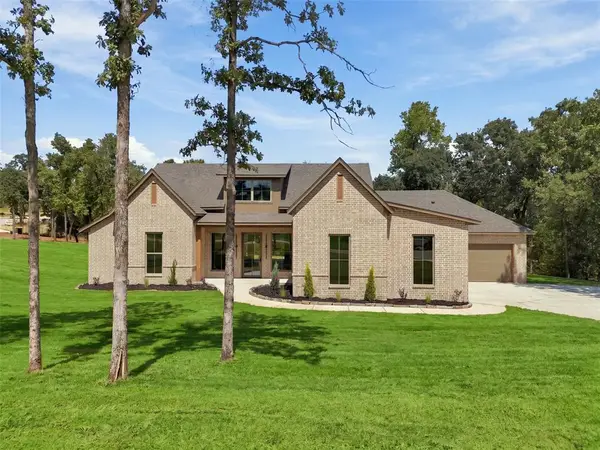 $599,500Active3 beds 3 baths2,500 sq. ft.
8200 Sacred Forest, Arcadia, OK 73007
MLS# 1249210Listed by: KELLER WILLIAMS REALTY ELITE 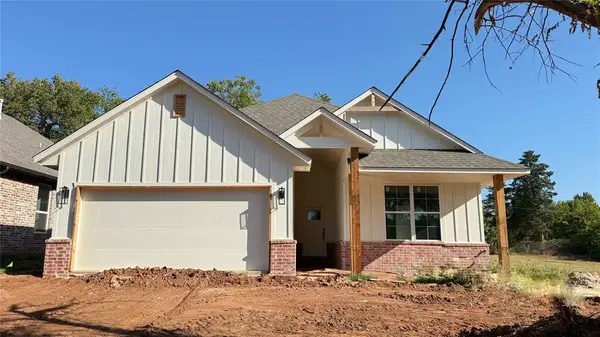 $321,244Pending3 beds 2 baths1,639 sq. ft.
109 W 4th Street, Arcadia, OK 73007
MLS# 1249106Listed by: CHINOWTH & COHEN- New
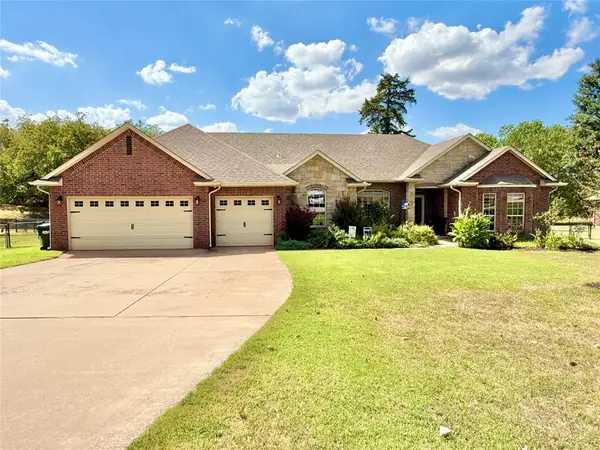 $425,000Active4 beds 3 baths2,263 sq. ft.
14635 Waterloo Falls Road, Arcadia, OK 73007
MLS# 1249081Listed by: RE/MAX COBBLESTONE - New
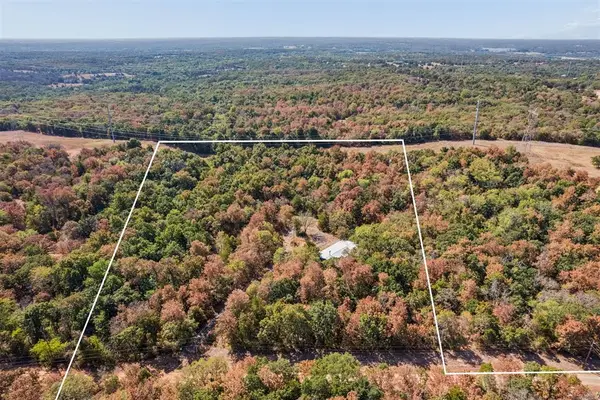 $280,000Active7.68 Acres
13680 NE 215th Street, Arcadia, OK 73007
MLS# 1249043Listed by: THE BROKERAGE 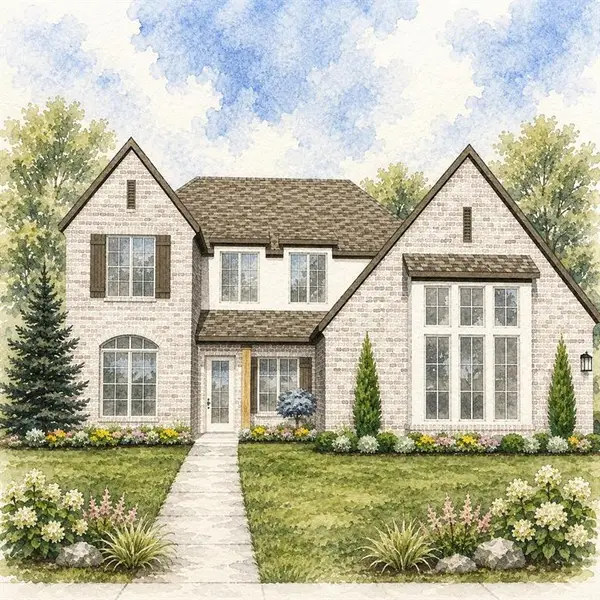 $764,990Active4 beds 4 baths3,290 sq. ft.
13024 Stagecoach, Arcadia, OK 73007
MLS# 1248375Listed by: SELAH REALTY


Protect your home and budget from life's surprises with an Assurant Home Warranty, backed by a partner that supports you through every step of homeownership. Explore Plans.
© 2023 - 2026 ERA Franchise Systems LLC. All rights reserved. ERA Franchise Systems LLC fully supports the principles of the Fair Housing Act and the Equal Opportunity Act. ERA, ERA Real Estate powered, and their respective logos are registered service marks of ERA Franchise Systems LLC. Each office is independently owned and operated.