
116 11th Avenue Nw, Ardmore, OK 73401
Local realty services provided by:ERA Courtyard Real Estate
116 11th Avenue Nw,Ardmore, OK 73401
$175,000
- 3 Beds
- 2 Baths
- 1,548 sq. ft.
- Single family
- Active
Listed by: jeremiah mcmahan
Office: ardmore realty, inc
MLS#:2632017
Source:OK_NORES
Price summary
- Price:$175,000
- Price per sq. ft.:$113.05
About this home
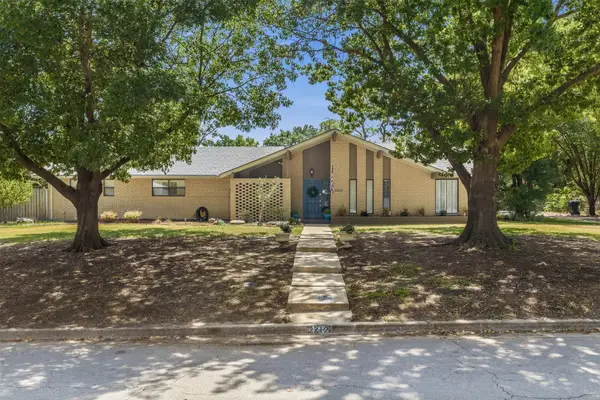
Completely rebuilt and move-in ready, this home gives you the look and feel of a newer home without the price of new construction. Walking inside, you're greeted by a bright, open layout with LVP flooring throughout and a completely updated kitchen featuring granite countertops, stainless steel appliances, new cabinets, and a large island that gives you a great place to gather. Both bathrooms have also been completely remodeled with granite countertops and glass shower doors. The biggest advantage of this home may be everything that's already been done. The roof, siding, windows, HVAC, water heater, flooring, kitchen, bathrooms, electrical, plumbing, and more have all been updated, taking many of the major expenses and projects off the table for the next owner. Outside, you'll find an updated garage exterior, concrete driveway, mature shade trees, and a spacious backyard with plenty of room for pets, entertaining, gardening, or simply enjoying the outdoors. If you've been looking for a home where you can move in and enjoy it without taking on a long list of major projects, this one deserves a look. The updates are done, the work has been taken care of, and it's ready for its next owner....
Contact an agent
Home facts
- Year built:1950
- Subdivision & Development:Ardmore City Tracts
- Listing ID #:2632017
- Added:1 day(s) ago
- Updated:August 29, 2026 at 10:56 PM
Rooms and interior
- Bedrooms:3
- Total bathrooms:2
- Full bathrooms:2
- Flooring:Vinyl
- Kitchen Description:Dishwasher, Disposal, Microwave
- Basement:Yes
- Basement Description:Crawl Space
- Living area:1,548 sq. ft.
Heating and cooling
- Cooling:Central Air
- Heating:Central, Electric
Structure and exterior
- Year built:1950
- Building area:1,548 sq. ft.
- Lot area:0.17 Acres
- Lot Features:Mature Trees
- Construction Materials:Wood Frame, Wood siding
Schools
- High school:Ardmore
- Elementary school:Will Rogers
Finances and disclosures
- Price:$175,000
- Price per sq. ft.:$113.05
- Tax amount:$577 (2025)
Features and amenities
- Appliances:Dishwasher, Disposal, Electric Water Heater, Microwave, Oven, Range
- Amenities:Ceiling Fan(s), High Ceilings, Smoke Detector(s), Vinyl Windows
Parking
- Garage:Yes
- Garage spaces:1
New listings near 116 11th Avenue Nw
- New
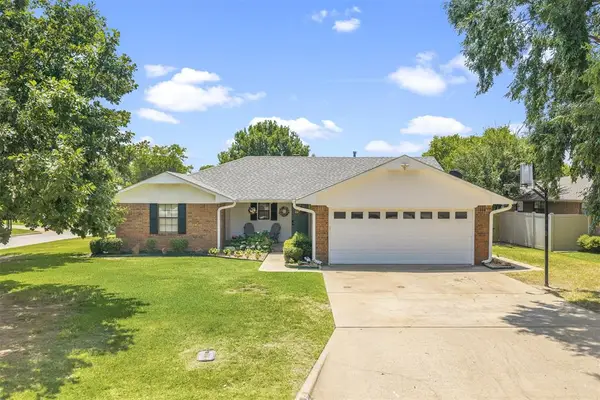 $298,000Active3 beds 2 baths1,951 sq. ft.
1900 8th Nw, Ardmore, OK 73401
MLS# 1242582Listed by: WHITTINGTON REALTY - New
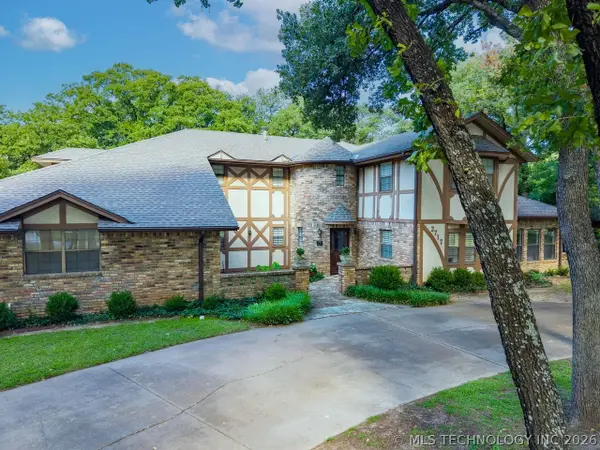 $479,000Active4 beds 3 baths3,387 sq. ft.
2717 Ridgeway Street, Ardmore, OK 73401
MLS# 2632000Listed by: LAKE TEXOMA REAL ESTATE - New
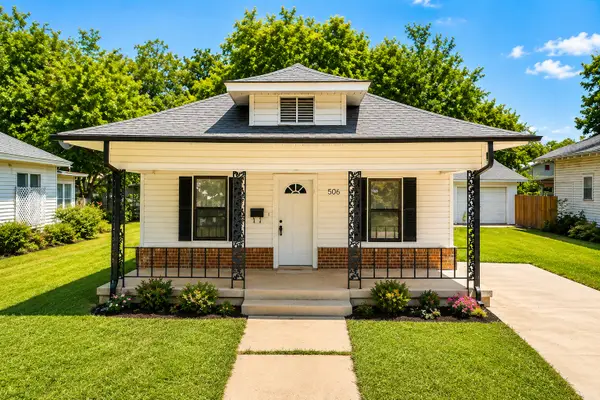 $120,000Active2 beds 1 baths1,080 sq. ft.
506 D Street Nw, Ardmore, OK 73401
MLS# 2632034Listed by: ARDMORE REALTY, INC - New
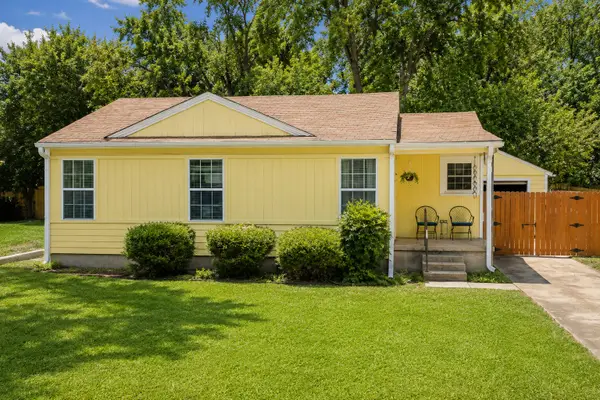 $130,000Active2 beds 1 baths800 sq. ft.
415 R Street Sw, Ardmore, OK 73401
MLS# 2631968Listed by: ARDMORE REALTY, INC - New
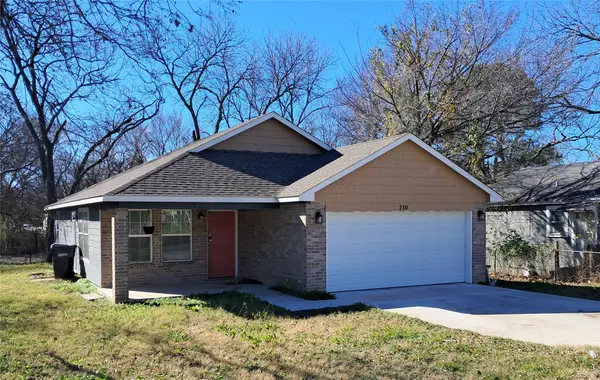 $175,900Active3 beds 2 baths1,196 sq. ft.
210 9th Se, Ardmore, OK 73401
MLS# 2631822Listed by: ROSS GROUP REAL ESTATE SERVICE - New
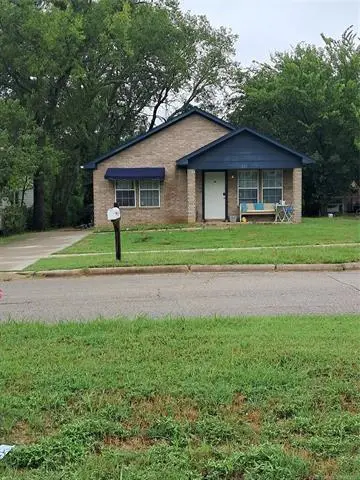 $184,900Active3 beds 2 baths1,334 sq. ft.
837 C Se, Ardmore, OK 73401
MLS# 2631825Listed by: ROSS GROUP REAL ESTATE SERVICE - New
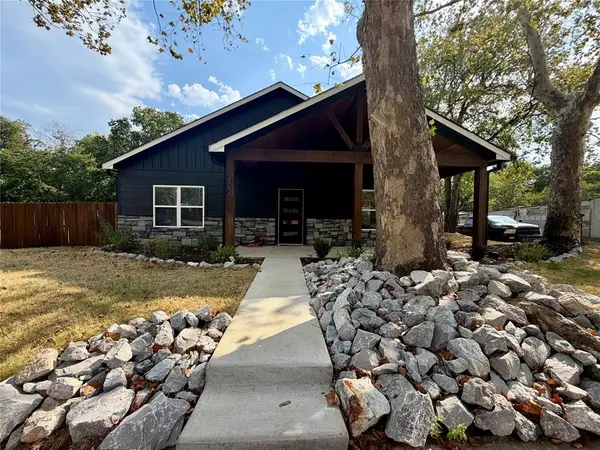 $369,000Active3 beds 2 baths2,494 sq. ft.
402 SE 1st Avenue, Ardmore, OK 73401
MLS# 1246207Listed by: COPPER CREEK REAL ESTATE - New
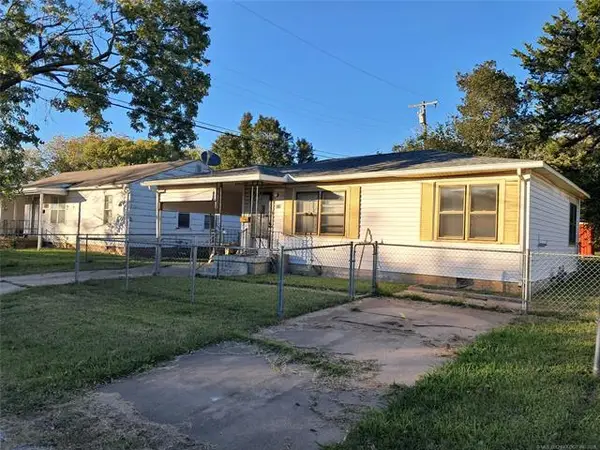 $83,500Active2 beds 1 baths780 sq. ft.
215 9th Se, Ardmore, OK 73401
MLS# 2631813Listed by: ROSS GROUP REAL ESTATE SERVICE - New
 $449,000Active4 beds 5 baths3,807 sq. ft.
2212 Cloverleaf Place, Ardmore, OK 73401
MLS# 2631800Listed by: 1 OAK REAL ESTATE CO


Protect your home and budget from life's surprises with an Assurant Home Warranty, backed by a partner that supports you through every step of homeownership. Explore Plans.
© 2023 - 2026 ERA Franchise Systems LLC. All rights reserved. ERA Franchise Systems LLC fully supports the principles of the Fair Housing Act and the Equal Opportunity Act. ERA, ERA Real Estate powered, and their respective logos are registered service marks of ERA Franchise Systems LLC. Each office is independently owned and operated.