
1314 Sunnylane, Ardmore, OK 73401
Local realty services provided by:ERA CS Raper & Son
1314 Sunnylane,Ardmore, OK 73401
$359,900
- 3 Beds
- 2 Baths
- 2,248 sq. ft.
- Single family
- Active
Listed by: dianne west
Office: brix realty group llc. (bo)
MLS#:2627760
Source:OK_NORES
Price summary
- Price:$359,900
- Price per sq. ft.:$160.1
About this home
Seller is offering $2,000 in concessions! Some homes check the boxes. This one checks the boxes and hands you the pool float.
Beautifully updated and move-in ready, this home combines modern finishes with the kind of backyard that makes every day feel like a staycation. Step inside to discover an inviting floor plan filled with natural light, a dedicated office at the front of the home that's perfect for working remotely or managing busy family life, and beautiful, updated bathrooms that feel fresh and spa-inspired.
The thoughtfully designed utility room includes a convenient sink, making laundry days, crafts, pet care, and everyday cleanups a little easier.
The real showstopper is outside. A sparkling in-ground pool creates the perfect setting for summer barbecues, birthday parties, quiet evenings under the stars, or simply cooling off after a long Oklahoma day. It's your own private retreat, ready for making memories.
Set in the kind of neighborhood that inspires evening strolls, morning runs, and friendly waves from neighbors, you'll love the sense of community as much as the home itself.
Whether you're entertaining a crowd or enjoying a quiet evening by the pool, this home offers the perfect blend of comfort, style, and fun. With the updates already completed, all that's left to do is move in and start living....
Contact an agent
Home facts
- Year built:1979
- Subdivision & Development:Windsor Hills 02
- Listing ID #:2627760
- Added:91 day(s) ago
- Updated:October 28, 2026 at 01:06 AM
Rooms and interior
- Bedrooms:3
- Total bathrooms:2
- Full bathrooms:2
- Flooring:Carpet, Concrete, Tile
- Kitchen Description:Dishwasher, Disposal, Microwave
- Living area:2,248 sq. ft.
Heating and cooling
- Cooling:Central Air
- Heating:Central, Electric
Structure and exterior
- Year built:1979
- Building area:2,248 sq. ft.
- Lot area:0.23 Acres
- Lot Features:Mature Trees
- Construction Materials:Brick, Wood Frame
- Foundation Description:Slab
Schools
- High school:Plainview
- Elementary school:Plainview
Finances and disclosures
- Price:$359,900
- Price per sq. ft.:$160.1
- Tax amount:$2,804 (2025)
Features and amenities
- Appliances:Dishwasher, Disposal, Gas Water Heater, Microwave, Oven, Range, Stove
- Amenities:Ceiling Fan(s), High Ceilings, Smoke Detector(s), Storm Shelter, Storm Window(s), Vaulted Ceiling(s), Vinyl Windows
Parking
- Garage:Yes
- Garage spaces:2
New listings near 1314 Sunnylane
- New
 $42,500Active1 Acres
Lucca Lane, Ardmore, OK 73401
MLS# 2541196Listed by: TURN KEY REAL ESTATE - New
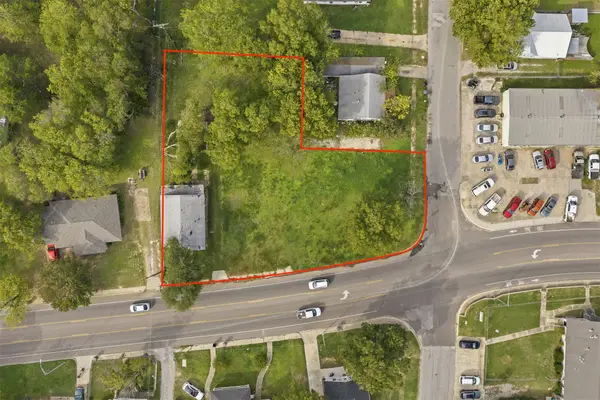 $75,000Active3 beds 1 baths1,120 sq. ft.
513 E Lake Murray, Ardmore, OK 73401
MLS# 2638347Listed by: SOUTHERN OKLAHOMA REALTY  $128,000Pending2 beds 1 baths1,101 sq. ft.
305 P Sw, Ardmore, OK 73401
MLS# 2607114Listed by: ROSS GROUP REAL ESTATE SERVICE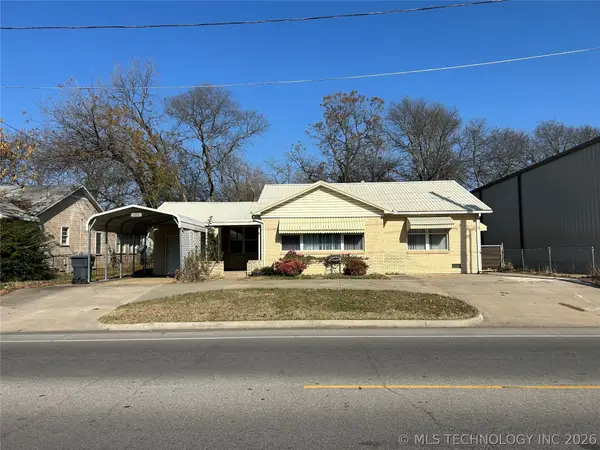 $120,000Pending2 beds 2 baths1,278 sq. ft.
661 12th Avenue Nw, Ardmore, OK 73401
MLS# 2620933Listed by: CLAUDIA & CAROLYN REALTY GROUP- New
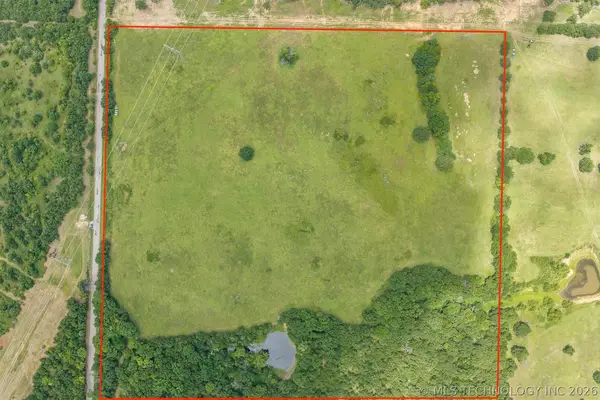 $240,000Active40 Acres
0040 Holiday Road, Ardmore, OK 73401
MLS# 2625563Listed by: 1 OAK REAL ESTATE CO - New
 $199,000Active3 beds 2 baths1,300 sq. ft.
516 3rd Avenue Nw, Ardmore, OK 73401
MLS# 2633480Listed by: G3 LAND & HOME, LLC. - New
 $409,000Active4 beds 2 baths2,468 sq. ft.
2627 Ridgeway Street, Ardmore, OK 73401
MLS# 2638710Listed by: KELLER WILLIAMS REALTY ARDMORE - New
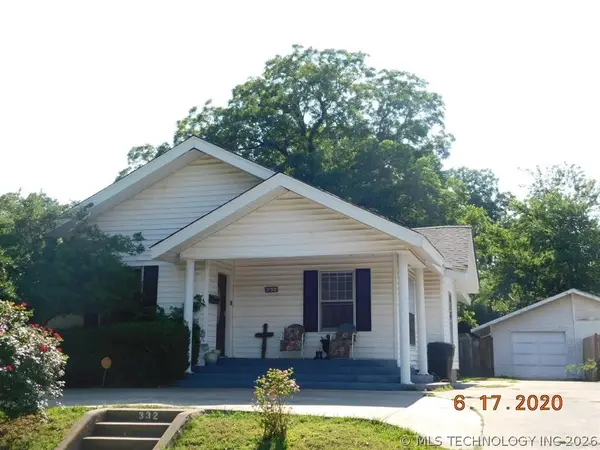 $159,900Active3 beds 1 baths1,396 sq. ft.
332 I Street Sw, Ardmore, OK 73401
MLS# 2638790Listed by: RE/MAX MASTER ASSOCIATES, INC. - New
 $109,900Active4 beds 1 baths1,102 sq. ft.
814 H Nw, Ardmore, OK 73401
MLS# 2638809Listed by: SOUTHERN OKLAHOMA REALTY - New
 $90,000Active2 beds 1 baths968 sq. ft.
228 NW 10th Avenue Nw, Ardmore, OK 73401
MLS# 2638848Listed by: SPARLIN REALTY


Protect your home and budget from life's surprises with an Assurant Home Warranty, backed by a partner that supports you through every step of homeownership. Explore Plans.
© 2023 - 2026 ERA Franchise Systems LLC. All rights reserved. ERA Franchise Systems LLC fully supports the principles of the Fair Housing Act and the Equal Opportunity Act. ERA, ERA Real Estate powered, and their respective logos are registered service marks of ERA Franchise Systems LLC. Each office is independently owned and operated.