
1603 Tara Drive, Ardmore, OK 73401
Local realty services provided by:ERA Courtyard Real Estate
1603 Tara Drive,Ardmore, OK 73401
$359,000
- 4 Beds
- 2 Baths
- 2,198 sq. ft.
- Single family
- Active
Listed by: brandi hull
Office: turn key real estate
MLS#:2627397
Source:OK_NORES
Price summary
- Price:$359,000
- Price per sq. ft.:$163.33
About this home
Discover a home designed for modern living at 1603 Tara, Ardmore, OK 73401. Constructed in 2003, this single-family residence offers a harmonious blend of comfort and functionality, providing an ideal setting for a vibrant lifestyle. This home has style from the front yard curb appeal to the backyard retreat. This 4bedroom 2bath home located with in walking distance to Plainview ISD and city parks & is the ideal spot to embrace a reset relaxed life enjoyment. This well maintained home was recently updated with all the modern features and comforts from the new kitchen to spa like bathrooms. This inviting residence features four well-proportioned bedrooms, offering flexible spaces for rest, work, or hobbies and indoor storm shelter for safety. A two-car garage provides convenient and secure parking, alongside additional storage solutions. The backyard was designed as a retreat style living adding additional entertain space and backyard fun for everyone even boasting a dedicated space for pets. Embrace the opportunity to craft your next chapter in this thoughtfully designed Ardmore home. Call today to schedule a viewing...
Contact an agent
Home facts
- Year built:2003
- Listing ID #:2627397
- Added:1 day(s) ago
- Updated:July 26, 2026 at 04:58 AM
Rooms and interior
- Bedrooms:4
- Total bathrooms:2
- Full bathrooms:2
- Flooring:Tile, Vinyl
- Kitchen Description:Dishwasher, Refrigerator
- Living area:2,198 sq. ft.
Heating and cooling
- Cooling:Central Air
- Heating:Central, Electric, Gas
Structure and exterior
- Year built:2003
- Building area:2,198 sq. ft.
- Lot area:0.32 Acres
- Lot Features:Corner Lot
- Construction Materials:Brick, Wood Frame
- Foundation Description:Slab
Schools
- High school:Plainview
- Elementary school:Plainview
Finances and disclosures
- Price:$359,000
- Price per sq. ft.:$163.33
- Tax amount:$3,500 (2025)
Features and amenities
- Appliances:Dishwasher, Electric Water Heater, Oven, Range, Refrigerator
- Amenities:Ceiling Fan(s), High Ceilings, High Speed Internet, Programmable Thermostat, Safe Room Interior, Vinyl Windows
Parking
- Garage:Yes
- Garage spaces:2
New listings near 1603 Tara Drive
- New
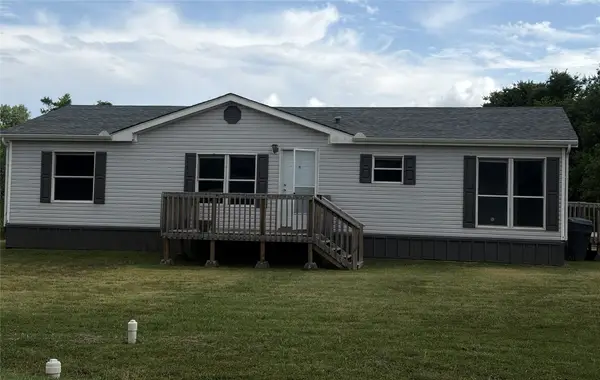 $150,000Active3 beds 2 baths1,344 sq. ft.
350 Stolfa, Ardmore, OK 73401
MLS# 2627457Listed by: BASECAMP REALTY - New
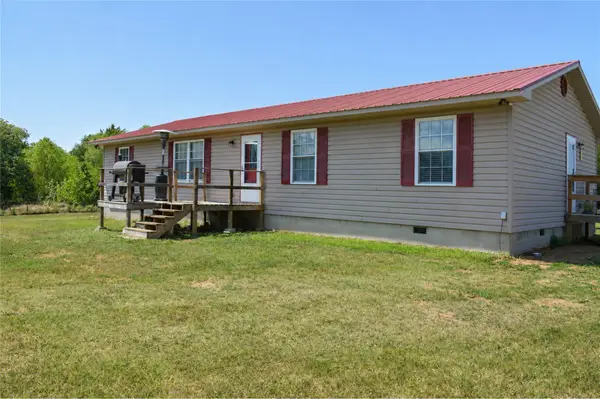 $265,000Active3 beds 2 baths1,612 sq. ft.
619 Enterprise Road, Ardmore, OK 73401
MLS# 2627320Listed by: ELITE LAND & HOME - New
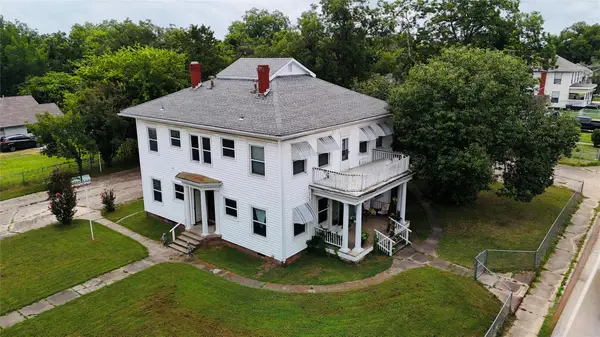 $295,000Active4 beds 3 baths3,088 sq. ft.
722 N Washington Street, Ardmore, OK 73401
MLS# 2627330Listed by: OKLAHOMA LAND & REALTY, LLC - New
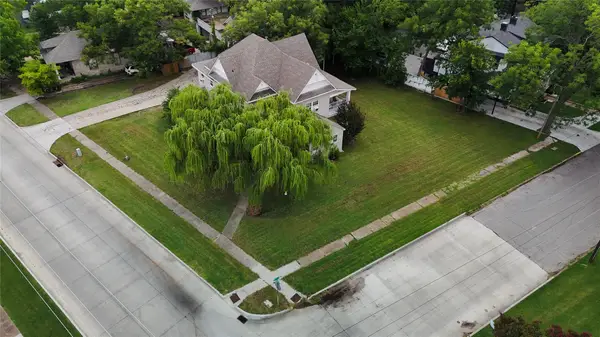 $450,000Active6 beds 5 baths4,079 sq. ft.
420 SW Stanley Avenue, Ardmore, OK 73401
MLS# 2627329Listed by: OKLAHOMA LAND & REALTY, LLC - New
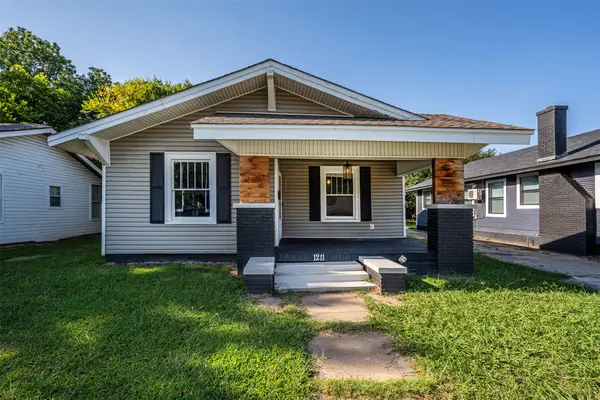 $155,000Active2 beds 1 baths1,407 sq. ft.
1211 Stanley Street, Ardmore, OK 73401
MLS# 2625505Listed by: I SELL HOUSES REAL ESTATE CO - New
 $54,900Active2.36 Acres
2611 N Rancho Lane, Ardmore, OK 73401
MLS# 2626018Listed by: LUGARY, LLC - New
 $159,000Active3 beds 2 baths1,670 sq. ft.
916 Bailey Street Se, Ardmore, OK 73401
MLS# 2626465Listed by: TURN KEY REAL ESTATE - New
 $315,900Active4 beds 2 baths1,794 sq. ft.
402 Wandering Way, Ardmore, OK 73401
MLS# 2626009Listed by: LINKED REALTY LLC - New
 $337,900Active4 beds 2 baths2,100 sq. ft.
156 Abshire Circle, Ardmore, OK 73401
MLS# 2625924Listed by: SOUTHERN OKLAHOMA REALTY


Protect your home and budget from life's surprises with an Assurant Home Warranty, backed by a partner that supports you through every step of homeownership. Explore Plans.
© 2023 - 2026 ERA Franchise Systems LLC. All rights reserved. ERA Franchise Systems LLC fully supports the principles of the Fair Housing Act and the Equal Opportunity Act. ERA, ERA Real Estate powered, and their respective logos are registered service marks of ERA Franchise Systems LLC. Each office is independently owned and operated.