
1800 6th Avenue Sw, Ardmore, OK 73401
Local realty services provided by:ERA Courtyard Real Estate
1800 6th Avenue Sw,Ardmore, OK 73401
$332,500
- 3 Beds
- 3 Baths
- 2,954 sq. ft.
- Single family
- Active
Listed by: lisa riggle
Office: claudia & carolyn realty group
MLS#:2629663
Source:OK_NORES
Price summary
- Price:$332,500
- Price per sq. ft.:$112.56
About this home
Beautifully renovated Mid-Century home on a large corner lot. Custom wood Pergola and updated stone accents at the entry provide stunning curb appeal. Inside, you will find restored original hardwood floors, and shiplap walls with on trend color choices. Updated Light Fixtures throughout. The Kitchen offers Granite Countertops with tumbled marble Backsplash. Frigidaire Galley Series Appliances, Farmhouse Sink, soft closed Cabinet doors and built-in Spice Racks. Kitchen Island with storage and Pantry. Primary Bedroom has His/Her Closets and en'suite Bathroom with walk in Tile Shower. The enclosed Sunroom overlooks the Privacy Fenced Backyard and Inground Pool. Half Bath conveniently located for pool guests. 2024 Hot Tub remains and Metal Storage Building with electricity. Recent Roof, Gutters, HVAC, Electrical, Pex....the Sellers have done the work for you! All of this offered in a quiet, established SW neighborhood.
Contact an agent
Home facts
- Year built:1955
- Subdivision & Development:Lane Heights
- Listing ID #:2629663
- Added:2 day(s) ago
- Updated:August 13, 2026 at 03:39 PM
Rooms and interior
- Bedrooms:3
- Total bathrooms:3
- Full bathrooms:2
- Flooring:Carpet, Tile, Wood
- Kitchen Description:Dishwasher, Disposal, Refrigerator
- Basement:Yes
- Basement Description:Crawl Space
- Living area:2,954 sq. ft.
Heating and cooling
- Cooling:Central Air
- Heating:Central, Gas
Structure and exterior
- Year built:1955
- Building area:2,954 sq. ft.
- Lot area:0.44 Acres
- Lot Features:Corner Lot, Mature Trees
- Construction Materials:Stone, Wood Frame, Wood siding
- Foundation Description:Slab
Schools
- High school:Ardmore
- Elementary school:Lincoln
Finances and disclosures
- Price:$332,500
- Price per sq. ft.:$112.56
- Tax amount:$3,061 (2025)
Features and amenities
- Appliances:Dishwasher, Disposal, Oven, Range, Refrigerator, Stove, Water Heater
- Amenities:High Speed Internet, Insulated Window, Smoke Detector(s), Vinyl Windows, Wired for Data
Parking
- Garage:Yes
- Garage spaces:2
New listings near 1800 6th Avenue Sw
- New
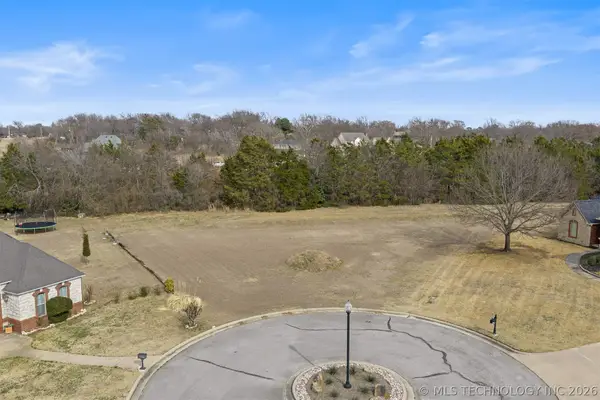 $75,000Active0.56 Acres
2205 Torrey Pines Drive, Ardmore, OK 73401
MLS# 2629992Listed by: SPARKS REAL ESTATE ASSOC, LLC - New
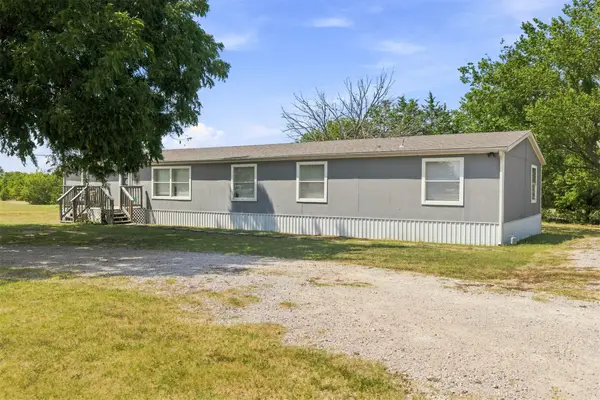 $174,900Active5 beds 2 baths2,128 sq. ft.
100 Ag, Ardmore, OK 73401
MLS# 2629916Listed by: ARDMORE REALTY, INC - New
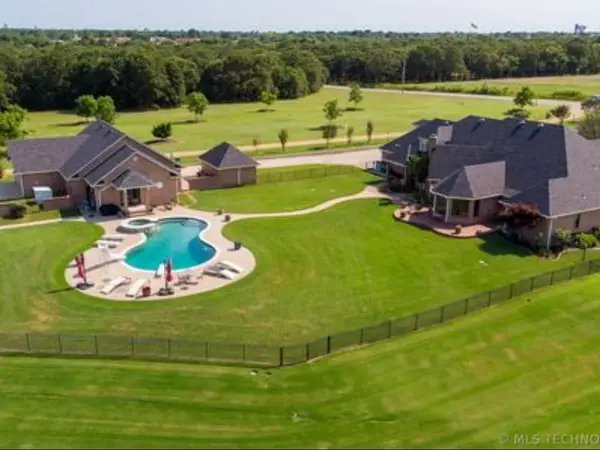 $799,000Active6 beds 5 baths4,746 sq. ft.
3234 Mount Washington Road, Ardmore, OK 73401
MLS# 2629933Listed by: G3 LAND & HOME, LLC. - New
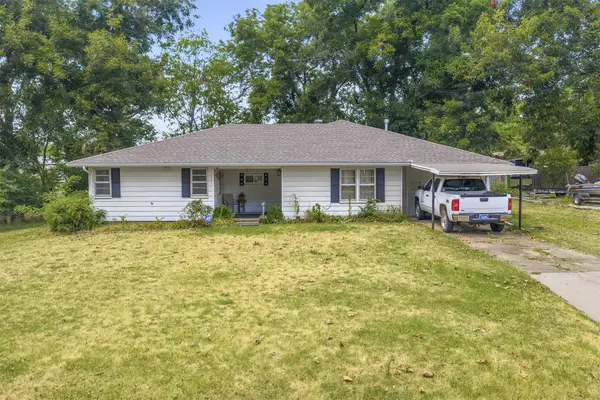 $225,000Active3 beds 2 baths2,099 sq. ft.
1415 Holt Street, Ardmore, OK 73401
MLS# 2629867Listed by: OKLAHOMA LAND & REALTY, LLC - New
 $410,000Active27.21 Acres
1336 Saybrook Road, Ardmore, OK 73401
MLS# 1244073Listed by: RISE ABOVE REALTY - New
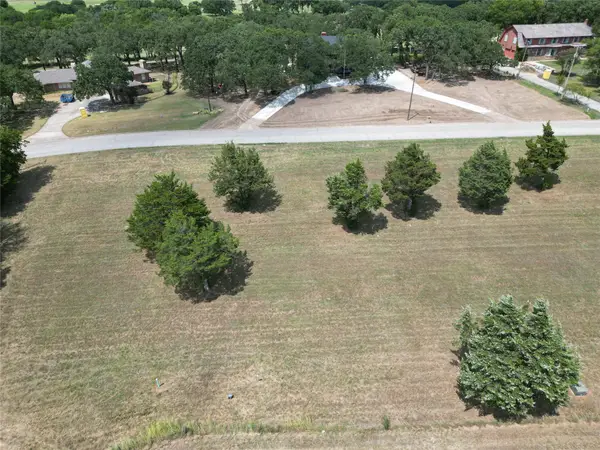 $75,000Active0.42 Acres
720 Country Club Road, Ardmore, OK 73401
MLS# 2629674Listed by: CLAUDIA & CAROLYN REALTY GROUP - New
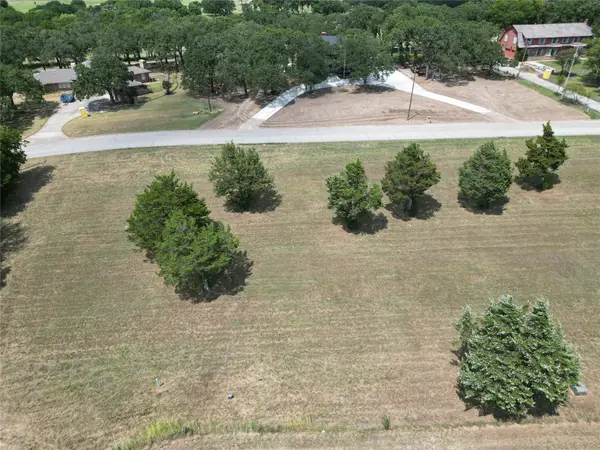 $75,000Active0.38 Acres
628 Country Club Road, Ardmore, OK 73401
MLS# 2629675Listed by: CLAUDIA & CAROLYN REALTY GROUP - New
 $75,000Active0.41 Acres
624 Country Club Road, Ardmore, OK 73401
MLS# 2629676Listed by: CLAUDIA & CAROLYN REALTY GROUP - New
 $75,000Active0.4 Acres
620 Country Club Road, Ardmore, OK 73401
MLS# 2629677Listed by: CLAUDIA & CAROLYN REALTY GROUP - New
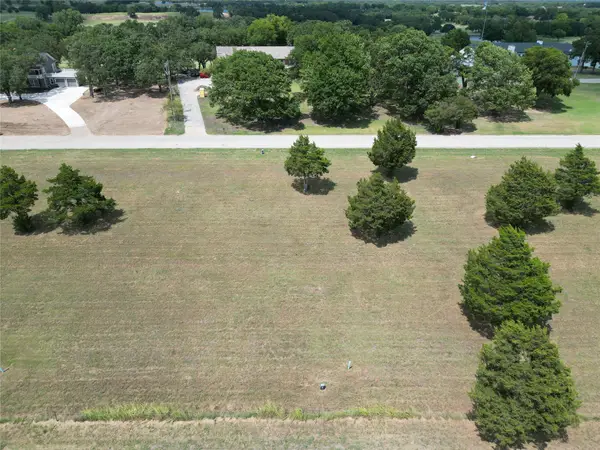 $75,000Active0.4 Acres
528 Country Club Road, Ardmore, OK 73401
MLS# 2629679Listed by: CLAUDIA & CAROLYN REALTY GROUP


Protect your home and budget from life's surprises with an Assurant Home Warranty, backed by a partner that supports you through every step of homeownership. Explore Plans.
© 2023 - 2026 ERA Franchise Systems LLC. All rights reserved. ERA Franchise Systems LLC fully supports the principles of the Fair Housing Act and the Equal Opportunity Act. ERA, ERA Real Estate powered, and their respective logos are registered service marks of ERA Franchise Systems LLC. Each office is independently owned and operated.