
1906 Marsh Lane, Ardmore, OK 73401
Local realty services provided by:ERA Courtyard Real Estate
1906 Marsh Lane,Ardmore, OK 73401
$319,000
- 3 Beds
- 2 Baths
- 2,090 sq. ft.
- Single family
- Active
Listed by: kobi moore
Office: g3 land & home, llc.
MLS#:2641023
Source:OK_NORES
Price summary
- Price:$319,000
- Price per sq. ft.:$152.63
About this home
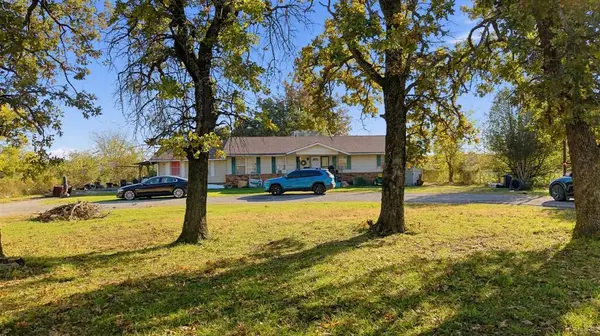
This 3-bedroom, 2-bath brick home in Southwest Ardmore has received several improvements, including fresh interior paint, updated flooring, and a roof replaced in 2024. The main living area features vaulted ceilings and a wood-burning fireplace with a German smear brick finish. The kitchen provides ample cabinet space, a breakfast bar, and an adjoining breakfast nook, while the separate formal dining room offers flexibility for use as an office or additional living area.
Each bedroom includes a walk-in closet, and the laundry room provides additional storage, counter space, and a utility sink. Additional features include an attached garage, fenced backyard, and 5-inch gutters with leaf guards and downspouts. The property is conveniently located near I-35 and Lake Murray.
Contact an agent
Home facts
- Year built:1991
- Subdivision & Development:Suncrest
- Listing ID #:2641023
- Added:1 day(s) ago
- Updated:November 18, 2026 at 06:19 PM
Rooms and interior
- Bedrooms:3
- Total bathrooms:2
- Full bathrooms:2
- Flooring:Tile, Vinyl
- Kitchen Description:Dishwasher, Disposal, Microwave, Refrigerator
- Living area:2,090 sq. ft.
Heating and cooling
- Cooling:Central Air
- Heating:Central, Gas
Structure and exterior
- Year built:1991
- Building area:2,090 sq. ft.
- Lot area:0.19 Acres
- Lot Features:Mature Trees
- Construction Materials:Brick, Wood Frame
- Foundation Description:Slab
Schools
- High school:Ardmore
- Elementary school:Lincoln
Finances and disclosures
- Price:$319,000
- Price per sq. ft.:$152.63
- Tax amount:$3,051 (2026)
Features and amenities
- Appliances:Built-In Oven, Built-In Range, Dishwasher, Disposal, Gas Water Heater, Microwave, Oven, Range, Refrigerator
- Amenities:Ceiling Fan(s), High Ceilings, Smoke Detector(s), Vaulted Ceiling(s), Vinyl Windows
Parking
- Garage:Yes
- Garage spaces:2
New listings near 1906 Marsh Lane
- New
 $179,000Active3 beds 2 baths2,250 sq. ft.
160 Ingleside Drive, Ardmore, OK 73401
MLS# 1258635Listed by: SUNRISE REAL ESTATE, LLC - New
 $165,000Active3 beds 2 baths1,792 sq. ft.
973 Eastgate Loop, Ardmore, OK 73401
MLS# 2641068Listed by: SOUTHERN OKLAHOMA REALTY - New
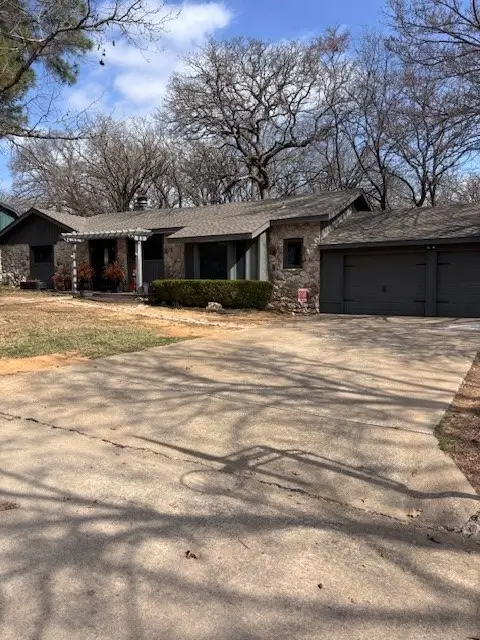 $319,000Active3 beds 2 baths2,096 sq. ft.
1404 Oakridge, Ardmore, OK 73401
MLS# 2641354Listed by: ROSS GROUP REAL ESTATE SERVICE - New
 $998,950Active117 Acres
00 Bussell Ridge Road, Ardmore, OK 73401
MLS# 2641256Listed by: CLAUDIA & CAROLYN REALTY GROUP - New
 $84,000Active3 beds 2 baths1,280 sq. ft.
1001 B Street Se, Ardmore, OK 73401
MLS# 2640832Listed by: SOUTHERN OKLAHOMA REALTY - New
 $25,000Active0.21 Acres
407 S Commerce, Ardmore, OK 73401
MLS# 2641148Listed by: EXP REALTY, LLC - New
 $195,000Active2 beds 2 baths1,287 sq. ft.
12999 Bogus Lane, Ardmore, OK 73401
MLS# 2641196Listed by: ROSS GROUP REAL ESTATE SERVICE - New
 $559,000Active4 beds 4 baths4,515 sq. ft.
4358 Kings Road, Ardmore, OK 73401
MLS# 2641140Listed by: ARDMORE REALTY, INC - New
 $565,000Active4 beds 2 baths2,128 sq. ft.
1074 Breezewood, Ardmore, OK 73401
MLS# 2641112Listed by: 1 OAK REAL ESTATE CO


Protect your home and budget from life's surprises with an Assurant Home Warranty, backed by a partner that supports you through every step of homeownership. Explore Plans.
© 2023 - 2026 ERA Franchise Systems LLC. All rights reserved. ERA Franchise Systems LLC fully supports the principles of the Fair Housing Act and the Equal Opportunity Act. ERA, ERA Real Estate powered, and their respective logos are registered service marks of ERA Franchise Systems LLC. Each office is independently owned and operated.