
2026 11th Avenue Nw, Ardmore, OK 73401
Local realty services provided by:ERA CS Raper & Son
2026 11th Avenue Nw,Ardmore, OK 73401
$235,000
- 3 Beds
- 2 Baths
- 1,796 sq. ft.
- Single family
- Active
Listed by: jeremiah mcmahan
Office: ardmore realty, inc
MLS#:2624594
Source:OK_NORES
Price summary
- Price:$235,000
- Price per sq. ft.:$130.85
About this home
Beautifully renovated in 2024 with new flooring and fresh paint throughout, this move in ready 3 Bedroom, 2 Bath brick home combines timeless charm with modern updates in one of northwest Ardmore's most convenient neighborhoods. Tucked away on a quiet, family-friendly street just one block off 12th Ave NW, you'll enjoy quick access to shopping, restaurants, medical facilities, schools, and I-35. Designed for both comfortable everyday living and entertaining, the home offers two spacious living areas. The front living room is filled with natural light from bay windows, while the second living area features custom built-ins, a cozy fireplace, and an open flow into the kitchen and breakfast nook, creating the perfect gathering space for family and friends. The kitchen offers abundant floor to ceiling cabinetry, generous counter space, a built-in wall oven, and a countertop cooktop, providing plenty of storage and functionality for the home chef. Down the hall, all three bedrooms are conveniently located together alongside a full guest bath, creating a practical and family friendly layout. Step outside to enjoy your morning coffee on the covered front porch or unwind on the private back patio overlooking the large, fully fenced backyard. With plenty of room for kids, pets, gardening, or outdoor entertaining, plus two storage sheds for additional storage.. A two car attached garage provides extra storage and protection from Oklahoma's unpredictable weather. Freshly updated and move in ready, this home offers the space, location, and updates today's buyers are looking for. With a motivated seller, this is an opportunity you won't want to miss. Schedule your private showing today!...
Contact an agent
Home facts
- Year built:1970
- Subdivision & Development:Western Heights
- Listing ID #:2624594
- Added:46 day(s) ago
- Updated:August 22, 2026 at 03:37 PM
Rooms and interior
- Bedrooms:3
- Total bathrooms:2
- Full bathrooms:2
- Flooring:Carpet, Vinyl
- Kitchen Description:Dishwasher
- Living area:1,796 sq. ft.
Heating and cooling
- Cooling:Central Air
- Heating:Central, Electric
Structure and exterior
- Year built:1970
- Building area:1,796 sq. ft.
- Lot area:0.22 Acres
- Construction Materials:Brick, Vinyl siding, Wood Frame
- Foundation Description:Slab
Schools
- High school:Ardmore
- Elementary school:Will Rogers
Finances and disclosures
- Price:$235,000
- Price per sq. ft.:$130.85
- Tax amount:$2,156 (2025)
Features and amenities
- Appliances:Built-In Oven, Cooktop, Dishwasher, Electric Water Heater, Oven, Range
- Amenities:Ceiling Fan(s), High Ceilings, Smoke Detector(s), Vinyl Windows
Parking
- Garage:Yes
- Garage spaces:2
New listings near 2026 11th Avenue Nw
- New
 $152,750Active2 beds 1 baths1,030 sq. ft.
3558 Brock Road, Ardmore, OK 73401
MLS# 2631224Listed by: CLAUDIA & CAROLYN REALTY GROUP  $74,000Active2.24 Acres
Quail Ridge, Ardmore, OK 73401
MLS# 2613178Listed by: KELLER WILLIAMS REALTY ARDMORE- New
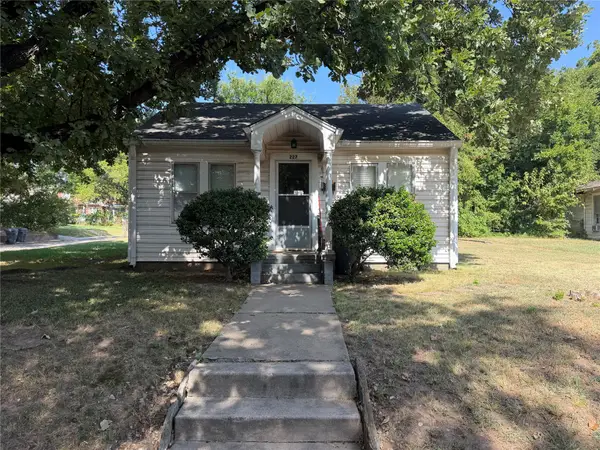 $49,000Active1 beds 1 baths483 sq. ft.
227 SW B Street, Ardmore, OK 73401
MLS# 2629773Listed by: KELLER WILLIAMS REALTY ARDMORE - New
 $89,000Active2 beds 1 baths1,080 sq. ft.
725 Ash, Ardmore, OK 73401
MLS# 2629783Listed by: KELLER WILLIAMS REALTY ARDMORE - New
 $325,000Active4 beds 3 baths2,141 sq. ft.
1030 Indian Plains Road, Ardmore, OK 73401
MLS# 2630688Listed by: G3 LAND & HOME, LLC. - New
 $199,000Active3 beds 3 baths1,987 sq. ft.
502 B Street Nw, Ardmore, OK 73401
MLS# 2628504Listed by: BASECAMP REALTY 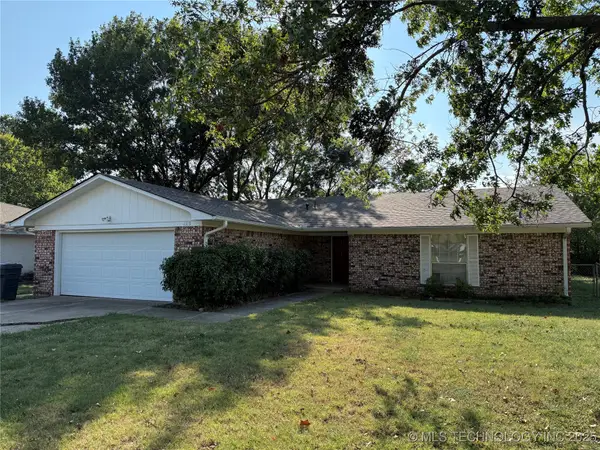 $209,000Active3 beds 2 baths1,904 sq. ft.
1319 Brookhaven, Ardmore, OK 73401
MLS# 2539460Listed by: TIM LONGEST REALTY $394,999Active3 beds 3 baths2,825 sq. ft.
103 Lockwood, Ardmore, OK 73401
MLS# 2544599Listed by: ARDMORE REALTY, INC $950,000Active3 beds 3 baths2,401 sq. ft.
5289 Ponderosa, Ardmore, OK 73401
MLS# 2547395Listed by: SOUTHERN OKLAHOMA REALTY- New
 $369,000Active4 beds 5 baths3,976 sq. ft.
801 NW D Street, Ardmore, OK 73401
MLS# 2630508Listed by: 1 OAK REAL ESTATE CO


Protect your home and budget from life's surprises with an Assurant Home Warranty, backed by a partner that supports you through every step of homeownership. Explore Plans.
© 2023 - 2026 ERA Franchise Systems LLC. All rights reserved. ERA Franchise Systems LLC fully supports the principles of the Fair Housing Act and the Equal Opportunity Act. ERA, ERA Real Estate powered, and their respective logos are registered service marks of ERA Franchise Systems LLC. Each office is independently owned and operated.